Wow! This is what you get when you combine Decatur storybook charm with modern convenience and design! While the curb appeal will stop you in your tracks, the inside will grab you and not let go! An open concept floorpan is perfectly accented with modern finishes including recessed LED lighting, white cabinetry, quartz countertops, and timeless bathroom finish selections. The primary bathroom features a double vanity, stepless walk-in shower with rainhead and body sprays, and super comfy freestanding soaker tub. A private water closet keeps things functional and versatile for more than one user. The primary bedroom has a sleek accent wall and multiple closets for ample storage. Upstairs, you will find a junior suite with a bedroom offering additional office or TV/reading space, as well as a full sleek bathroom featuring the same elegant finishes as the primary. A large flat backyard, deck, and mature trees offer versatility for multiple outdoor activities.
Active
$519,900
525 Medlock Rd, Decatur, GA 30030
3beds
1,750sqft
Single Family Residence
Built in 1935
9,583 Square Feet Lot
$504,500 Zestimate®
$297/sqft
$-- HOA
What's special
Modern finishesLarge flat backyardRecessed led lightingPrivate water closetCurb appealQuartz countertopsWhite cabinetry
- 5 days
- 1,098
- 109
Zillow last checked:
Listing updated:
Listed by:
Andy Morris 404-849-0018,
RE/MAX Metro Atlanta,
Tom Sands 404-626-6579,
RE/MAX Metro Atlanta
Source: GAMLS,MLS#: 10871012
Facts & features
Interior
Bedrooms & bathrooms
- Bedrooms: 3
- Bathrooms: 3
- Full bathrooms: 3
- Main level bathrooms: 2
- Main level bedrooms: 2
Rooms
- Room types: Family Room
Dining room
- Features: Dining Rm/Living Rm Combo
Kitchen
- Features: Breakfast Bar
Heating
- Forced Air
Cooling
- Ceiling Fan(s), Central Air
Appliances
- Included: Other
- Laundry: Laundry Closet
Features
- Double Vanity, High Ceilings, Master On Main Level, Split Bedroom Plan, Vaulted Ceiling(s)
- Flooring: Laminate
- Windows: Double Pane Windows
- Basement: Exterior Entry,Interior Entry,Partial
- Number of fireplaces: 1
- Fireplace features: Family Room
- Common walls with other units/homes: No Common Walls
Interior area
- Total structure area: 1,750
- Total interior livable area: 1,750 sqft
- Finished area above ground: 1,750
- Finished area below ground: 0
Video & virtual tour
Property
Parking
- Total spaces: 2
- Parking features: Off Street
Features
- Levels: Two
- Stories: 2
- Patio & porch: Deck
- Fencing: Back Yard,Privacy
- Body of water: None
Lot
- Size: 9,583 Square Feet
- Features: Level
Details
- Parcel number: 18 049 04 052
Construction
Type & style
- Home type: SingleFamily
- Architectural style: Bungalow/Cottage,Traditional
- Property subtype: Single Family Residence
Materials
- Brick
- Roof: Composition
Condition
- Resale
- New construction: No
- Year built: 1935
Utilities & green energy
- Electric: 220 Volts
- Sewer: Public Sewer
- Water: Public
- Utilities for property: Cable Available, Electricity Available, Natural Gas Available
Green energy
- Water conservation: Low-Flow Fixtures
Community & HOA
Community
- Features: Sidewalks, Street Lights, Near Public Transport, Near Shopping
- Security: Smoke Detector(s)
- Subdivision: Medlock Place
HOA
- Has HOA: No
- Services included: None
Location
- Region: Decatur
Financial & listing details
- Price per square foot: $297/sqft
- Tax assessed value: $543,800
- Annual tax amount: $9,917
- Date on market: 10/11/2026
- Cumulative days on market: 5 days
- Listing agreement: Exclusive Right To Sell
- Electric utility on property: Yes
Estimated market value
$504,500
$479,000 - $530,000
$3,250/mo
Price history
| Date | Event | Price |
|---|---|---|
| 10/11/2026 | Listed for sale | $519,900-16.1%$297/sqft |
Source:  FMLS GA #7852588 Report a problem FMLS GA #7852588 Report a problem | ||
| 9/22/2026 | Listing removed | $620,000$354/sqft |
Source:  GAMLS #10775039 Report a problem GAMLS #10775039 Report a problem | ||
| 5/30/2026 | Listed for sale | $620,000-3.1%$354/sqft |
Source: GAMLS #10775039 Report a problem | ||
| 5/1/2026 | Listing removed | $639,900$366/sqft |
Source: FMLS GA #7704923 Report a problem | ||
| 4/17/2026 | Price change | $639,900-0.8%$366/sqft |
Source: FMLS GA #7704923 Report a problem | ||
| 3/7/2026 | Price change | $644,900-0.8%$369/sqft |
Source: FMLS GA #7704923 Report a problem | ||
| 1/15/2026 | Listed for sale | $649,900+4%$371/sqft |
Source: FMLS GA #7704923 Report a problem | ||
| 11/19/2025 | Listing removed | $625,000$357/sqft |
Source: FMLS GA #7659578 Report a problem | ||
| 10/19/2025 | Price change | $625,000-3.8%$357/sqft |
Source: FMLS GA #7659578 Report a problem | ||
| 10/15/2025 | Price change | $650,000-7%$371/sqft |
Source: FMLS GA #7659578 Report a problem | ||
| 10/3/2025 | Listed for sale | $699,000$399/sqft |
Source: FMLS GA #7659578 Report a problem | ||
| 10/3/2025 | Listing removed | $699,000$399/sqft |
Source: GAMLS #10560111 Report a problem | ||
| 10/2/2025 | Price change | $699,000-6.8%$399/sqft |
Source: GAMLS #10560111 Report a problem | ||
| 8/6/2025 | Price change | $750,000-2%$429/sqft |
Source: GAMLS #10560111 Report a problem | ||
| 7/29/2025 | Price change | $765,000-1.3%$437/sqft |
Source: GAMLS #10560111 Report a problem | ||
| 7/9/2025 | Listed for sale | $775,000+93.8%$443/sqft |
Source: GAMLS #10560111 Report a problem | ||
| 3/8/2024 | Sold | $400,000-11.1%$229/sqft |
Source: GAMLS #20158898 Report a problem | ||
| 1/26/2024 | Pending sale | $449,900$257/sqft |
Source: GAMLS #20158898 Report a problem | ||
| 12/21/2023 | Price change | $449,900-6.3%$257/sqft |
Source: GAMLS #20158898 Report a problem | ||
| 11/30/2023 | Price change | $480,000-4%$274/sqft |
Source: GAMLS #20158898 Report a problem | ||
| 11/19/2023 | Listed for sale | $499,900-35.9%$286/sqft |
Source: GAMLS #20158898 Report a problem | ||
| 12/1/2022 | Listing removed | $780,000$446/sqft |
Source: FMLS GA #7122557 Report a problem | ||
| 10/8/2022 | Listed for sale | $780,000+105.3%$446/sqft |
Source: FMLS GA #7122557 Report a problem | ||
| 5/3/2021 | Sold | $380,000+3%$217/sqft |
Source:  GAMLS #8909093 Report a problem GAMLS #8909093 Report a problem | ||
| 4/24/2021 | Pending sale | $369,000$211/sqft |
Source: GAMLS #8909093 Report a problem | ||
| 4/1/2021 | Contingent | $369,000$211/sqft |
Source: FMLS GA #6824920 Report a problem | ||
| 3/25/2021 | Listed for sale | $369,000+50.6%$211/sqft |
Source: FMLS GA #6824920 Report a problem | ||
| 6/7/2006 | Sold | $245,000+22.5%$140/sqft |
Source: Public Record Report a problem | ||
| 6/28/2004 | Sold | $200,000+60%$114/sqft |
Source: Public Record Report a problem | ||
| 7/13/1998 | Sold | $125,000$71/sqft |
Source: Public Record Report a problem | ||
Public tax history
| Year | Property taxes | Tax assessment |
|---|---|---|
| 2025 | $9,917 +58% | $217,520 +62.3% |
| 2024 | $6,277 -19.2% | $134,000 -20.8% |
| 2023 | $7,770 +11.3% | $169,200 +11.3% |
| 2022 | $6,984 +2.7% | $152,000 +2.8% |
| 2021 | $6,803 +2.3% | $147,880 +2.4% |
| 2020 | $6,651 +0.6% | $144,400 +0.6% |
| 2019 | $6,614 -9.3% | $143,560 -6.3% |
| 2018 | $7,290 +32.8% | $153,240 +34% |
| 2017 | $5,490 -7.7% | $114,400 -10.3% |
| 2016 | $5,950 | $127,560 +48.7% |
| 2014 | $5,950 | $85,760 +46.4% |
| 2013 | -- | $58,560 |
| 2012 | -- | $58,560 -6.2% |
| 2011 | -- | $62,448 -21.5% |
| 2010 | $3,504 | $79,600 |
| 2009 | $3,504 +1.8% | $79,600 |
| 2008 | $3,441 +8.5% | $79,600 |
| 2007 | $3,172 | $79,600 +9.4% |
| 2006 | $3,172 +5.5% | $72,760 +3.1% |
| 2005 | $3,006 | $70,600 |
| 2004 | $3,006 +22.1% | $70,600 +22.5% |
| 2003 | $2,462 +2.4% | $57,640 |
| 2002 | $2,404 +1.8% | $57,640 |
| 2001 | $2,362 | $57,640 |
Find assessor info on the county website
Monthly payment
Est. payment
Payment breakdown
Explore the cost of this home by adjusting the details. Changes won't be saved.Climate risks
Neighborhood: North Decatur
Nearby schools
Schools provided by the listing agent
- Elementary: Fernbank
- Middle: Druid Hills
- High: Druid Hills
Source: GAMLS. This data may not be complete. We recommend contacting the local school district to confirm school assignments for this home.

Similar homes

- $588,0003 bd2 ba2k sqft1232 Carter Rd, Decatur, GA 30030Active
 MLS ID #10868278, Julissa Jimenez, Keller Williams Realty. GAMLS
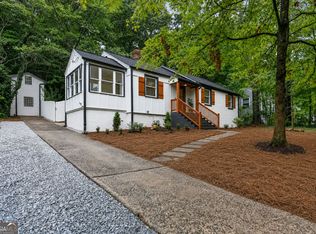
 - $485,6304 bd3 ba2.1k sqft2049 McAfee Rd, Decatur, GA 30032Active
 MLS ID #10850561, Tomaree N Tarpley, eXp Realty. GAMLS
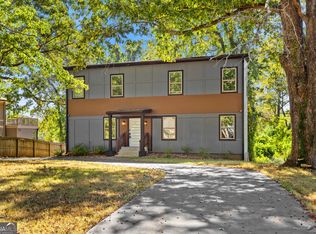
 - $399,9004 bd3 ba2.2k sqft2131 Chevy Chase Ln, Decatur, GA 30032Active
 MLS ID #10870802, MaxOne Team, Maximum One Realtor Partners. GAMLS
 - $600,0003 bd3 ba1.3k sqft965 Houston Mill Rd NE, Atlanta, GA 30329Active
 MLS ID #10855198, Kiki Adams, Coldwell Banker Realty. GAMLS
 - $469,9003 bd2 ba1.6k sqft1646 Flat Shoals Rd SE, Atlanta, GA 30316ActiveMLS ID #10867321, Darnell X Harris, Harry Norman Realtors. GAMLS
- $499,0003 bd2 ba1.4k sqft4589 Briarcliff Rd, Atlanta, GA 30345For Sale
 MLS ID #7828293, Sarah Tajfel, Mark Nelkin Associates. FMLS GA
 - $525,0003 bd3 ba1.8k sqft264 Haas Ave SE, Atlanta, GA 30316ActiveMLS ID #10829923, Anna Kilinski, Keller Williams Realty. GAMLS
- $499,0003 bd2 ba1.3k sqft819 Gresham Ave SE, Atlanta, GA 30316ActiveMLS ID #10849780, Angelica Lopez, Atlantic Real Estate Brokers. GAMLS
- $540,0004 bd3 ba2.3k sqft299 Flowers Pl, Atlanta, GA 30314ActiveMLS ID #10867320, Brooks Payne, Dwelli. GAMLS
- $459,0004 bd4 ba2.4k sqft2044 Yucca Dr, Decatur, GA 30032ActiveMLS ID #10792679, Angelica Lopez, Atlantic Real Estate Brokers. GAMLS
- $515,0003 bd3 ba2k sqft1980 Westwood Cir SE, Smyrna, GA 30080ActiveMLS ID #10801885, Mark Spain, Mark Spain Real Estate. GAMLS
- $675,0004 bd3 ba1.9k sqft1303 Faraday Pl, Decatur, GA 30033ActiveMLS ID #10821674, Sara Lee Parker, Keller Williams Realty. GAMLS
- $399,9004 bd3 ba1.8k sqft3416 Maplehurst Dr, Decatur, GA 30032Active Under ContractMLS ID #10812797, Rochelle Bradford, BHGRE Metro Brokers. GAMLS
- $500,0004 bd3 ba1.9k sqft2800 Duke Of Gloucester, East Point, GA 30344ActiveMLS ID #10844407, Robert J Allen Jr, BHHS Georgia Properties. GAMLS
- $719,0004 bd3 ba2.1k sqft2621 Patrick Ct SE, Atlanta, GA 30317ActiveMLS ID #10791502, Ben Cohen, Keller Williams Realty North Atlanta. GAMLS
- $469,0004 bd4 ba2k sqft1689 Derry Ave SW, Atlanta, GA 30310ActiveMLS ID #10854798, Brandon Alexander, Atlanta Communities. GAMLS
- $449,9004 bd3 ba2.2k sqft2880 Old Norcross Rd, Tucker, GA 30084ActiveMLS ID #10848470, RYAN DEPERALTO, Dalton Wade, Inc.. GAMLS
- $489,9004 bd3 ba1.8k sqft544 Westmeath Dr SW, Atlanta, GA 30310ActiveMLS ID #10835034, Audrey Ferguson, HomeSmart. GAMLS
- $325,0003 bd1 ba981 sqft500 Allendale Dr, Decatur, GA 30032ActiveMLS ID #10813618, Nancy C Watkins, Maximum One Grt. Atl. REALTORS. GAMLS
- $649,0002 bd3 ba1.8k sqft1905 Windemere Dr NE, Atlanta, GA 30324ActiveMLS ID #10819137, Kenya Edwards, 14th & Luxe Realty. GAMLS
