This home has been extensively updated in the last 5 years, including a new roof, new exterior paint, upgraded AC and furnace, a fully renovated kitchen, updated bathrooms, and a brand-new patio. Inside, you'll find a spacious family room, elegant living room, and versatile play room offering flexible space for however you like to live. Located close to top-rated Clarkston Schools, this home is move-in-ready home and the big-ticket items are already done. Some homes just feel right the moment you walk in - this is one of them. Welcome home.
For sale
$419,500
4998 Tiohero Blvd, Clarkston, MI 48348
4beds
2,447sqft
Single Family Residence
Built in 1976
0.28 Acres Lot
$-- Zestimate®
$171/sqft
$-- HOA
What's special
- 3 days |
- 1,692 |
- 209 |
Zillow last checked:
Listing updated:
Listed by:
Tyler M Mitosinka 248-660-4467,
Brookstone, Realtors LLC 248-963-0501
Source: Realcomp II,MLS#: 20261063578
Facts & features
Interior
Bedrooms & bathrooms
- Bedrooms: 4
- Bathrooms: 3
- Full bathrooms: 2
- 1/2 bathrooms: 1
Primary bedroom
- Level: Second
- Area: 204
- Dimensions: 17 X 12
Bedroom
- Level: Lower
- Area: 100
- Dimensions: 10 X 10
Bedroom
- Level: Second
- Area: 132
- Dimensions: 12 X 11
Bedroom
- Level: Second
- Area: 143
- Dimensions: 11 X 13
Primary bathroom
- Level: Second
- Area: 120
- Dimensions: 8 X 15
Other
- Level: Lower
- Area: 64
- Dimensions: 8 X 8
Other
- Level: Second
- Area: 25
- Dimensions: 5 X 5
Kitchen
- Level: Entry
- Area: 100
- Dimensions: 10 X 10
Living room
- Level: Lower
- Area: 180
- Dimensions: 15 X 12
Heating
- Forced Air, Natural Gas
Cooling
- Ceiling Fans, Central Air
Appliances
- Included: Dishwasher, Disposal, Dryer, Free Standing Electric Oven, Free Standing Electric Range, Free Standing Refrigerator, Microwave, Washer
Features
- Basement: Finished
- Has fireplace: Yes
- Fireplace features: Basement, Wood Burning
Interior area
- Total interior livable area: 2,447 sqft
- Finished area above ground: 2,147
- Finished area below ground: 300
Video & virtual tour
Property
Parking
- Total spaces: 2
- Parking features: Two Car Garage, Attached
- Attached garage spaces: 2
Features
- Levels: Quad Level
- Entry location: GroundLevelwSteps
- Patio & porch: Patio
- Pool features: None
Lot
- Size: 0.28 Acres
- Dimensions: 146 x 175 x 203
- Features: Irregular Lot
Details
- Parcel number: 0811428011
- Special conditions: Short Sale No,Standard
Construction
Type & style
- Home type: SingleFamily
- Architectural style: Other,Split Level
- Property subtype: Single Family Residence
Materials
- Brick, Wood Siding
- Foundation: Basement, Poured
- Roof: Asphalt
Condition
- New construction: No
- Year built: 1976
- Major remodel year: 2020
Utilities & green energy
- Sewer: Septic Tank
- Water: Well
Community & HOA
Community
- Security: Carbon Monoxide Detectors, Smoke Detectors
- Subdivision: THENDARA PARK COUNTRY CLUB
HOA
- Has HOA: Yes
- HOA fee: Has HOA fee
Location
- Region: Clarkston
Financial & listing details
- Price per square foot: $171/sqft
- Tax assessed value: $135,966
- Annual tax amount: $4,808
- Date on market: 8/14/2026
- Cumulative days on market: 3 days
- Listing agreement: Exclusive Right To Sell
- Listing terms: Cash,Conventional,FHA,Usda Loan,Warranty Deed
Estimated market value
Not available
Estimated sales range
Not available
Not available
Price history
| Date | Event | Price |
|---|---|---|
| 8/14/2026 | Listed for sale | $419,500+77%$171/sqft |
Source:  Realcomp II #20261063578 Report a problem Realcomp II #20261063578 Report a problem | ||
| 4/9/2019 | Sold | $237,000$97/sqft |
Source: Public Record Report a problem | ||
| 3/10/2019 | Pending sale | $237,000$97/sqft |
Source: RE/MAX ENCORE #219017819 Report a problem | ||
| 2/19/2019 | Listed for sale | $237,000-4.2%$97/sqft |
Source: RE/MAX Encore #219013807 Report a problem | ||
| 11/30/2005 | Sold | $247,3250%$101/sqft |
Source: Public Record Report a problem | ||
| 8/29/2005 | Sold | $247,345+23.7%$101/sqft |
Source:  MiRealSource #720661 Report a problem MiRealSource #720661 Report a problem | ||
| 11/13/2001 | Sold | $200,000$82/sqft |
Source: Public Record Report a problem | ||
Public tax history
| Year | Property taxes | Tax assessment |
|---|---|---|
| 2025 | -- | $163,100 +6.1% |
| 2024 | -- | $153,700 +11.5% |
| 2023 | -- | $137,800 +8.7% |
| 2022 | -- | $126,800 -0.5% |
| 2021 | -- | $127,400 +11.6% |
| 2020 | -- | $114,200 +8.6% |
| 2019 | -- | $105,200 +2.4% |
| 2018 | $2,625 +10.4% | $102,700 +46.7% |
| 2015 | $2,377 | $70,000 +3.4% |
| 2014 | -- | $67,700 +5.8% |
| 2011 | -- | $64,000 -12.7% |
| 2010 | -- | $73,300 -17.5% |
| 2009 | -- | $88,800 -12.2% |
| 2002 | -- | $101,100 +30.3% |
| 2001 | -- | $77,600 +3.2% |
| 2000 | $2,309 | $75,200 |
Find assessor info on the county website
Monthly payment
Est. payment
Payment breakdown
Explore the cost of this home by adjusting the details. Changes won't be saved.Climate risks
Neighborhood: 48348
Nearby schools
GreatSchools rating
- 8/10Bailey Lake Elementary SchoolGrades: K-5Distance: 1.3 mi
- 9/10Clarkston High SchoolGrades: 7-12Distance: 3 mi
- 8/10Sashabaw Middle SchoolGrades: 5-8Distance: 3.3 mi
- $344,4004 bd1 ba2k sqft8890 Minne Wanna Rd, Clarkston, MI 48348Off Market
- $413,9003 bd3 ba2.4k sqft4988 Tiohero Blvd, Clarkston, MI 48348Off Market
- $375,0003 bd2 ba1.7k sqft8878 Minne Wanna Rd, Clarkston, MI 48348Pending

- $412,5004 bd3 ba2.4k sqft8880 Tahoe Dr, Clarkston, MI 48348Off Market
- $380,0004 bd3 ba3.1k sqft4993 Tiohero Blvd, Clarkston, MI 48348Sold
- $351,7003 bd3 ba1.4k sqft8905 Nepahwin Dr, Clarkston, MI 48348Off Market
- $11,8000.26 acres8905 Nepahwin Dr, Clarkston, MI 48348Off Market
- $323,8003 bd2 ba1.5k sqft4980 Tiohero Blvd, Clarkston, MI 48348Off Market
A local agent can set up tours, give advice and negotiate with sellers.
Similar homes
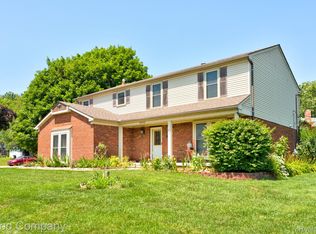
- $350,0005 bd3 ba2k sqft5578 Hummingbird Ln, Clarkston, MI 48346For Sale

 MLS ID #20261063162, John Yorke, EXP Realty Rochester. Realcomp II
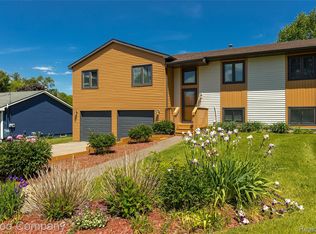
 - $420,0004 bd3 ba2.2k sqft3062 Saint Jude Dr, Waterford, MI 48329For Sale
 MLS ID #20261054404, Jim Shaffer, Good Company. Realcomp II
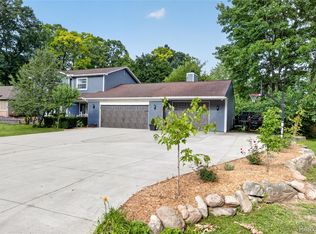
 - $450,0005 bd3 ba2.2k sqft5410 Edgar Rd, Clarkston, MI 48346For Sale
 MLS ID #20261054126, Jim Shaffer, Good Company. Realcomp II
 - $499,9904 bd3 ba2.9k sqft5890 Chickadee Ln, Clarkston, MI 48346For Sale
 MLS ID #20261058449, Matthew V Sanders, RE/MAX Eclipse Clarkston. Realcomp II
 - $415,0004 bd2 ba2.1k sqft1580 Mercedes St, West Bloomfield, MI 48324For SaleMLS ID #20261058712, Justin Fralick, Max Broock, REALTORS®-Birmingham. Realcomp II
- $399,9003 bd3 ba1.6k sqft89 S Main St, Clarkston, MI 48346For SaleMLS ID #20261044395, Timothy J Gilson, Good Company. Realcomp II
- $365,0004 bd3 ba1.7k sqft3515 Lakeview Dr, Ortonville, MI 48462For SaleMLS ID #20261053247, Ibtesam Haque, PurePath Realty Group. Realcomp II
- $480,0004 bd3 ba2.3k sqft1230 Bald Eagle Lake Rd, Ortonville, MI 48462For SaleMLS ID #20261049850, Loren A Hotchkiss, Real Estate One. Realcomp II
- $520,0004 bd4 ba2.9k sqft6423 Southampton Dr, Clarkston, MI 48346For SaleMLS ID #20261052674, Sheryl C Kersten, Brookstone, Realtors LLC. Realcomp II
- $435,0003 bd3 ba3.4k sqft5870 Darbwood Ln, West Bloomfield, MI 48324For SaleMLS ID #20261058817, Lauren Fortinberry, Century 21 Professionals Clarkston. Realcomp II
- $429,0003 bd2 ba1.3k sqft3302 Grant Rd, Rochester Hills, MI 48309For SaleMLS ID #20261059524, Sherry L Pyszczynski, Keller Williams Paint Creek. Realcomp II
- $425,0004 bd4 ba2.5k sqft312 Dakota Ln, White Lake, MI 48386For SaleMLS ID #20261062496, Jason White, EXP Realty - Fenton. Realcomp II
- $420,0003 bd2 ba1.8k sqft3877 N Oak St, Metamora, MI 48455For SaleMLS ID #20261060208, Michele Shinedling, Heritage Real Estate. Realcomp II
- $460,0003 bd3 ba2.5k sqft100 Dalton Dr, Rochester Hills, MI 48307For SaleMLS ID #20261062945, Trisha Banks, Elite Realty. Realcomp II
- $500,0004 bd4 ba2.9k sqft425 Thornridge Ct, Rochester Hills, MI 48307For SaleMLS ID #20261063368, Vanessa Morris, EXP Realty. Realcomp II
- $309,9004 bd3 ba2.7k sqft1618 Marshbank Dr, Pontiac, MI 48340For SaleMLS ID #20261058045, Elijah Cook, KW Metro. Realcomp II
- $515,0003 bd3 ba2.1k sqft130 Holly Hock Ln, Ortonville, MI 48462For SaleMLS ID #20261060792, David Keller, Vision Realty Centers. Realcomp II
- $389,9003 bd3 ba1.8k sqft5948 Baypointe Blvd, Clarkston, MI 48346For SaleMLS ID #20261052461, Donna Sanford, Brookstone, Realtors LLC. Realcomp II
- $469,9004 bd3 ba3.5k sqft31034 Berryhill St, Farmington Hills, MI 48331For SaleMLS ID #20261061267, Nadia F Dalou, Max Broock Realtors. Realcomp II
- $475,0004 bd3 ba2.5k sqft6890 Alderley Way, West Bloomfield, MI 48322For SaleMLS ID #20261044363, Dawn M Mueller, Coldwell Banker Professionals-Northville. Realcomp II
