Start enjoying the lake life with this turnkey, fully furnished Lake Anna escape! This move-in ready retreat is being offered as a complete turnkey opportunity, with all indoor and outdoor furniture, décor, and appliances conveying, allowing you to start enjoying the home or generating rental income from day one. Whether you're searching for a full-time residence, weekend getaway, or investment property, this home is ready for its next chapter. Built in 2016 and thoughtfully designed with modern finishes throughout, the main home offers comfortable one-level living with two bedrooms, one full bath, beautiful Pergo flooring, fresh paint, a cozy gas fireplace, and stylish fixtures that leave a lasting impression. This homes gives guests the "WOW" factor when they step inside, easily captivated by the home's unique layout, attention to detail, and warm, inviting atmosphere. What truly sets this property apart is the incredible detached garage featuring a custom-built entertainment space on the main level with a built-in bar, plus a finished loft above offering approximately 350 square feet of additional heated and cooled living space. Complete with carpet, heating, and air conditioning, this versatile area is perfect for guests, a recreation room, home office, or future in-law suite, with the potential to add a bathroom, if desired. Situated on nearly an acre of beautifully landscaped property, you'll enjoy your own private backyard oasis featuring attractive hardscaping, a cozy firepit gathering area, a spacious patio, and a storage shed. Sip your morning coffee outdoors and unwind in the evenings around the fire while taking in the peaceful wooded surroundings and abundant wildlife. Located in a sought-after, golf cart-friendly Lake Anna community, you'll love the convenience of riding your golf cart to the lake. Community boat slips may be available for annual lease or purchase (subject to availability), making it even easier to embrace the lake lifestyle. Surrounded by local wineries, restaurants, outdoor recreation, and the excitement of one of Virginia's fastest-growing lake destinations, this property offers the perfect balance of relaxation and adventure. Unique, unforgettable, and unlike anything else in the neighborhood, this fully furnished, move-in ready Lake Anna retreat is equally suited as a personal getaway, full-time residence, or exceptional turnkey investment opportunity!
Coming soon 08/01
$479,999
106 Bernie Cir, Mineral, VA 23117
2beds
701sqft
:
Get pre-qualifiedN/A
Single Family Residence
Built in 2016
0.92 Acres Lot
$335,100 Zestimate®
$685/sqft
$33/mo HOA
What's special
- 5 days |
- 246 |
- 7 |
Zillow last checked:
Listing updated:
Listed by:
Shelley Johnson 540-379-1022,
Porch & Stable Realty, LLC 540-632-2824
Source: Bright MLS,MLS#: VALA2010232
Facts & features
Interior
Bedrooms & bathrooms
- Bedrooms: 2
- Bathrooms: 1
- Full bathrooms: 1
- Main level bathrooms: 1
- Main level bedrooms: 2
Rooms
- Room types: Bedroom 2, Kitchen, Family Room, Bedroom 1, Laundry, Bathroom 1
Bedroom 1
- Features: Flooring - Carpet, Crown Molding
- Level: Main
Bedroom 2
- Features: Flooring - Carpet, Crown Molding
- Level: Main
Bathroom 1
- Features: Bathroom - Stall Shower, Flooring - Luxury Vinyl Plank, Crown Molding
- Level: Main
Family room
- Features: Ceiling Fan(s), Cathedral/Vaulted Ceiling, Flooring - Luxury Vinyl Plank, Fireplace - Gas, Recessed Lighting, Crown Molding
- Level: Main
Kitchen
- Features: Lighting - Pendants, Flooring - Luxury Vinyl Plank, Dining Area, Crown Molding, Cathedral/Vaulted Ceiling
- Level: Main
Laundry
- Features: Flooring - Luxury Vinyl Plank
- Level: Main
Heating
- Heat Pump, Forced Air, Electric
Cooling
- Central Air, Ceiling Fan(s), Electric
Appliances
- Included: Microwave, Washer, Dryer, Refrigerator, Cooktop, Exhaust Fan, Electric Water Heater
- Laundry: Has Laundry, Laundry Room
Features
- Ceiling Fan(s), Bathroom - Stall Shower, Combination Kitchen/Dining, Crown Molding, Dining Area, Entry Level Bedroom, Family Room Off Kitchen, Open Floorplan, Eat-in Kitchen, Recessed Lighting
- Has basement: No
- Number of fireplaces: 1
- Fireplace features: Gas/Propane, Mantel(s)
Interior area
- Total structure area: 701
- Total interior livable area: 701 sqft
- Finished area above ground: 701
Property
Parking
- Total spaces: 2
- Parking features: Garage Faces Front, Gravel, Driveway, Detached
- Garage spaces: 2
- Has uncovered spaces: Yes
Accessibility
- Accessibility features: None
Features
- Levels: One
- Stories: 1
- Patio & porch: Porch
- Exterior features: Private Beach
- Pool features: None
- Waterfront features: Boat - Powered, Canoe/Kayak, Fishing Allowed, Private Access, Swimming Allowed, Waterski/Wakeboard, Lake
- Body of water: Lake Anna
Lot
- Size: 0.92 Acres
- Features: Landscaped, Wooded, Backs to Trees
Details
- Additional structures: Above Grade
- Parcel number: 30G 2 103
- Zoning: R2
- Special conditions: Standard
Construction
Type & style
- Home type: SingleFamily
- Architectural style: Ranch/Rambler
- Property subtype: Single Family Residence
Materials
- Vinyl Siding
- Foundation: Block, Crawl Space
Condition
- Excellent
- New construction: No
- Year built: 2016
Utilities & green energy
- Sewer: On Site Septic
- Water: Private, Well
Community & HOA
Community
- Subdivision: Edgewood Bay
HOA
- Has HOA: Yes
- Amenities included: Boat Dock/Slip, Picnic Area, Boat Ramp, Common Grounds, Lake, Mooring Area, Water/Lake Privileges
- HOA fee: $400 annually
Location
- Region: Mineral
Financial & listing details
- Price per square foot: $685/sqft
- Tax assessed value: $301,900
- Annual tax amount: $2,174
- Date on market: 8/1/2026
- Listing agreement: Exclusive Right To Sell
- Inclusions: Furnishings Convey
- Exclusions: Living Room Tv “frame” (frame Only) Does Not Convey.
- Ownership: Fee Simple
Estimated market value
$335,100
$305,000 - $369,000
$1,462/mo
Price history
| Date | Event | Price |
|---|---|---|
| 6/12/2013 | Sold | $48,000$68/sqft |
Source: Public Record Report a problem | ||
Public tax history
| Year | Property taxes | Tax assessment |
|---|---|---|
| 2024 | $1,989 +2.9% | $276,200 +2.9% |
| 2023 | $1,933 +8.8% | $268,500 +8.8% |
| 2022 | $1,776 +11.5% | $246,700 +11.5% |
| 2021 | $1,593 | $221,200 +9.7% |
| 2020 | -- | $201,700 +8.8% |
| 2018 | $1,139 +181% | $185,400 +17.2% |
| 2017 | $405 | $158,200 +181% |
| 2016 | $405 -4.1% | $56,300 -4.1% |
| 2015 | $423 +0.4% | $58,700 -3.5% |
| 2013 | $421 -10.6% | $60,800 -13.6% |
| 2012 | $471 | $70,400 -2.2% |
| 2011 | $471 -5% | $72,000 -5.3% |
| 2010 | $496 | $76,000 |
Find assessor info on the county website
Monthly payment
Est. payment
Payment breakdown
Explore the cost of this home by adjusting the details. Changes won't be saved.Climate risks
Neighborhood: 23117
Nearby schools
GreatSchools rating
- 9/10Thomas Jefferson Elementary SchoolGrades: PK-5Distance: 9.3 mi
- 7/10Louisa County Middle SchoolGrades: 6-8Distance: 6.5 mi
- 6/10Louisa County High SchoolGrades: 9-12Distance: 6.5 mi
Schools provided by the listing agent
- Elementary: Thomas Jefferson
- Middle: Louisa
- High: Louisa
- District: Louisa County Public Schools
Source: Bright MLS. This data may not be complete. We recommend contacting the local school district to confirm school assignments for this home.
- $75,2000.919 Acres102 Bernie Cir, Mineral, VA 23117Off Market
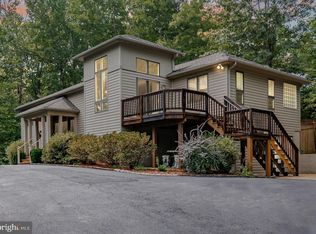
- $533,6003 bd3 ba3.3k sqft152 Bernie Cir, Mineral, VA 23117Off Market
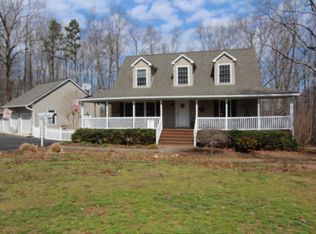
- $564,3004 bd4 ba3.5k sqft747 Mitchell Point Rd, Mineral, VA 23117Off Market
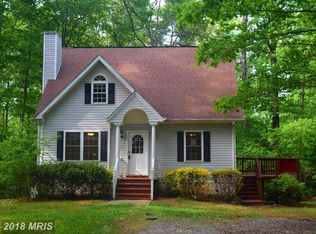
- $387,5003 bd2 ba1.2k sqft775 Mitchell Point Rd, Mineral, VA 23117Off Market
- $550,1006 bd4 ba2.5k sqft24 Bernie Cir, Mineral, VA 23117Off Market
- $446,7003 bd2 ba1.7k sqft224 Bernie Cir, Mineral, VA 23117Off Market
- $678,0003 bd1 ba1.5k sqft105 Bernie Cir, Mineral, VA 23117Off Market
- $1,439,0003 bd3 ba2.7k sqft137 Bernie Cir, Mineral, VA 23117Off Market
A local agent can set up tours, give advice and negotiate with sellers.
A local lender can help you make sure your offer is ready when you are.
Similar homes
- $363,0002 bd1 ba968 sqft15012 Comfort Ln, Mineral, VA 23117For Sale

 MLS ID #VASP2043176, Kelly Bladen, Berkshire Hathaway HomeServices PenFed Realty. Bright MLS
 - $384,0002 bd2 ba960 sqft66 Ordinary Rd, Mineral, VA 23117For Sale
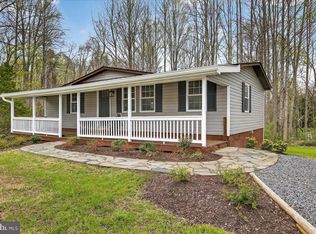 MLS ID #VALA2009548, Stacie Chandler, Lake Anna Island Realty, Inc.. Bright MLS
 - $424,9003 bd2 ba1k sqft8311 Ashcraft Way, Partlow, VA 22534For Sale
 MLS ID #VASP2043996, Tracey Farmer, Century 21 Redwood Realty. Bright MLS
 - $334,9502 bd1 ba992 sqft119 Poplar Ave, Mineral, VA 23117For Sale
 MLS ID #2616137, Page Call, William A. Cooke, LLC. CVRMLS
 - $375,0003 bd1 ba960 sqft11601 Post Oak Rd, Spotsylvania, VA 22551For SaleMLS ID #VASP2042684, Robert Lohr, Ascendancy Realty LLC. Bright MLS
- $299,0002 bd1 ba800 sqft309 Ellis Dr, Louisa, VA 23093For SaleMLS ID #2620361, Crystal Hill, Lloyd's Real Estate LLC. CVRMLS
- $379,9003 bd1 ba960 sqft5408 Towles Mill Rd, Partlow, VA 22534For SaleMLS ID #VASP2041724, Will Credle, Move4Free Realty, LLC. Bright MLS
- $295,9502 bd-- ba825 sqft712 Fredericks Hall Rd, Bumpass, VA 23024For SaleMLS ID #2613670, Page Call, William A. Cooke, LLC. CVRMLS
- $270,0002 bd1 ba864 sqft143 Oakland Pl, Louisa, VA 23093For SaleMLS ID #VALA2010198, Jean Donkor, Ascendancy Realty LLC. Bright MLS
- $289,7003 bd2 ba754 sqft3497 Bumpass Rd, Bumpass, VA 23024For SaleMLS ID #2617211, Chelsea Newcomb, Lake and Country Realty, LLC. CVRMLS
- $295,0003 bd1 ba1k sqft18165 Monrovia Rd, Orange, VA 22960For SaleMLS ID #VAOR2014586, Tracey Sykes, Samson Properties. Bright MLS
- $249,9002 bd1 ba870 sqft10737 Robert E Lee Dr, Spotsylvania, VA 22551For SaleMLS ID #VASP2042714, Natacha Minor, EXP Realty, LLC. Bright MLS
- $265,0002 bd1 ba884 sqft15427 Hopeful Church Rd, Bumpass, VA 23024For SaleMLS ID #2615004, Jane Lennon, Providence Hill Real Estate. CVRMLS
- $259,9002 bd1 ba606 sqft9015 Legato Ln, Spotsylvania, VA 22551For SaleMLS ID #VASP2042548, Curtis Hartless, Ascendancy Realty LLC. Bright MLS
- $309,9503 bd2 ba960 sqftLOT 86 Meadow Ave, Louisa, VA 23093New ConstructionMLS ID #2617966, Jake Sklar, Hometown Realty. CVRMLS
- $344,0003 bd2 ba1k sqft6317 Plantation Forest Dr, Spotsylvania, VA 22553For SaleMLS ID #VASP2042416, Eddie Windsor, Century 21 Redwood Realty. Bright MLS
- $289,9003 bd2 ba1k sqft104 Monticello Cir, Locust Grove, VA 22508For SaleMLS ID #VAOR2013032, Amy Cherry Taylor, Porch & Stable Realty, LLC. Bright MLS
- $299,0002 bd1 ba912 sqft358 Williams Dr, Orange, VA 22960For SaleMLS ID #VAOR2014132, Dana Amos, RE/MAX Realty Specialists. Bright MLS
- $280,0003 bd2 ba975 sqft181 Burgess St, Orange, VA 22960For Sale By Owner
