Welcome to 3869 Hi Villa Drive, located in the desirable Hi Hill Subdivision and Lake Orion School District! This well-maintained 3-bedroom, 2.1-bath ranch offers a comfortable, open floor plan filled with natural light. The spacious great room features a fireplace converted to natural gas, creating a warm and inviting gathering space. The dining area opens to a spacious deck overlooking the huge, fully fenced backyard, perfect for relaxing, entertaining, or enjoying plenty of room to play. The primary suite offers a private bath and two closets, including a walk-in. Additional highlights include a walk-in pantry, convenient first-floor laundry, and a large daylight basement plumbed for an additional bath and ready to be designed and finished to suit your needs. Recent improvements include updates to the kitchen and full bath, along with the addition of the backyard fence. Fresh, clean, and lovingly cared for, this home is ideally located close to Downtown Lake Orion with easy access to shopping, dining, and all the area has to offer.
For sale
$395,000
3869 Hi Villa Dr, Lake Orion, MI 48360
3beds
1,412sqft
:
Get pre-qualified$2,713/mo
Single Family Residence
Built in 1987
0.37 Acres Lot
$390,400 Zestimate®
$280/sqft
$2/mo HOA
What's special
- 3 days |
- 1,245 |
- 120 |
Zillow last checked:
Listing updated:
Listed by:
Eric Yeloushan 248-872-1090,
Real Broker, LLC Clarkston 248-930-1083
Source: Realcomp II,MLS#: 20261060494
Facts & features
Interior
Bedrooms & bathrooms
- Bedrooms: 3
- Bathrooms: 3
- Full bathrooms: 2
- 1/2 bathrooms: 1
Primary bedroom
- Level: Entry
- Area: 180
- Dimensions: 12 X 15
Bedroom
- Level: Entry
- Area: 120
- Dimensions: 12 X 10
Bedroom
- Level: Entry
- Area: 120
- Dimensions: 12 X 10
Primary bathroom
- Level: Entry
- Area: 60
- Dimensions: 6 X 10
Other
- Level: Entry
- Area: 56
- Dimensions: 8 X 7
Other
- Level: Entry
- Area: 54
- Dimensions: 6 X 9
Dining room
- Level: Entry
- Area: 90
- Dimensions: 9 X 10
Great room
- Level: Entry
- Area: 392
- Dimensions: 14 X 28
Kitchen
- Level: Entry
- Area: 100
- Dimensions: 10 X 10
Heating
- Forced Air, Natural Gas
Cooling
- Central Air
Appliances
- Included: Built In Gas Range, Dishwasher, Free Standing Refrigerator, Microwave, Stainless Steel Appliances
- Laundry: Gas Dryer Hookup, Washer Hookup
Features
- Basement: Unfinished
- Has fireplace: Yes
- Fireplace features: Gas, Great Room
Interior area
- Total interior livable area: 1,412 sqft
- Finished area above ground: 1,412
Property
Parking
- Total spaces: 2
- Parking features: Two Car Garage, Attached, Direct Access, Electricityin Garage, Garage Door Opener, Side Entrance
- Attached garage spaces: 2
Features
- Levels: One
- Stories: 1
- Entry location: GroundLevel
- Patio & porch: Covered, Deck, Porch
- Exterior features: Chimney Caps
- Pool features: None
- Fencing: Back Yard,Fenced
Lot
- Size: 0.37 Acres
- Dimensions: 109 x 154 x 95 x 160
- Features: Level
Details
- Parcel number: 0926477013
- Special conditions: Short Sale No,Standard
Construction
Type & style
- Home type: SingleFamily
- Architectural style: Ranch
- Property subtype: Single Family Residence
Materials
- Brick, Wood Siding
- Foundation: Basement, Poured
- Roof: Asphalt
Condition
- New construction: No
- Year built: 1987
Utilities & green energy
- Sewer: Public Sewer
- Water: Public
- Utilities for property: Underground Utilities
Community & HOA
Community
- Subdivision: HI-HILL VILLAGE 1
HOA
- Has HOA: Yes
- Services included: Other
- HOA fee: $25 annually
Location
- Region: Lake Orion
Financial & listing details
- Price per square foot: $280/sqft
- Tax assessed value: $132,740
- Annual tax amount: $4,729
- Date on market: 8/5/2026
- Cumulative days on market: 3 days
- Listing agreement: Exclusive Right To Sell
- Listing terms: Cash,Conventional
- Exclusions: Exclusion(s) Exist
Estimated market value
$390,400
$371,000 - $410,000
$2,459/mo
Price history
| Date | Event | Price |
|---|---|---|
| 8/5/2026 | Listed for sale | $395,000+75.6%$280/sqft |
Source:  Realcomp II #20261060494 Report a problem Realcomp II #20261060494 Report a problem | ||
| 3/15/2021 | Listing removed | -- |
Source: Owner Report a problem | ||
| 11/30/2017 | Sold | $225,000-8.1%$159/sqft |
Source: Realcomp II #217091278 Report a problem | ||
| 10/9/2017 | Price change | $244,900+2.1%$173/sqft |
Source: Owner Report a problem | ||
| 9/26/2017 | Listed for sale | $239,900$170/sqft |
Source: Owner Report a problem | ||
Public tax history
| Year | Property taxes | Tax assessment |
|---|---|---|
| 2025 | $4,605 +5.7% | $159,300 +3.3% |
| 2024 | $4,357 +5% | $154,160 +11.7% |
| 2023 | $4,151 +4.8% | $138,010 +4.8% |
| 2022 | $3,962 +1% | $131,680 +12.2% |
| 2021 | $3,924 | $117,320 +5.2% |
| 2020 | -- | $111,550 +1.9% |
| 2019 | $3,740 +67.4% | $109,430 +4.8% |
| 2018 | $2,234 | $104,420 |
| 2017 | -- | $104,420 +5.6% |
| 2016 | -- | $98,900 +10.4% |
| 2015 | -- | $89,600 +19.9% |
| 2014 | -- | $74,720 +12.2% |
| 2011 | -- | $66,570 -15.9% |
| 2010 | -- | $79,190 -8.8% |
| 2009 | -- | $86,810 -17.2% |
| 2003 | -- | $104,780 +11.1% |
| 2002 | -- | $94,290 +25.7% |
| 2001 | $2,160 +6.7% | $75,000 +3.2% |
| 2000 | $2,025 | $72,680 |
Find assessor info on the county website
Monthly payment
Est. payment
Payment breakdown
Explore the cost of this home by adjusting the details. Changes won't be saved.Climate risks
Neighborhood: 48360
Nearby schools
GreatSchools rating
- 8/10Stadium Drive Elementary SchoolGrades: K-5Distance: 2.1 mi
- 8/10Scripps Middle SchoolGrades: 6-8Distance: 2 mi
- 8/10Lake Orion Community High SchoolGrades: 9-12Distance: 2.1 mi
- $413,0003 bd2 ba1.8k sqft3857 Hi Villa Dr, Lake Orion, MI 48360Off Market
- $416,1003 bd2 ba1.8k sqft227 Morgan Hill Dr, Lake Orion, MI 48360Off Market
- $568,8004 bd4 ba2.8k sqft3874 Hi Crest Dr, Lake Orion, MI 48360Off Market
- $693,7005 bd4 ba2.6k sqft261 Morgan Hill Dr, Lake Orion, MI 48360Off Market
- $404,6003 bd2 ba1.5k sqft3845 Hi Villa Dr, Lake Orion, MI 48360Off Market
- $363,9003 bd2 ba1.5k sqft3862 Hi Crest Dr, Lake Orion, MI 48360Off Market
- $399,9003 bd2 ba1.6k sqft3870 Hi Villa Dr, Lake Orion, MI 48360Off Market
- $432,3003 bd2 ba2.1k sqft3858 Hi Villa Dr, Lake Orion, MI 48360Off Market
A local agent can set up tours, give advice and negotiate with sellers.
Similar homes
- $359,9003 bd2 ba2.1k sqft2285 Snellbrook Rd, Auburn Hills, MI 48326For Sale
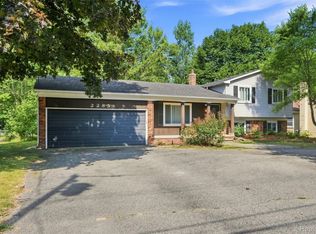
 MLS ID #20261059888, Charvez C Miles, C Miles Realty LLC. Realcomp II
 - $390,0004 bd3 ba1.9k sqft58748 Ruth Jean St, Washington, MI 48094For Sale

 MLS ID #50217170, Jessica Kuhn, Epique Inc.. MiRealSource
 - $375,0003 bd3 ba1.8k sqft5031 Oakwood Rd, Ortonville, MI 48462For Sale
 MLS ID #20261041336, Emily A Ford, @properties Christie's Int'l R E Clarkston. Realcomp II
 - $250,0003 bd2 ba1.2k sqft227 Schick Dr, Lake Orion, MI 48362For Sale
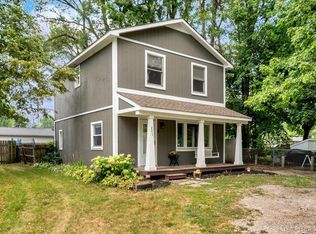 MLS ID #20261061955, Lauren Mannor, Real Estate For A CAUSE. Realcomp II
 - $419,9003 bd2 ba2k sqft2731 Crooks Rd, Royal Oak, MI 48073For SaleMLS ID #20261061917, Jeff Glover, KW Professionals. Realcomp II
- $399,0004 bd3 ba1.4k sqft4700 Indianwood Ct, Clarkston, MI 48348For SaleMLS ID #20261055978, Logan Smith, KW Domain. Realcomp II
- $329,9993 bd2 ba1.3k sqft5060 Bernice Dr, Almont, MI 48003For SaleMLS ID #20261061023, James Kelly, Wentworth Real Estate Group. Realcomp II
- $499,9003 bd3 ba1.7k sqft441 Sandalwood Dr, Rochester Hills, MI 48307For SaleMLS ID #20261060698, Donald R Grieser, Max Broock, REALTORS®-Birmingham. Realcomp II
- $360,0003 bd2 ba1.8k sqft8819 Woodshire Dr, White Lake, MI 48386For SaleMLS ID #20261059813, Deborah Schultz, 3DX Real Estate LLC. Realcomp II
- $324,9003 bd2 ba1.7k sqft34715 Robinson Ct, Sterling Heights, MI 48310For SaleMLS ID #20261062004, Sherri Saad, RE/MAX Leading Edge. Realcomp II
- $365,0003 bd2 ba1.5k sqft618 E Bloomfield Ave, Royal Oak, MI 48073For SaleMLS ID #20261061243, Danny Dedic, EXP Realty Main. Realcomp II
- $344,0003 bd2 ba1.7k sqft309 S Chocolay Ave, Clawson, MI 48017For SaleMLS ID #20261061333, Michael T Moore, NextHome The Boulevard. Realcomp II
- $389,9003 bd2 ba1.5k sqft428 Girard Ave, Royal Oak, MI 48073For SaleMLS ID #20261058020, Sana Brikho, St Jude Realty. Realcomp II
- $315,0003 bd2 ba1.6k sqft496 E Baker Ave, Clawson, MI 48017For SaleMLS ID #20261058519, Nicholle Houghtaling, Realtors In Michigan. Realcomp II
- $459,9003 bd2 ba1.7k sqft9780 Klais Rd, Clarkston, MI 48348For SaleMLS ID #50209734, Michael Donelson, Realty Executives Home Towne Shelby. MiRealSource
- $389,0003 bd2 ba1.9k sqft3036 Shawnee Ln, Waterford, MI 48329For SaleMLS ID #20261030016, Jacob Fortner, @properties Christie's Int'l R E Rochester. Realcomp II
- $425,0003 bd2 ba1.7k sqft1430 Rossdale Dr, Waterford, MI 48328For SaleMLS ID #20261059198, Dana Shook, HomePointe Realty LLC. Realcomp II
- $263,0003 bd1 ba1.2k sqft27200 Milton Ave, Warren, MI 48092For SaleMLS ID #20261062070, Ashley Oshinsky, Higher Living Real Estate. Realcomp II
- $335,0004 bd2 ba1.6k sqft4728 Stilwell Dr, Warren, MI 48092For SaleMLS ID #20261060336, Emran Choudhury, R2M Realty. Realcomp II
- $384,9003 bd1 ba1.3k sqft15690 Birwood Ave, Beverly Hills, MI 48025For SaleMLS ID #20261047492, Andrea L Courey, 3DX Real Estate LLC. Realcomp II
