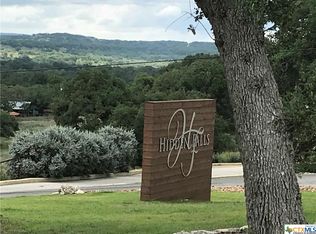
OPEN HOUSE SATURDAY AUG 15 FROM 10AM-2PM AND SUNDAY AUGUST 16 FROM 11AM-3PM. Beautifully designed Hill Country property offering two separate living spaces under one roof! Built in 2020 and situated on 1.06 acres, this 2,201 sq ft home features a 3-bedroom, 2-bath main residence plus an attached private casita complete with its own kitchen, studio-style bedroom, and full bathroom. The casita offers incredible flexibility for multigenerational living, a mother-in-law suite, private guest quarters, or potential short-term rental use. Thoughtful upgrades include a whole-house water filtration system, water softener, UV water purification system, and reverse osmosis drinking water system. Outside, the backyard features a dedicated enclosed garden area designed to help keep the deer out, giving you a protected space for growing vegetables, herbs, or flowers. Located just 1/2 mile from the Cascada community river park, residents can enjoy river access, a pavilion, BBQ area, and storage for kayaks and paddleboards. The property is also approximately 1/2 mile from Remi's Ridge at Hidden Falls wedding venue, adding to its appeal for visiting guests or potential short-term rental use. With over an acre of Hill Country living, a private secondary living space, valuable upgrades, and convenient access to the river, 103 Cascada Pt offers a rare combination of flexibility, location, and lifestyle in Spring Branch.
For sale
$599,000
103 CASCADA PT, Spring Branch, TX 78070
4beds
2,201sqft
Single Family Residence
Built in 2020
1.06 Acres Lot
$-- Zestimate®
$272/sqft
$55/mo HOA
What's special
Studio-style bedroomWhole-house water filtration systemWater softenerAttached private casitaPrivate secondary living spaceUv water purification system
- 2 days |
- 479 |
- 43 |
Likely to sell faster than
Zillow last checked:
Listing updated:
Listed by:
Heather Knox TREC #772118 (951) 533-6926,
eXp Realty
Source: LERA MLS,MLS#: 2007847
Facts & features
Interior
Bedrooms & bathrooms
- Bedrooms: 4
- Bathrooms: 3
- Full bathrooms: 3
Primary bedroom
- Features: Walk-In Closet(s), Full Bath
- Area: 154
- Dimensions: 11 x 14
Bedroom 2
- Area: 120
- Dimensions: 10 x 12
Bedroom 3
- Area: 144
- Dimensions: 12 x 12
Bedroom 4
- Area: 165
- Dimensions: 11 x 15
Primary bathroom
- Features: Tub/Shower Separate, Double Vanity
- Area: 108
- Dimensions: 9 x 12
Dining room
- Area: 132
- Dimensions: 11 x 12
Kitchen
- Area: 252
- Dimensions: 14 x 18
Living room
- Area: 270
- Dimensions: 15 x 18
Heating
- Central, Electric
Cooling
- Central Air
Appliances
- Included: Range, Disposal, Dishwasher, Water Softener Owned, Dehumidifier
- Laundry: Washer Hookup, Dryer Connection
Features
- Two Living Area, Eat-in Kitchen, Kitchen Island, Study/Library, Utility Room Inside, High Ceilings, Open Floorplan, All Bedrooms Downstairs, Walk-In Closet(s), Master Downstairs, Programmable Thermostat
- Flooring: Concrete
- Windows: Double Pane Windows
- Has basement: No
- Number of fireplaces: 1
- Fireplace features: One
Interior area
- Total interior livable area: 2,201 sqft
Video & virtual tour
Property
Parking
- Total spaces: 3
- Parking features: One Car Garage, Two Car Carport
- Garage spaces: 1
- Carport spaces: 2
- Covered spaces: 3
Accessibility
- Accessibility features: 2+ Access Exits, Accessible Entrance, Accessible Hallway(s), No Carpet, First Floor Bath, First Floor Bedroom
Features
- Levels: One
- Stories: 1
- Patio & porch: Patio
- Exterior features: Rain Gutters
- Pool features: None
- Fencing: Partial
- Has view: Yes
- View description: County VIew
- Body of water: Canyon Lake
Lot
- Size: 1.06 Acres
- Features: Corner Lot, Cul-De-Sac, 1 - 2 Acres, Level
- Residential vegetation: Mature Trees
Details
- Parcel number: 140330017100
Construction
Type & style
- Home type: SingleFamily
- Property subtype: Single Family Residence
Materials
- Stucco
- Foundation: Slab
- Roof: Metal
Condition
- Pre-Owned
- New construction: No
- Year built: 2020
Utilities & green energy
- Electric: Pedernalas
- Sewer: Septic, Aerobic Septic
- Water: Texas Water
- Utilities for property: City Garbage service
Green energy
- Indoor air quality: Contaminant Control
- Water conservation: Water-Smart Landscaping
Community & HOA
Community
- Features: Playground, BBQ/Grill
- Security: Controlled Access
- Subdivision: Cascada At Canyon Lake
HOA
- Has HOA: Yes
- HOA fee: $660 annually
- HOA name: CASCADA AT CANYON LAKE POA
Location
- Region: Spring Branch
Financial & listing details
- Price per square foot: $272/sqft
- Tax assessed value: $658,320
- Annual tax amount: $6,652
- Price range: $599K - $599K
- Date on market: 8/12/2026
- Cumulative days on market: 147 days
- Listing terms: Conventional,FHA,VA Loan,Cash
- Road surface type: Paved
Estimated market value
Not available
Estimated sales range
Not available
Not available
Price history
| Date | Event | Price |
|---|---|---|
| 8/12/2026 | Listed for sale | $599,000$272/sqft |
Source:  LERA MLS #2007847 Report a problem LERA MLS #2007847 Report a problem | ||
| 8/10/2026 | Listing removed | $599,000$272/sqft |
Source: LERA MLS #1950149 Report a problem | ||
| 6/23/2026 | Price change | $599,000-4.2%$272/sqft |
Source: LERA MLS #1950149 Report a problem | ||
| 5/5/2026 | Price change | $625,000-2.7%$284/sqft |
Source: LERA MLS #1950149 Report a problem | ||
| 3/19/2026 | Listed for sale | $642,500$292/sqft |
Source: LERA MLS #1950149 Report a problem | ||
Public tax history
| Year | Property taxes | Tax assessment |
|---|---|---|
| 2025 | $6,651 +8.2% | $653,664 +10% |
| 2024 | $6,147 +8.3% | $594,240 +5.3% |
| 2023 | $5,676 -18.1% | $564,478 +4.5% |
| 2022 | $6,932 +42.4% | $540,170 +98.2% |
| 2021 | $4,868 +293.5% | $272,560 +292.5% |
| 2020 | $1,237 +101.9% | $69,450 +110% |
| 2019 | $613 | $33,070 +11.1% |
| 2018 | -- | $29,770 +4.3% |
| 2017 | -- | $28,540 |
| 2016 | $536 | $28,540 |
| 2015 | $536 | $28,540 |
| 2014 | $536 | $28,540 |
Find assessor info on the county website
Monthly payment
Est. payment
Payment breakdown
Explore the cost of this home by adjusting the details. Changes won't be saved.Climate risks
Neighborhood: 78070
Getting around
2 / 100
Car-DependentNearby schools
GreatSchools rating
- 9/10Rebecca Creek Elementary SchoolGrades: PK-5Distance: 3.1 mi
- 8/10Mt Valley Middle SchoolGrades: 6-8Distance: 11.7 mi
- 7/10Canyon Lake High SchoolGrades: 9-12Distance: 8 mi
Schools provided by the listing agent
- Elementary: Rebecca Creek
- Middle: Mountain Valley
- High: Canyon Lake
- District: Comal
Source: LERA MLS. This data may not be complete. We recommend contacting the local school district to confirm school assignments for this home.
- $91,0401.02 acres115 Cascada Point, Spring Branch, TX 78070Off Market
- $97,4001.17 acres127 Cascada Point, Spring Branch, TX 78070Off Market
- $97,7301.3 acres2943 Campestres, Canyon Lake, TX 78070Off Market
- $100,9101.3 acres2977 Campestres, Canyon Lake, TX 78070Off Market
- $--3 bd3 ba1.8k sqft126 Cascada Point, Spring Branch, TX 78070Sold
- $97,0301.15 acres3010 Campestres, Spring Branch, TX 78070Off Market
- $94,0001.15 acres3010 Campestres #101, Spring Branch, TX 78070Lot/Land
- $48,7901.18 acres2909 Campestres, Canyon Lake, TX 78070Off Market
A local agent can set up tours, give advice and negotiate with sellers.
Similar homes
- $619,9994 bd3 ba2.4k sqft864 Rayner Ranch Blvd, Spring Branch, TX 78070New Construction
 Adam Michael Custom Homes
 - $709,0003 bd3 ba2.7k sqft2326 Cascada Pkwy, Spring Branch, TX 78070Active

 MLS ID #618402, Jack McLemore, Listing Results, LLC. Central Texas MLS
 - $--4 bd3 ba2.9k sqft340 Warbler Dr, Spring Branch, TX 78070Closed
 MLS ID #518270, Colton Leonard, JB Goodwin, REALTORS. Central Texas MLS
 - $499,0003 bd3 ba1.8k sqft10011 Summer Meadows, Spring Branch, TX 78070For Sale

 MLS ID #2004700, Monique Briseno Brim TREC #703242, JB Goodwin, REALTORS. LERA MLS
 - $699,9003 bd2 ba2.5k sqft824 Mystic Breeze, Spring Branch, TX 78070For SaleMLS ID #2004935, Matt Wefel TREC #557703, Keller Williams Heritage. LERA MLS
- $469,0003 bd2 ba1.8k sqft267 Eagle Rock Rd, Spring Branch, TX 78070ActiveMLS ID #598023, Kendra Werth, Keller Williams Realty. Central Texas MLS
- $675,0004 bd4 ba2.5k sqft1108 LONG HOLLOW DR, Canyon Lake, TX 78133For SaleMLS ID #1968017, Julie Ford TREC #352642, Texas Premier Realty. LERA MLS
- $699,0004 bd4 ba2.7k sqft1090 Pegasus, Spring Branch, TX 78070For SaleMLS ID #1951883, Daniel Herb TREC #734152, Phyllis Browning Company. LERA MLS
- $769,0004 bd3 ba2.5k sqft412 Havasu, Spring Branch, TX 78070New ConstructionMLS ID #1941057, Ashlee Montgomery TREC #767989, Keller Williams Heritage. LERA MLS
- $650,0004 bd5 ba2.5k sqft316 Prairie Tea Ln, Canyon Lake, TX 78133For SaleMLS ID #1969982, Quince Summers TREC #567633, Summers Real Estate. LERA MLS
- $719,0004 bd3 ba2.6k sqft2127 Oakwood, New Braunfels, TX 78132For SaleMLS ID #2008262, Steven Koleno TREC #779766, Beycome Brokerage Realty LLC. LERA MLS
- $639,3953 bd2 ba2.5k sqft2440 Triple Peak, Canyon Lake, TX 78133New ConstructionMLS ID #1967750, Sharon Tavarez TREC #718421, LPT Realty, LLC. LERA MLS
- $650,0004 bd3 ba2.1k sqft2488 Waterfront Park Dr, Canyon Lake, TX 78133For SaleMLS ID #1866585, Tre Serrano TREC #687355, Real Broker, LLC. LERA MLS
- $599,0003 bd2 ba1.9k sqft1016 HAPPY HOLLOW DR, New Braunfels, TX 78132For SaleMLS ID #1999195, Mary Rice TREC #751277, Real Broker, LLC. LERA MLS
- $535,0003 bd2 ba2k sqft624 Juniper Ct, Fischer, TX 78623For SaleMLS ID #1997069, Isaac Strycker TREC #755319, Levi Rodgers Real Estate Group. LERA MLS
- $840,0003 bd4 ba2.6k sqft109 Pond View Ct, Spring Branch, TX 78070For SaleMLS ID #1965066, Melinda Zeller TREC #823396, Coldwell Banker D'Ann Harper. LERA MLS
- $419,4993 bd2 ba1.6k sqft677 stagecoach, Spring Branch, TX 78070For SaleMLS ID #1956084, Jose Mariscal TREC #828121, Levi Rodgers Real Estate Group. LERA MLS
- $499,0003 bd3 ba2.1k sqft861 Rutherford, Fischer, TX 78623ActiveMLS ID #557397, Kelly Peek-Price, BHHS Don Johnson REALTORS - NB. Central Texas MLS
- $389,0003 bd3 ba1.7k sqft799 Mockingbird Cove, Spring Branch, TX 78070New ConstructionMLS ID #1997603, Angelyn Price TREC #785078, Keller Williams Heritage. LERA MLS
- $675,0004 bd3 ba2.3k sqft173 Northridge, New Braunfels, TX 78132For SaleMLS ID #1950453, Kendra Townsend TREC #661141, Jason Mitchell Real Estate Tex. LERA MLS
