Contemporary open concept home on 2.14 acres offering exceptional Hill Country views from three sides of the property. Located on a cul-de-sac at one of the higher elevations in the area, this thoughtfully designed residence features spacious rooms, soaring ceilings, and abundant natural light throughout. The great room showcases a dramatic 22-foot ceiling and floor-to-ceiling stone fireplace, while the chef’s kitchen is appointed with leathered marble countertops and expansive workspace. The main level primary suite includes an ensuite bath with walk-in or wheel-in shower access. Secondary bedrooms feature private balconies and well-designed bath layouts, including a guest suite with ensuite bath. Custom ironwork and cable railing accents enhance the stairway, balconies, and upstairs overlook while preserving the surrounding views. Outdoor living includes two private balconies and a 35x24 deck engineered for a six-person hot tub with water access already in place. The home is smart prewired with Generac electrical box and ready for generator install. Additional highlights include luxury vinyl flooring, oversized finished 3-car garage, dual-level HVAC management, and a 30x40 insulated workshop with electrical, plumbing, AC, overhead storage, and custom insulated overhead door. This would be an easy casita conversion with the garage. Great option for a collage student who wants their own space. Approved plans for a future 1,000 square foot casita are included, with septic capacity and plumbing rough-out already completed. Room for a future pool and park access within walking distance.
Active
Price cut: $10K (9/21)
$830,000
109 Pond View Ct, Spring Branch, TX 78070
3beds
2,624sqft
Single Family Residence
Built in 2023
2.14 Acres Lot
$812,000 Zestimate®
$316/sqft
$33/mo HOA
What's special
Floor-to-ceiling stone fireplaceAbundant natural light throughoutLuxury vinyl flooringSoaring ceilingsSpacious roomsContemporary open concept home
- 170 days
- 201
- 13
Zillow last checked:
Listing updated:
Listed by:
Melinda Zeller (830)608-5400,
Coldwell Banker D'Ann Harper,
Source: Central Texas MLS,MLS#: 612925 Originating MLS: Four Rivers Association of REALTORS
Originating MLS: Four Rivers Association of REALTORSFacts & features
Interior
Bedrooms & bathrooms
- Bedrooms: 3
- Bathrooms: 4
- Full bathrooms: 3
- 1/2 bathrooms: 1
Primary bedroom
- Level: Main
- Dimensions: 16x14
Bedroom 2
- Level: Upper
- Dimensions: 11x12
Bedroom 3
- Level: Upper
- Dimensions: 10x12
Primary bathroom
- Level: Main
- Dimensions: 11x10
Bathroom
- Level: Main
- Dimensions: 9x8
Bathroom
- Level: Upper
- Dimensions: 6x14
Bathroom
- Level: Upper
- Dimensions: 6x5
Entry foyer
- Level: Main
- Dimensions: 6x6
Kitchen
- Level: Main
- Dimensions: 10x20
Laundry
- Level: Main
- Dimensions: 5x7
Living room
- Level: Main
- Dimensions: 18x9
Heating
- Central
Cooling
- 2 Units, Wall/Window Unit(s)
Appliances
- Included: Dishwasher, Gas Range, Microwave, Refrigerator, Some Gas Appliances, Built-In Oven, Range, Water Softener Owned
- Laundry: Inside, Main Level, Lower Level, Laundry Room
Features
- Carbon Monoxide Detector, Pull Down Attic Stairs, Storage, Smart Thermostat, Walk-In Closet(s), Breakfast Bar, Bedroom on Main Level, Full Bath on Main Level, Kitchen Island, Pantry, Solid Surface Counters, Walk-In Pantry
- Flooring: Vinyl, Carpet Free
- Windows: Double Pane Windows
- Attic: Pull Down Stairs
- Has fireplace: Yes
- Fireplace features: Living Room
Interior area
- Total interior livable area: 2,624 sqft
Video & virtual tour
Property
Parking
- Total spaces: 3
- Parking features: Attached Carport, Oversized
- Garage spaces: 3
- Has carport: Yes
Accessibility
- Accessibility features: Accessible Electrical and Environmental Controls, Safe Emergency Egress from Home, Levered Handles, Wheelchair Access, Accessible Doors
Features
- Levels: Two
- Stories: 2
- Patio & porch: Covered, Deck, Patio, Porch
- Exterior features: Covered Patio, Deck, Porch, Rain Gutters, Storage
- Pool features: Community, In Ground
- Fencing: None
- Has view: Yes
- View description: Lake
- Has water view: Yes
- Water view: Lake
- Body of water: Canyon Lake/U.S. Corp of Engineers
Lot
- Size: 2.14 Acres
Details
- Additional structures: Storage, Workshop
- Parcel number: 147332
Construction
Type & style
- Home type: SingleFamily
- Architectural style: Contemporary/Modern
- Property subtype: Single Family Residence
Materials
- Fiber Cement, Stone Veneer
- Foundation: Slab
- Roof: Metal
Condition
- Resale
- Year built: 2023
Utilities & green energy
- Sewer: Aerobic Septic
- Water: Public
- Utilities for property: Cable Available, Electricity Available
Community & HOA
Community
- Features: Barbecue, Basketball Court, Boat Facilities, Clubhouse, Playground, Park, Sport Court(s), Tennis Court(s), Trails/Paths, Community Pool
- Security: Smoke Detector(s)
- Subdivision: Mystic Shores 20
HOA
- Has HOA: Yes
- HOA fee: $400 annually
- HOA name: Mystic Shores POA
Location
- Region: Spring Branch
Financial & listing details
- Price per square foot: $316/sqft
- Tax assessed value: $757,630
- Date on market: 5/7/2026
- Cumulative days on market: 172 days
- Listing agreement: Exclusive Right To Sell
- Listing terms: Cash,Conventional
- Electric utility on property: Yes
- Road surface type: Asphalt, Paved
Estimated market value
$812,000
$771,000 - $853,000
$4,227/mo
Price history
| Date | Event | Price |
|---|---|---|
| 9/21/2026 | Price change | $830,000-1.2%$316/sqft |
Source:  LERA MLS #1965066 Report a problem LERA MLS #1965066 Report a problem | ||
| 6/22/2026 | Price change | $840,000-1.2%$320/sqft |
Source: LERA MLS #1965066 Report a problem | ||
| 5/8/2026 | Listed for sale | $850,000$324/sqft |
Source: LERA MLS #1965066 Report a problem | ||
Public tax history
| Year | Property taxes | Tax assessment |
|---|---|---|
| 2026 | -- | $757,630 +1.6% |
| 2025 | $11,383 +3% | $745,420 +0.4% |
| 2024 | $11,049 +111.8% | $742,620 +112.6% |
| 2023 | $5,218 +111.7% | $349,300 +139.4% |
| 2022 | $2,465 +139.3% | $145,890 +153% |
| 2021 | $1,030 +30.2% | $57,670 +29.9% |
| 2020 | $791 +5.8% | $44,410 +10% |
| 2019 | $748 -2.4% | $40,370 |
| 2018 | $766 | $40,370 +21.7% |
| 2017 | -- | $33,160 +15% |
| 2016 | $542 | $28,840 |
| 2015 | $542 | $28,840 |
| 2014 | $542 | $28,840 |
Find assessor info on the county website
Monthly payment
Est. payment
Payment breakdown
Explore the cost of this home by adjusting the details. Changes won't be saved.Climate risks
Neighborhood: 78070
Nearby schools
Schools provided by the listing agent
- Elementary: Rebecca Creek
- Middle: Mountain Valley Middle School
- High: Canyon High School
- District: Comal ISD
Source: Central Texas MLS. This data may not be complete. We recommend contacting the local school district to confirm school assignments for this home.
Similar homes
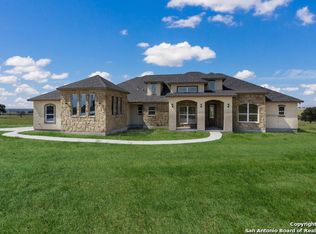
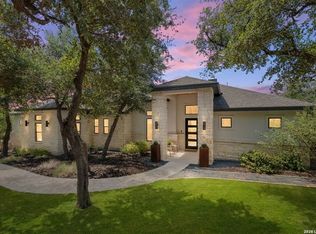
- $745,0003 bd3 ba2.4k sqft306 Havasu Pt, Spring Branch, TX 78070For Sale
 MLS ID #2013051, Brian Stamness TREC #700794, Phyllis Browning Company. LERA MLS
 - $965,0003 bd3 ba2.8k sqft231 River Bend Place, Spring Branch, TX 78070For Sale
 MLS ID #2004559, Kimberly Gray TREC #669111, Keller Williams Heritage. LERA MLS
 - $835,0004 bd4 ba3.2k sqft117 Sabella, Spring Branch, TX 78070For Sale
 MLS ID #1953495, Emily Bailey TREC #739124, San Antonio Portfolio KW RE. LERA MLS
 - $899,5004 bd6 ba3.1k sqft224 Kellog, Fischer, TX 78623For Sale
 MLS ID #3239703, Peyton Huber, The Agency Austin, LLC. HAR
 - $925,0004 bd4 ba3.2k sqft109 Upper River Place, Spring Branch, TX 78070New ConstructionMLS ID #1944984, Maria Navarro TREC #509706, 3Sixty Real Estate Group. LERA MLS
- $845,0004 bd4 ba2.8k sqft315 Desert Quail, Spring Branch, TX 78070For SaleMLS ID #2016849, Sergio Martinez TREC #561988, Prestige Homes of Texas. LERA MLS
- $839,9003 bd3 ba2.8k sqft2051 Phantom Rider, Spring Branch, TX 78070For SaleMLS ID #1943981, Joey Gonzales TREC #638974, Keller Williams Legacy. LERA MLS
- $899,0004 bd3 ba3.4k sqft2014 Whispering Water, Spring Branch, TX 78070For SaleMLS ID #1952954, Kelly Armke TREC #647942, Larry Hull & Associates. LERA MLS
- $850,0003 bd2 ba2.5k sqft1564 Crossbow Dr, Canyon Lake, TX 78133Active
 MLS ID #6402465, Lisa Galloway, Keller Williams Realty. Unlock MLS
 - $850,0003 bd3 ba2.8k sqft1424 Cattail Dr, Canyon Lake, TX 78133New ConstructionMLS ID #1872228, Randy Hutto TREC #328942, Randy Hutto, Realtors. LERA MLS
- $675,0004 bd4 ba2.5k sqft1108 LONG HOLLOW DR, Canyon Lake, TX 78133For SaleMLS ID #1968017, Julie Ford TREC #352642, Texas Premier Realty. LERA MLS
- $979,9003 bd4 ba2.8k sqft315 Lantana Mesa, Spring Branch, TX 78070For SaleMLS ID #1995029, Richard Soto TREC #501488, VIP Realty. LERA MLS
- $899,0002 bd3 ba1.7k sqft1161 Cindy Sue, Canyon Lake, TX 78133For SaleMLS ID #1965472, Misty Kempe TREC #678106, Fathom Realty LLC. LERA MLS
- $825,0003 bd3 ba2.6k sqft924 ANNABELLE AVE, Bulverde, TX 78163For SaleMLS ID #2023542, Elias Mayfield Alvarado TREC #619940, Keller Williams Heritage. LERA MLS
- $650,0003 bd3 ba2.4k sqft136 VISTA VIEW PL, Spring Branch, TX 78070For SaleMLS ID #1973102, Teresita Arenivar-Garcia TREC #611559, JB Goodwin, REALTORS. LERA MLS
- $624,9994 bd3 ba2.5k sqft541 Saxet Trail, Spring Branch, TX 78070For SaleMLS ID #1998892, Kristen Schramme TREC #568432, Keller Williams Legacy. LERA MLS
- $1,050,0005 bd4 ba3.4k sqft146 Obscure, Spring Branch, TX 78070For SaleMLS ID #1939935, Gary Peterson TREC #466406, The Agency San Antonio. LERA MLS
- $859,0003 bd3 ba2.8k sqft1147 POWDER RIDGE RD, New Braunfels, TX 78132For SaleMLS ID #2011958, Jessica Sosa TREC #786790, Stag & Stone Realty LLC. LERA MLS
- $898,0004 bd4 ba3.1k sqft220 Sendera, Canyon Lake, TX 78133New ConstructionMLS ID #1932959, Charles Acosta TREC #648243, RE/MAX Associates Boerne. LERA MLS
- $650,0004 bd5 ba2.5k sqft316 Prairie Tea Ln, Canyon Lake, TX 78133For SaleMLS ID #1969982, Quince Summers TREC #567633, Summers Real Estate. LERA MLS
