Beautifully cared for ranch-style home in desirable Frankenlust Township, situated on a spacious 1-acre lot with most of the yard fenced in. This 3 bedroom, 3 full bathroom home offers 1,648 sq ft of comfortable living space with charming wood accents throughout and a warm, inviting feel. The home features a partially finished basement with a full bathroom, central air, and plenty of additional space. Outside, enjoy the beautifully landscaped yard, stamped concrete details, large backyard patio, and a spacious detached 2-car garage with extra workspace. This home has been exceptionally maintained and offers the perfect combination of space, comfort, and location. Schedule your showing today!
For sale
Price cut: $5K (8/26)
$257,400
2437 Amelith Rd, Bay City, MI 48706
3beds
2,948sqft
Single Family Residence
Built in 1969
1 Acres Lot
$253,900 Zestimate®
$87/sqft
$-- HOA
What's special
- 77 days
- 1,126
- 66
Zillow last checked:
Listing updated:
Listed by:
Calyb A Shaw 989-545-9547,
Berkshire Hathaway HomeServices, Bay City 989-892-8888
Source: MiRealSource,MLS#: 50214099 Originating MLS: Bay County REALTOR Association
Originating MLS: Bay County REALTOR AssociationFacts & features
Interior
Bedrooms & bathrooms
- Bedrooms: 3
- Bathrooms: 3
- Full bathrooms: 3
- Main level bathrooms: 2
- Main level bedrooms: 3
Bedroom 1
- Features: Laminate
- Level: Main
- Area: 209
- Dimensions: 19 x 11
Bedroom 2
- Features: Carpet
- Level: Main
- Area: 121
- Dimensions: 11 x 11
Bedroom 3
- Features: Carpet
- Level: Main
- Area: 88
- Dimensions: 8 x 11
Bathroom 1
- Level: Main
Bathroom 2
- Level: Main
Bathroom 3
- Level: Basement
Dining room
- Features: Laminate
- Level: Main
- Area: 88
- Dimensions: 11 x 8
Kitchen
- Features: Vinyl
- Level: Main
- Area: 110
- Dimensions: 10 x 11
Living room
- Features: Other
- Level: Main
- Area: 253
- Dimensions: 23 x 11
Heating
- Forced Air, Natural Gas
Cooling
- Central Air
Features
- Flooring: Laminate, Carpet, Other, Vinyl
- Has basement: Yes
- Number of fireplaces: 1
- Fireplace features: Wood Burning
Interior area
- Total structure area: 2,948
- Total interior livable area: 2,948 sqft
- Finished area above ground: 1,648
- Finished area below ground: 1,300
Property
Parking
- Total spaces: 2
- Parking features: Detached
- Garage spaces: 2
Features
- Levels: One
- Stories: 1
- Frontage type: Road
- Frontage length: 118
Lot
- Size: 1 Acres
- Dimensions: 118 x 370
Details
- Parcel number: 03001140010500
- Special conditions: Private
Construction
Type & style
- Home type: SingleFamily
- Architectural style: Ranch
- Property subtype: Single Family Residence
Materials
- Vinyl Siding
- Foundation: Basement
Condition
- New construction: No
- Year built: 1969
Utilities & green energy
- Sewer: Public Sanitary
- Water: Public
Community & HOA
Community
- Subdivision: Na
HOA
- Has HOA: No
Location
- Region: Bay City
Financial & listing details
- Price per square foot: $87/sqft
- Tax assessed value: $179,000
- Annual tax amount: $1,910
- Date on market: 7/8/2026
- Cumulative days on market: 84 days
- Listing agreement: Exclusive Right To Sell
- Listing terms: Cash,Conventional,FHA,MIStateHsDevAuthority,VA Loan
Estimated market value
$253,900
$241,000 - $267,000
$2,024/mo
Price history
| Date | Event | Price |
|---|---|---|
| 8/26/2026 | Price change | $257,400-1.9%$87/sqft |
Source:  MiRealSource #50214099 Report a problem MiRealSource #50214099 Report a problem | ||
| 8/17/2026 | Price change | $262,400-2.8%$89/sqft |
Source: MiRealSource #50214099 Report a problem | ||
| 7/8/2026 | Listed for sale | $269,900$92/sqft |
Source: MiRealSource #50214099 Report a problem | ||
| 6/30/2026 | Listing removed | $269,900$92/sqft |
Source: Berkshire Hathaway HomeServices Michigan and Northern Indiana Real Estate #50211403 Report a problem | ||
| 6/21/2026 | Pending sale | $269,900$92/sqft |
Source: MiRealSource #50211403 Report a problem | ||
| 6/15/2026 | Listed for sale | $269,900$92/sqft |
Source: MiRealSource #50211403 Report a problem | ||
Public tax history
| Year | Property taxes | Tax assessment |
|---|---|---|
| 2025 | $1,848 +6.2% | $89,500 +15% |
| 2024 | $1,741 +5.2% | $77,800 +4.1% |
| 2023 | $1,656 +7.8% | $74,750 +23% |
| 2022 | $1,536 +2.9% | $60,750 +11% |
| 2021 | $1,492 +5.4% | $54,750 -0.9% |
| 2020 | $1,415 +2.8% | $55,250 +5.9% |
| 2019 | $1,377 | $52,150 +4.7% |
| 2018 | $1,377 +4.4% | $49,800 +3.3% |
| 2017 | $1,319 | $48,200 -9.9% |
| 2016 | $1,319 | $53,500 +34.9% |
| 2015 | $1,319 | $39,650 +4.6% |
| 2014 | -- | $37,900 |
| 2013 | -- | $37,900 -1.3% |
| 2012 | -- | $38,400 +3.4% |
| 2011 | -- | $37,150 -8.5% |
| 2010 | -- | $40,600 -5.1% |
| 2009 | -- | $42,800 -2.9% |
| 2008 | -- | $44,100 +12.8% |
| 2007 | -- | $39,100 |
| 2006 | -- | $39,100 +4% |
| 2005 | -- | $37,600 -3.7% |
| 2004 | -- | $39,050 +1.3% |
| 2003 | -- | $38,550 +6.8% |
| 2002 | -- | $36,100 +4.6% |
| 2001 | -- | $34,500 |
Find assessor info on the county website
Monthly payment
Est. payment
Payment breakdown
Explore the cost of this home by adjusting the details. Changes won't be saved.Climate risks
Neighborhood: 48706
Nearby schools
Schools provided by the listing agent
- District: Bay City School District
Source: MiRealSource. This data may not be complete. We recommend contacting the local school district to confirm school assignments for this home.
Similar homes
- $279,9003 bd2 ba1.9k sqft4677 Bloomfield Dr, Bay City, MI 48706For Sale
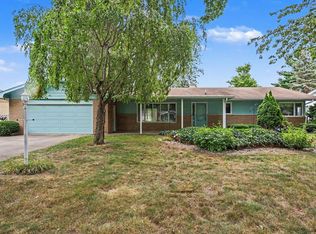
 MLS ID #50220176, Robin Yost-Ellison, RE/MAX Results. MiRealSource
 - $254,9003 bd2 ba1.7k sqft3373 Old Kawkawlin Rd, Bay City, MI 48706For Sale
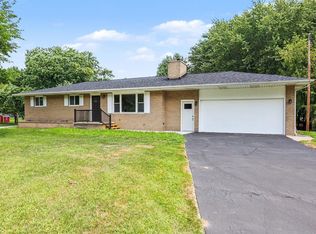 MLS ID #50218026, Robin Yost-Ellison, RE/MAX Results. MiRealSource
 - $305,0004 bd3 ba2.5k sqft3351 Parkway Dr, Bay City, MI 48706For Sale
 MLS ID #50220849, Ryan Sagady, Bay Realty Michigan. MiRealSource
 - $--3 bd2 ba1.8k sqft388 N Callahan Rd, Bay City, MI 48708AuctionAuction.com 2
- $269,9004 bd2 ba1.9k sqft5188 Seven Mile Rd, Bay City, MI 48706For SaleMLS ID #50220555, Jeanne Behmlander, EXP Realty. MiRealSource
- $279,9003 bd2 ba1.6k sqft2938 Noreen Dr, Bay City, MI 48706For SaleMLS ID #50211844, John Reminder, RE/MAX Results. MiRealSource
- $274,9003 bd1 ba2.5k sqft1175 S Boutell Rd SE, Bay City, MI 48708For SaleMLS ID #50220284, Christie Root, RE/MAX of Midland. MiRealSource
- $229,9003 bd2 ba1.7k sqft3852 Wheeler Rd, Bay City, MI 48706For SaleMLS ID #50221694, The Ryan Valderas & Erica Roseberry Team, Berkshire Hathaway HomeServices, Bay City. MiRealSource
- $249,9002 bd2 ba1.6k sqft4925 W Freeland Rd, Saginaw, MI 48604For SaleMLS ID #50218797, Hechlik Group, Berkshire Hathaway HomeServices, Bay City. MiRealSource
- $274,9003 bd3 ba1.8k sqft4719 Morningside Dr, Bay City, MI 48706For SaleMLS ID #50217074, Christopher Craves, Gold Pine Real Estate. MiRealSource
- $264,5003 bd1 ba2k sqft1372 S Nine Mile Rd, Kawkawlin, MI 48631For SaleMLS ID #50221581, Daniel Matthews, Berkshire Hathaway HomeServices, Bay City. MiRealSource
- $245,0006 bd3 ba3.2k sqft3285 Kochville Rd, Saginaw, MI 48604For SaleMLS ID #50208447, Monique Gilbert, Keller Williams Preferred. MiRealSource
- $314,9003 bd2 ba1.4k sqft3378 State Street Rd, Bay City, MI 48706For SaleMLS ID #50221961, Heidi N Guerra, Berkshire Hathaway HomeServices, Bay City. MiRealSource
- $289,9003 bd2 ba1.4k sqft838 S Powell Rd, Essexville, MI 48732For SaleMLS ID #50222203, Daniel Matthews, Berkshire Hathaway HomeServices, Bay City. MiRealSource
- $219,9003 bd2 ba2.2k sqft2520 Moonglow Dr, Saginaw, MI 48603For SaleMLS ID #50221518, Nicole Freed, EXP Realty. MiRealSource
- $329,9003 bd3 ba2.4k sqft2698 Oakmont Dr, Bay City, MI 48706For SaleMLS ID #50220675, Hechlik Group, Berkshire Hathaway HomeServices, Bay City. MiRealSource
- $229,9003 bd2 ba1.5k sqft1888 E Erickson Rd, Pinconning, MI 48650For SaleMLS ID #50221687, Hechlik Group, Berkshire Hathaway HomeServices, Bay City. MiRealSource
- $249,9004 bd2 ba1.5k sqft113 Maple St, Auburn, MI 48611For SaleMLS ID #50221504, Scott Clay, Baystone Realty. MiRealSource
