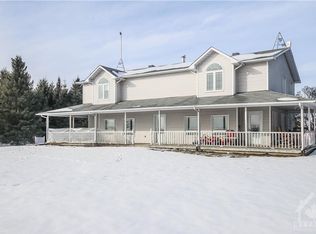
Welcome to 2437 Devine Road in Vars with 23 acres, where SPACE takes on a whole new meaning! Offering approximately 7,083 sq. ft. of living space, this impressive 6-bedroom country estate combines an extraordinary home, beautiful grounds and exceptional garage/shop space in one remarkable property. A soaring foyer and open staircase set the tone for the generous proportions throughout. The main level offers multiple spaces for everyday living and entertaining, including a family room, formal dining area, spacious kitchen with breakfast nook, living room and impressive piano room. A full bath and laundry complete this level. Upstairs, the spectacular primary retreat measures approximately 21' x 22' and features its own ensuite and walk-in closet. Five additional bedrooms, an office, another full bathroom and additional flexible space provide plenty of room for a large or multi-generational family. The finished lower level continues to impress with a huge theatre room, recreation room, dedicated gym, bathroom, utility areas and storage. Roof (needs replacing)(2003),Windows (2003), Furnace x 3 (2016), A/C x 2 (2013).Outside, enjoy expansive lawns, mature trees, beautiful landscaping and a peaceful pond. For the car enthusiast, contractor, hobbyist or anyone needing serious storage, the property offers an attached garage PLUS 3 detached garages totaling approximately 3,913 sq. ft. - including an impressive shop measuring approximately 47' x 49'., 400-amp electrical service and a 40,000-watt generator add even more value. Over 7,000 sq. ft. to live in. Nearly 4,000 sq. ft. of detached garage space. One extraordinary country property.
Under contract
C$1,249,000
2437 Devine Rd, Ottawa, ON K0A 3H0
6beds
4baths
Single Family Residence
Built in ----
23 Square Feet Lot
$-- Zestimate®
C$--/sqft
C$-- HOA
What's special
Soaring foyerOpen staircaseFamily roomFormal dining areaImpressive piano roomWalk-in closetFive additional bedrooms
- 57 days
- 0
- 0
Zillow last checked:
Listing updated:
Listed by:
REMAX BOARDWALK REALTY
Source: TRREB,MLS®#: X13719526 Originating MLS®#: Ottawa Real Estate Board
Originating MLS®#: Ottawa Real Estate BoardFacts & features
Interior
Bedrooms & bathrooms
- Bedrooms: 6
- Bathrooms: 4
Primary bedroom
- Level: Second
- Dimensions: 6.42 x 6.69
Bedroom
- Level: Second
- Dimensions: 3.12 x 4.68
Bedroom 2
- Level: Second
- Dimensions: 2.92 x 4.68
Bedroom 3
- Level: Second
- Dimensions: 3.44 x 4.43
Bedroom 4
- Level: Second
- Dimensions: 3.68 x 4.43
Bedroom 5
- Level: Second
- Dimensions: 5.55 x 4.43
Bathroom
- Level: Main
- Dimensions: 2.79 x 1.63
Bathroom
- Level: Basement
- Dimensions: 1.8 x 2.68
Bathroom
- Level: Second
- Dimensions: 3.03 x 3.92
Bathroom
- Level: Second
- Dimensions: 3.24 x 3.98
Breakfast
- Level: Main
- Dimensions: 3.03 x 6.08
Dining room
- Level: Main
- Dimensions: 7.3 x 4
Exercise room
- Level: Basement
- Dimensions: 7.3 x 4.59
Family room
- Level: Main
- Dimensions: 5.3 x 6.08
Foyer
- Level: Main
- Dimensions: 3.32 x 6.18
Great room
- Level: Main
- Dimensions: 4.41 x 3.88
Great room
- Level: Basement
- Dimensions: 9.36 x 5.47
Kitchen
- Level: Main
- Dimensions: 3.57 x 4.39
Laundry
- Level: Main
- Dimensions: 2.69 x 4.34
Living room
- Level: Main
- Dimensions: 6.41 x 6.87
Office
- Level: Second
- Dimensions: 3.7 x 6.04
Other
- Level: Basement
- Dimensions: 7.3 x 1.21
Recreation
- Level: Basement
- Dimensions: 6.42 x 7.56
Utility room
- Level: Basement
- Dimensions: 4.61 x 5.47
Utility room
- Level: Basement
- Dimensions: 5.89 x 3.04
Heating
- Forced Air, Propane
Cooling
- Central Air
Features
- Flooring: Carpet Free
- Basement: Full,Finished
- Has fireplace: Yes
- Fireplace features: Wood Burning
Interior area
- Living area range: 5000 + null
Video & virtual tour
Property
Parking
- Total spaces: 30
- Parking features: Inside Entrance, Garage Door Opener
- Has garage: Yes
Features
- Stories: 2
- Exterior features: Privacy, Private Pond
- Pool features: None
Lot
- Size: 23 Square Feet
- Features: Lake/Pond
Details
- Additional structures: Additional Garage(s)
- Parcel number: 145540161
- Other equipment: Air Exchanger, Generator - Full
Construction
Type & style
- Home type: SingleFamily
- Property subtype: Single Family Residence
Materials
- Brick, Vinyl Siding
- Foundation: Poured Concrete
- Roof: Asphalt Shingle
Utilities & green energy
- Sewer: Septic
- Water: Drilled Well
Community & HOA
Location
- Region: Ottawa
Financial & listing details
- Annual tax amount: C$13,578
- Date on market: 8/27/2026
Price history
Price history is unavailable.
Public tax history
Tax history is unavailable.
Climate risks
Neighborhood: Vars
Nearby schools
GreatSchools rating
No schools nearby
We couldn't find any schools near this home.

Similar homes
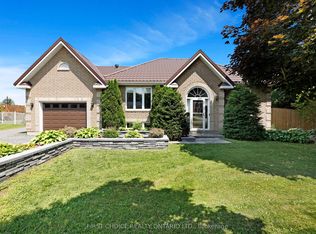
- C$999,9005 bd3 ba-- sqft3782 Etienne Rd, Ottawa, ON K0A 3E0For Sale
 MLS ID #X13841298, RE/MAX DELTA REALTY TEAM. TRREB
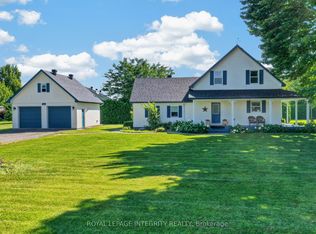
 - C$1,269,9006 bd4 ba-- sqft8279 Nova Lux Way, Ottawa, ON K0A 2P0For Sale
 MLS ID #X13775460, CENTURY 21 SYNERGY REALTY INC.. TRREB
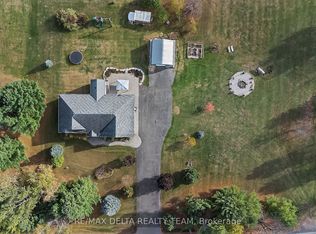
 - C$1,249,9003 bd4 ba-- sqft6810 Pebble Trail Way, Ottawa, ON K4P 0B7For Sale
 MLS ID #X13601406, ROYAL LEPAGE TEAM REALTY. TRREB
 - C$1,200,0005 bd4 ba-- sqft2169 Valenceville Cres, Ottawa, ON K4A 4K4For Sale
 MLS ID #X13872166, ROYAL LEPAGE INTEGRITY REALTY. TRREB
