ROCHESTER ADAMS HIGH SCHOOL, VAN HOOSEN MIDDLE, & MUSSON ELEMENTARY SCHOOL ZONING WITH LOWER AUBURN HILLS TAXES! Enjoy the ultimate real estate jackpot: premier access to top-tier, award-winning Rochester Community Schools while saving thousands of dollars EVERY single year with affordable Auburn Hills property taxes. This beautifully presented home offers the perfect blend of premium education & elite financial value. Perfectly positioned for a quick closing. Schedule your tour today before this rare combination is gone!
This beautiful 2,900 square foot colonial is nestled in the highly sought-after Hawthorn Forest subdivision on a quiet cul-de-sac. It features 4 spacious bedrooms, 2.1 bathrooms, & a side-entry 3-car attached garage. Enjoy outstanding curb appeal with an inviting oversized front porch, lush landscaping, & a spacious brick paver patio offering an intimate backyard retreat with exceptional privacy. The open floor plan features a chef's kitchen with granite countertops, custom cabinetry, stainless steel appliances, & an oversized breakfast nook with a bay doorwall opening to the patio. The dramatic Great Room showcases soaring ceilings, gas fireplace, & a stunning wall of windows filling the home with natural light. A formal dining room flows seamlessly into the elegant living room. The 1st floor office with double French doors easily serves as a 5th bedroom. Valuable updates include a dedicated EV charging station, newer central air conditioning, a newer hot water heater, & an automated sprinkler system.
Ideally located near Interstate 75, M-59, Oakland University, Meadow Brook, & Stellantis Headquarters. Enjoy endless shopping & dining at The Village of Rochester Hills, vibrant downtown Rochester, & nearby Hawk Woods Nature Center. Hawthorn Forest offers an incredible lifestyle with an annual Deck Crawl & festive Halloween parade. No dirt roads!
For sale
$629,900
4086 Arcadia Dr, Auburn Hills, MI 48326
4beds
3,050sqft
Single Family Residence
Built in 1995
0.27 Acres Lot
$622,600 Zestimate®
$207/sqft
$42/mo HOA
What's special
- 3 days |
- 565 |
- 28 |
Zillow last checked:
Listing updated:
Listed by:
Tonya Newberry 248-390-8833,
Max Broock, REALTORS®-Birmingham 248-644-6700
Source: Realcomp II,MLS#: 20261063811
Facts & features
Interior
Bedrooms & bathrooms
- Bedrooms: 4
- Bathrooms: 3
- Full bathrooms: 2
- 1/2 bathrooms: 1
Primary bedroom
- Level: Second
- Area: 234
- Dimensions: 18 X 13
Bedroom
- Level: Second
- Area: 110
- Dimensions: 11 X 10
Bedroom
- Level: Second
- Area: 144
- Dimensions: 12 X 12
Bedroom
- Level: Second
- Area: 154
- Dimensions: 14 X 11
Primary bathroom
- Level: Second
- Area: 156
- Dimensions: 13 X 12
Other
- Level: Second
- Area: 50
- Dimensions: 10 X 5
Other
- Level: Entry
- Area: 25
- Dimensions: 5 X 5
Dining room
- Level: Entry
- Area: 156
- Dimensions: 13 X 12
Great room
- Level: Entry
- Area: 320
- Dimensions: 20 X 16
Kitchen
- Level: Entry
- Area: 260
- Dimensions: 20 X 13
Laundry
- Level: Entry
- Area: 80
- Dimensions: 10 X 8
Library
- Level: Entry
- Area: 144
- Dimensions: 12 X 12
Living room
- Level: Entry
- Area: 195
- Dimensions: 15 X 13
Other
- Level: Basement
- Area: 144
- Dimensions: 12 X 12
Heating
- Forced Air, Natural Gas
Cooling
- Ceiling Fans, Central Air
Appliances
- Included: Dishwasher, Disposal, Free Standing Gas Range, Microwave
- Laundry: Laundry Room
Features
- Entrance Foyer, Jetted Tub
- Basement: Partially Finished
- Has fireplace: Yes
- Fireplace features: Gas, Great Room
Interior area
- Total interior livable area: 3,050 sqft
- Finished area above ground: 2,900
- Finished area below ground: 150
Video & virtual tour
Property
Parking
- Total spaces: 3
- Parking features: Three Car Garage, Attached, Electric Vehicle Charging Stations, Direct Access, Electricityin Garage, Garage Door Opener, Side Entrance
- Garage spaces: 3
Features
- Levels: Two
- Stories: 2
- Entry location: GroundLevelwSteps
- Patio & porch: Covered, Patio, Porch
- Exterior features: Chimney Caps, Lighting
- Pool features: None
Lot
- Size: 0.27 Acres
- Dimensions: 88 x 111 x 123 x 132
- Features: Irregular Lot, Sprinklers, Wooded
Details
- Parcel number: 1401277009
- Special conditions: Short Sale No,Standard
Construction
Type & style
- Home type: SingleFamily
- Architectural style: Colonial
- Property subtype: Single Family Residence
Materials
- Brick, Wood Siding
- Foundation: Basement, Poured
- Roof: Asphalt
Condition
- New construction: No
- Year built: 1995
- Major remodel year: 2009
Utilities & green energy
- Sewer: Public Sewer
- Water: Public
- Utilities for property: Cable Available
Community & HOA
Community
- Subdivision: HAWTHORN FOREST
HOA
- Has HOA: Yes
- Services included: Other
- HOA fee: $500 annually
Location
- Region: Auburn Hills
Financial & listing details
- Price per square foot: $207/sqft
- Tax assessed value: $234,020
- Annual tax amount: $7,721
- Date on market: 8/12/2026
- Cumulative days on market: 32 days
- Listing agreement: Exclusive Right To Sell
- Listing terms: Cash,Conventional
Estimated market value
$622,600
$591,000 - $654,000
$3,642/mo
Price history
| Date | Event | Price |
|---|---|---|
| 8/12/2026 | Listed for sale | $629,900-1.4%$207/sqft |
Source:  Realcomp II #20261063811 Report a problem Realcomp II #20261063811 Report a problem | ||
| 8/12/2026 | Listing removed | $639,000$210/sqft |
Source: Realcomp II #20261053363 Report a problem | ||
| 7/30/2026 | Price change | $639,000-1.7%$210/sqft |
Source: Realcomp II #20261053363 Report a problem | ||
| 7/16/2026 | Listed for sale | $650,000+53%$213/sqft |
Source: Realcomp II #20261053363 Report a problem | ||
| 7/23/2019 | Sold | $424,900$139/sqft |
Source: Public Record Report a problem | ||
| 6/4/2019 | Price change | $424,900-1.2%$139/sqft |
Source: MAS Realty #219043580 Report a problem | ||
| 5/22/2019 | Price change | $429,900-2.3%$141/sqft |
Source: MAS Realty #219043580 Report a problem | ||
| 5/11/2019 | Listed for sale | $439,900+5.2%$144/sqft |
Source: MAS Realty #219043580 Report a problem | ||
| 4/17/2017 | Sold | $418,000$137/sqft |
Source: Agent Provided Report a problem | ||
| 2/21/2017 | Pending sale | $418,000$137/sqft |
Source: Real Living Kee Realty #21259733 Report a problem | ||
| 2/9/2017 | Listed for sale | $418,000+2.2%$137/sqft |
Source: Real Living Kee Realty #217009726 Report a problem | ||
| 11/5/2015 | Listing removed | $2,800$1/sqft |
Source: Real Living Kee Realty #31255648 Report a problem | ||
| 11/1/2015 | Listed for rent | $2,800$1/sqft |
Source: Real Living Kee Realty #31255648 Report a problem | ||
| 11/1/2015 | Listing removed | $409,000$134/sqft |
Source: Real Living Kee Realty #31255645 Report a problem | ||
| 9/23/2015 | Price change | $409,000-2.6%$134/sqft |
Source: Real Living Kee Realty #31255645 Report a problem | ||
| 7/31/2015 | Price change | $419,900-1.2%$138/sqft |
Source: Real Living Kee Realty #31255645 Report a problem | ||
| 7/2/2015 | Price change | $424,900-2.3%$139/sqft |
Source: Colburn McDonald Asoc, REALTOR� #215068218 Report a problem | ||
| 5/17/2015 | Listed for sale | $434,900+12325.7%$143/sqft |
Source: Colburn McDonald Asoc, REALTOR� #215068218 Report a problem | ||
| 10/20/2014 | Sold | $3,500-99.1%$1/sqft |
Source: Agent Provided Report a problem | ||
| 9/19/2014 | Price change | $409,900-4.7%$134/sqft |
Source: Hall & Hunter Realtors #214097754 Report a problem | ||
| 8/22/2014 | Price change | $429,900-2.3%$141/sqft |
Source: Hall & Hunter Realtors #214097754 Report a problem | ||
| 7/18/2014 | Price change | $439,900-4.3%$144/sqft |
Source: Hall & Hunter Realtors #214097754 Report a problem | ||
| 7/4/2014 | Price change | $459,900-1.1%$151/sqft |
Source: Colburn McDonald Asoc REALTOR� #214061182 Report a problem | ||
| 6/20/2014 | Price change | $464,900-2.1%$152/sqft |
Source: Colburn McDonald Asoc REALTOR� #214050397 Report a problem | ||
| 5/31/2014 | Listed for sale | $474,900+88.5%$156/sqft |
Source: Colburn McDonald & Associates #214050397 Report a problem | ||
| 12/26/1995 | Sold | $251,900$83/sqft |
Source: Public Record Report a problem | ||
Public tax history
| Year | Property taxes | Tax assessment |
|---|---|---|
| 2025 | $7,505 +5% | $283,650 +9.5% |
| 2024 | $7,145 +5% | $259,120 +10.2% |
| 2023 | $6,805 +0.6% | $235,210 +14.2% |
| 2022 | $6,763 -6.3% | $205,900 +0.7% |
| 2021 | $7,215 | $204,530 -1.6% |
| 2020 | -- | $207,930 +2.5% |
| 2019 | $6,814 -3.6% | $202,810 +3.2% |
| 2018 | $7,072 -19.2% | $196,570 +0.2% |
| 2017 | $8,754 | $196,210 +1.3% |
| 2016 | $8,754 | $193,750 +2.4% |
| 2015 | -- | $189,170 +16.8% |
| 2014 | -- | $161,930 +15.2% |
| 2011 | -- | $140,510 +3.3% |
| 2010 | $4,610 -16.1% | $136,040 -19.9% |
| 2009 | $5,496 +126.4% | $169,890 -52.3% |
| 2005 | $2,428 | $356,400 +91.1% |
| 2003 | -- | $186,490 +2.6% |
| 2002 | -- | $181,800 +23.8% |
| 2001 | $4,789 +4.8% | $146,860 +3.2% |
| 2000 | $4,571 | $142,310 |
Find assessor info on the county website
Monthly payment
Est. payment
Payment breakdown
Explore the cost of this home by adjusting the details. Changes won't be saved.Climate risks
Neighborhood: Northeast Corner
Nearby schools
GreatSchools rating
- 9/10Musson Elementary SchoolGrades: PK-5Distance: 0.8 mi
- 10/10Van Hoosen Middle SchoolGrades: 6-12Distance: 0.9 mi
- 9/10Rochester Adams High SchoolGrades: 7-12Distance: 1 mi
- $725,3004 bd3 ba3.3k sqft4054 Arcadia Dr, Auburn Hills, MI 48326Off Market
- $618,4004 bd3 ba2.9k sqft4118 Arcadia Dr, Auburn Hills, MI 48326Off Market
- $646,5004 bd4 ba2.9k sqft4095 Blue Heron Dr, Auburn Hills, MI 48326Off Market
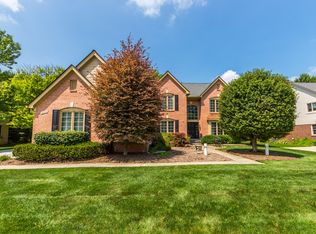
- $629,2004 bd3 ba2.9k sqft4111 Blue Heron Dr, Auburn Hills, MI 48326Off Market
- $653,1004 bd4 ba4.6k sqft4089 Blue Heron Dr, Auburn Hills, MI 48326Off Market
- $642,7004 bd4 ba3k sqft4042 Arcadia Dr, Auburn Hills, MI 48326Off Market
- $646,3004 bd3 ba3k sqft4132 Arcadia Dr, Auburn Hills, MI 48326Off Market
- $719,0004 bd4 ba3.4k sqft4101 Arcadia Dr, Auburn Hills, MI 48326Off Market
A local agent can set up tours, give advice and negotiate with sellers.
Similar homes
- $535,0004 bd4 ba3.5k sqft3185 Shimmons Rd, Auburn Hills, MI 48326For Sale
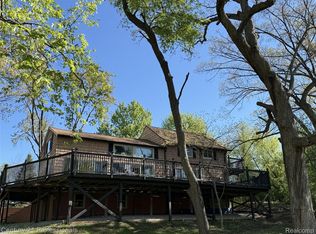
 MLS ID #20261034295, Kathryn Gorz, Century 21 Professionals Clarkston. Realcomp II
 - $630,0004 bd3 ba3.8k sqft1675 Kilburn Rd N, Rochester Hills, MI 48306For Sale
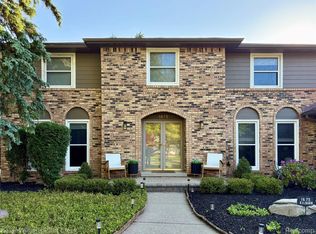 MLS ID #20261038567, Michael Cosman, Keller Williams Paint Creek. Realcomp II
 - $635,0004 bd3 ba3.5k sqft8690 Maxi Ct, Davisburg, MI 48350For Sale
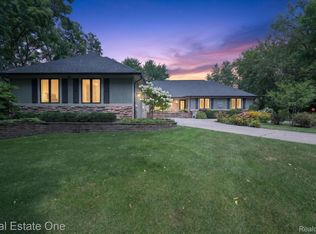 MLS ID #20261063671, Robert Harrell, Real Estate One-Commerce. Realcomp II
 - $620,0004 bd3 ba4.4k sqft37125 Fox Gln, Farmington Hills, MI 48331For Sale
 MLS ID #20261064758, Mo Thweny, Real Estate One-W Blmfld. Realcomp II
 - $550,0004 bd3 ba2.8k sqft217 Stonetree Cir, Rochester Hills, MI 48309For SaleMLS ID #20261046019, Daniel T Kilger, Max Broock, REALTORS®-Birmingham. Realcomp II
- $749,0004 bd3 ba3.5k sqft945 Peach Blossom Ct, Rochester Hills, MI 48306For SaleMLS ID #20261061240, Angela Nagle, @properties Christie's Int'l R.E. Birmingham. Realcomp II
- $500,0004 bd3 ba3.3k sqft5505 Old Carriage Ln, West Bloomfield, MI 48322For SaleMLS ID #20261063304, Carlos Leon, Sine & Monaghan, LLC. Realcomp II
- $615,0003 bd2 ba1.7k sqft171 S Glengarry Rd, Bloomfield Hills, MI 48301For SaleMLS ID #20261062891, Chris G Pero, Max Broock, REALTORS®-Birmingham. Realcomp II
- $560,0003 bd3 ba1.9k sqft925 Westview Rd, Bloomfield Hills, MI 48304For SaleMLS ID #20261063104, Chris G Pero, Max Broock, REALTORS®-Birmingham. Realcomp II
- $434,8003 bd3 ba2.7k sqft899 Hathaway Dr, Auburn Hills, MI 48326For SaleMLS ID #20261044639, Alexander H Mansour, Realty Executives Home Towne. Realcomp II
- $629,9004 bd3 ba3k sqft4166 Cherrywood Dr, Troy, MI 48098For SaleMLS ID #20261057397, AnnaMaria Jamil, Real Estate One-Troy. Realcomp II
- $549,9004 bd2 ba3.2k sqft43747 Woodward Ave, Bloomfield Hills, MI 48302For SaleMLS ID #20261058725, Jane E Lowell, Max Broock, REALTORS®-Birmingham. Realcomp II
- $639,9994 bd3 ba3.9k sqft35903 Howard Rd, Farmington Hills, MI 48331For SaleMLS ID #20261060586, Timothy Hillmer, Century 21 Curran & Oberski. Realcomp II
- $610,0004 bd3 ba4.1k sqft2841 Treyburn Ln, West Bloomfield, MI 48324For SaleMLS ID #20261055910, Elizabeth Lanni, ESL & Assoc Realty LLC. Realcomp II
- $599,9004 bd4 ba3.5k sqft6679 Edinborough Dr, West Bloomfield, MI 48322For SaleMLS ID #20261057690, Rachael Abraham, Max Broock, REALTORS®-Bloomfield Hills. Realcomp II
- $699,0004 bd4 ba3.7k sqft54501 Salem Dr, Shelby Township, MI 48316For SaleMLS ID #20261034410, Mike Meszaros, Remerica United Realty. Realcomp II
- $550,0004 bd3 ba1.8k sqft3560 Beach Rd, Troy, MI 48084For SaleMLS ID #20261061158, Samuel M Kaplunov, @properties Christie's Int'l R.E. Birmingham. Realcomp II
- $649,9996 bd6 ba2.7k sqft17348 Hilton St, Southfield, MI 48075For SaleMLS ID #20261062348, Moshe Lange, Max Broock, REALTORS®-Birmingham. Realcomp II
- $589,9994 bd3 ba2.8k sqft8117 Remington Ct, Clarkston, MI 48348For SaleMLS ID #20261045152, Lauren Fortinberry, Century 21 Professionals Clarkston. Realcomp II
- $649,9005 bd4 ba3.4k sqft4301 Macqueen Dr, West Bloomfield, MI 48323For SaleMLS ID #20261051503, Ray Ashley, Coldwell Banker Town & Country. Realcomp II
