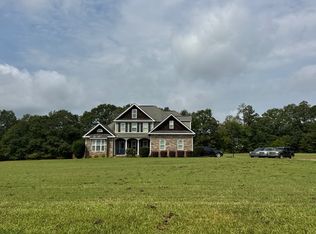
Welcome to a truly exceptional country estate where refined living meets peaceful privacy. Nestled on 10 beautiful acres of fenced pasture and wooded property, this impressive 4,276-square-foot home offers the perfect balance of elegance, comfort, and convenience just minutes from town. Designed with both everyday living and entertaining in mind, the home features five spacious bedrooms, including a luxurious owner's suite on the main level. The primary suite offers a private retreat with a beautifully updated spa-inspired bathroom featuring a stunning new tiled shower and relaxing jetted tub. Upstairs, you'll find four additional bedrooms and two full bathrooms, providing plenty of space for family and guests. A convenient half bath on the main level serves the home's living and entertaining areas. The heart of the home offers generous living spaces warmed by cozy gas log fireplaces, while the kitchen has been thoughtfully updated with a new dishwasher and double oven, making meal preparation effortless. Built for year-round comfort, the home is equipped with three HVAC units to efficiently serve the expansive floor plan. Multiple detached garages, a dedicated workshop, and a 16' x 18' storage shed provide exceptional space for vehicles, equipment, hobbies, and storage. Whether you're dreaming of a peaceful retreat, a place to entertain, or simply more room to enjoy life, this remarkable property offers timeless elegance, outstanding functionality, and the serenity of country living all while being conveniently located just minutes from town.
Active
Price cut: $25K (8/13)
$974,000
244 Howell Rd, Zebulon, GA 30295
5beds
4,276sqft
Single Family Residence
Built in 2002
10 Acres Lot
$924,500 Zestimate®
$228/sqft
$-- HOA
What's special
Cozy gas log fireplacesDedicated workshopMultiple detached garagesGenerous living spacesBeautifully updated spa-inspired bathroomStunning new tiled showerPrivate retreat
- 65 days
- 492
- 26
Zillow last checked:
Listing updated:
Listed by:
Jessica Rowell 470-955-6811,
Georgia Real Estate Team
Source: GAMLS,MLS#: 10803799
Facts & features
Interior
Bedrooms & bathrooms
- Bedrooms: 5
- Bathrooms: 4
- Full bathrooms: 3
- 1/2 bathrooms: 1
- Main level bathrooms: 1
- Main level bedrooms: 1
Rooms
- Room types: Den, Family Room, Foyer, Laundry, Office
Kitchen
- Features: Pantry
Heating
- Central
Cooling
- Central Air
Appliances
- Included: Dishwasher, Double Oven, Refrigerator
- Laundry: In Hall
Features
- Bookcases, Double Vanity, Master On Main Level, Separate Shower, Soaking Tub, Tray Ceiling(s), Walk-In Closet(s)
- Flooring: Carpet, Hardwood, Tile
- Basement: Crawl Space
- Number of fireplaces: 2
Interior area
- Total structure area: 4,276
- Total interior livable area: 4,276 sqft
- Finished area above ground: 4,276
- Finished area below ground: 0
Property
Parking
- Parking features: Detached, Garage, Garage Door Opener
- Has garage: Yes
Features
- Levels: Two
- Stories: 2
- Fencing: Back Yard,Fenced,Front Yard,Wood
Lot
- Size: 10 Acres
- Features: Level, Open Lot, Pasture, Private
Details
- Additional structures: Garage(s), Kennel/Dog Run, Second Garage, Workshop
- Parcel number: 057 046
Construction
Type & style
- Home type: SingleFamily
- Architectural style: Craftsman
- Property subtype: Single Family Residence
Materials
- Concrete, Stone
- Roof: Composition
Condition
- Resale
- New construction: No
- Year built: 2002
Utilities & green energy
- Sewer: Septic Tank
- Water: Well
- Utilities for property: High Speed Internet
Community & HOA
Community
- Features: None
- Subdivision: None
HOA
- Has HOA: No
- Services included: None
Location
- Region: Zebulon
Financial & listing details
- Price per square foot: $228/sqft
- Tax assessed value: $890,547
- Annual tax amount: $8,322
- Date on market: 7/11/2026
- Cumulative days on market: 65 days
- Listing agreement: Exclusive Right To Sell
- Listing terms: 1031 Exchange,Cash,Conventional,FHA,USDA Loan,VA Loan
Estimated market value
$924,500
$878,000 - $971,000
$3,624/mo
Price history
| Date | Event | Price |
|---|---|---|
| 8/13/2026 | Price change | $974,000-2.5%$228/sqft |
Source:  GAMLS #10803799 Report a problem GAMLS #10803799 Report a problem | ||
| 7/11/2026 | Listed for sale | $999,000-0.1%$234/sqft |
Source: GAMLS #10803799 Report a problem | ||
| 7/21/2008 | Listing removed | $1,000,000$234/sqft |
Source: NCI #02344987 Report a problem | ||
| 2/3/2008 | Listed for sale | $1,000,000+53.8%$234/sqft |
Source: NCI #02344987 Report a problem | ||
| 7/20/2005 | Sold | $650,000$152/sqft |
Source: Public Record Report a problem | ||
Public tax history
| Year | Property taxes | Tax assessment |
|---|---|---|
| 2025 | $7,192 +11.1% | $356,219 +13.7% |
| 2024 | $6,474 -0.7% | $313,413 |
| 2023 | $6,518 +25.7% | $313,413 +41.3% |
| 2022 | $5,185 -1.7% | $221,845 +6.6% |
| 2021 | $5,275 -13.1% | $208,077 |
| 2020 | $6,069 +30.2% | $208,077 +24.4% |
| 2019 | $4,660 +3.5% | $167,256 |
| 2018 | $4,501 +7.5% | $167,256 |
| 2017 | $4,187 -6.9% | $167,256 +0.4% |
| 2016 | $4,499 +8.1% | $166,515 |
| 2015 | $4,161 +5% | $166,515 |
| 2014 | $3,965 -1.2% | $166,515 |
| 2013 | $4,011 | $166,515 |
| 2012 | -- | -- |
| 2011 | -- | -- |
| 2010 | -- | -- |
| 2006 | -- | $188,250 |
| 2005 | -- | $188,250 |
Find assessor info on the county website
Monthly payment
Est. payment
Payment breakdown
Explore the cost of this home by adjusting the details. Changes won't be saved.Climate risks
Neighborhood: 30295
Nearby schools
Schools provided by the listing agent
- Elementary: Pike
- Middle: Pike
- High: Pike
Source: GAMLS. This data may not be complete. We recommend contacting the local school district to confirm school assignments for this home.
Similar homes
- $--5 bd3 ba2.5k sqft2746 McKinley Rd, Zebulon, GA 30295Auction
 Auction.com 2
 - $869,9006 bd5 ba4k sqft800 Watering Hole Pass, Williamson, GA 30292Active
 MLS ID #10728016, The Watts Pfister Group, Harry Norman Realtors. GAMLS
 - $899,0005 bd3 ba2.9k sqft371 Milner St, Meansville, GA 30256Active
 MLS ID #10798070, Jennifer L McElwaney, HR Heritage Realty, Inc.. GAMLS
 - $689,0006 bd4 ba3.4k sqft441 Campbell Rd, Meansville, GA 30256Active
 MLS ID #10816420, Marcus Weldon, McLeRoy Realty. GAMLS
 - $875,0004 bd3 ba3.3k sqft169 Silver Dollar Rd, Barnesville, GA 30204ActiveMLS ID #10843436, Heather Bledsoe, Crye-Leike, Realtors. GAMLS
- $1,175,0004 bd5 ba4.2k sqft345 Huff Creek Rd, Williamson, GA 30292ActiveMLS ID #10840695, Jill Maddock, McLeRoy Realty. GAMLS
- $749,5005 bd6 ba4.8k sqft380 Peachbelt Rd, Thomaston, GA 30286ActiveMLS ID #10842193, Joni Becerra, Haven Realty. GAMLS
- $639,9145 bd4 ba3.6k sqftLOT 46 Lake Point Dr, Williamson, GA 30292ActiveMLS ID #10843774, Alane M Rayburn, Fathom Realty GA, LLC. GAMLS
- $574,9004 bd3 ba5k sqft1276 Fossett Rd, Concord, GA 30206ActiveMLS ID #10766055, Emily O'Steen, McLeRoy Realty. GAMLS
- $989,0005 bd6 ba5.3k sqft210 Mockingbird Ln, Brooks, GA 30205ActiveMLS ID #10738358, Joy Barnes, BHHS Georgia Properties. GAMLS
- $699,9005 bd2 ba3.2k sqft1060 Hill St, Concord, GA 30206ActiveMLS ID #10823084, Jodi C Patterson, BHHS Georgia Properties. GAMLS
- $870,0004 bd2 ba2.6k sqft216 Mockingbird Ln, Brooks, GA 30205ActiveMLS ID #10819470, Julia Nelson, Keller Williams Realty Atl. Partners. GAMLS
- $969,0004 bd4 ba3.7k sqft360 Indian Trl, Concord, GA 30206ActiveMLS ID #10719981, Alane M Rayburn, Fathom Realty GA, LLC. GAMLS
- $589,0003 bd4 ba3.7k sqft274 Goshen Rd, Thomaston, GA 30286ActiveMLS ID #10842954, Emily O'Steen, McLeRoy Realty. GAMLS
- $649,0004 bd4 ba2.8k sqft1337 Green St, Concord, GA 30206ActiveMLS ID #10815810, Lora W Ballard, Murray Company, Realtors. GAMLS
- $729,9004 bd3 ba4.3k sqft95 Irish Hill Ct, Concord, GA 30206ActiveMLS ID #10803766, Cindy C Horsley, Bush Real Estate. GAMLS
- $649,9004 bd4 ba3.1k sqft1350 Woodland Rd, Thomaston, GA 30286ActiveMLS ID #10839083, Joni Becerra, Haven Realty. GAMLS
- $750,0005 bd3 ba4.8k sqft275 Rose Ave, Barnesville, GA 30204ActiveMLS ID #10707947, Cheryl A Chester, Keller Williams Southern Premier RE. GAMLS
- $554,9144 bd3 ba2.5k sqftLOT 3 Lake Point Dr, Williamson, GA 30292ActiveMLS ID #10844081, Alane M Rayburn, Fathom Realty GA, LLC. GAMLS
