Welcome to 244 Middle River Rd, ideally located in one of Danburys most sought-after neighborhoods just minutes from the NY border. This charming Cape Cod offers the perfect blend of space, comfort, and convenience, featuring 4 bedrooms, 3 full baths, and a flexible floor plan designed to accommodate a variety of lifestyles. The heart of this home is the expansive kitchen, complete with abundant cabinetry, generous counter space, and plenty of room for gathering. It flows seamlessly into the inviting living room and oversized sunroom creating an ideal setting for everyday living and entertaining. The main level offers two generously sized bedrooms and a full bath, providing flexibility for guests, a home office or one-level living. Upstairs, you'll find two additional bedrooms and another full bathroom, highlighted by a recently renovated shower. The lower level expands the homes possibilities with heated space, a third full bathroom, and ample room for storage, a workshop, or future finished living space. Set on a picturesque lot with a peaceful setting, this home offers endless potential in an exceptional commuter-friendly location close to shopping, fabulous dining, schools, parks and major routes to NY.
For sale
$525,000
244 Middle River Road, Danbury, CT 06811
4beds
1,529sqft
:
Get pre-qualified$3,474/mo
Single Family Residence
Built in 1969
0.53 Acres Lot
$-- Zestimate®
$343/sqft
$-- HOA
What's special
Peaceful settingOversized sunroomAmple room for storageGenerous counter spaceRecently renovated showerFlexible floor planPicturesque lot
- 1 day |
- 856 |
- 32 |
Zillow last checked:
Listing updated:
Listed by:
Laura J. Testa (203)648-6648,
Kiwi Homes 203-648-6648
Source: Smart MLS,MLS#: 24194214
Facts & features
Interior
Bedrooms & bathrooms
- Bedrooms: 4
- Bathrooms: 3
- Full bathrooms: 3
Primary bedroom
- Level: Main
Bedroom
- Level: Main
- Area: 192.21 Square Feet
- Dimensions: 12.9 x 14.9
Bedroom
- Level: Upper
- Area: 304.56 Square Feet
- Dimensions: 17.8 x 17.11
Bedroom
- Level: Upper
- Area: 304.56 Square Feet
- Dimensions: 17.8 x 17.11
Kitchen
- Level: Main
- Area: 264.18 Square Feet
- Dimensions: 11.1 x 23.8
Living room
- Level: Main
- Area: 216.77 Square Feet
- Dimensions: 12.11 x 17.9
Other
- Features: Full Bath
- Level: Lower
Sun room
- Level: Main
- Area: 214.47 Square Feet
- Dimensions: 15.2 x 14.11
Heating
- Hot Water, Oil
Cooling
- Window Unit(s)
Appliances
- Included: Oven/Range, Refrigerator, Dishwasher, Water Heater
Features
- Basement: Full,Hatchway Access,Interior Entry,Partially Finished,Concrete
- Attic: None
- Has fireplace: No
Interior area
- Total structure area: 1,529
- Total interior livable area: 1,529 sqft
- Finished area above ground: 1,529
Property
Lot
- Size: 0.53 Acres
- Features: Level
Details
- Parcel number: 65342
- Zoning: RA80
Construction
Type & style
- Home type: SingleFamily
- Architectural style: Cape Cod
- Property subtype: Single Family Residence
Materials
- Vinyl Siding
- Foundation: Concrete Perimeter
- Roof: Asphalt
Condition
- New construction: No
- Year built: 1969
Utilities & green energy
- Sewer: Septic Tank
- Water: Well
Community & HOA
Community
- Subdivision: Middle River
HOA
- Has HOA: No
Location
- Region: Danbury
Financial & listing details
- Price per square foot: $343/sqft
- Tax assessed value: $279,650
- Annual tax amount: $6,988
- Date on market: 7/26/2026
Estimated market value
Not available
Estimated sales range
Not available
Not available
Price history
| Date | Event | Price |
|---|---|---|
| 7/26/2026 | Listed for sale | $525,000+13025%$343/sqft |
Source:  Smart MLS #24194214 Report a problem Smart MLS #24194214 Report a problem | ||
| 10/14/1999 | Sold | $4,000$3/sqft |
Source: Agent Provided Report a problem | ||
Public tax history
| Year | Property taxes | Tax assessment |
|---|---|---|
| 2025 | $6,988 +2.2% | $279,650 |
| 2024 | $6,835 +4.8% | $279,650 |
| 2023 | $6,524 +15.9% | $279,650 +40.2% |
| 2022 | $5,627 +2.3% | $199,400 |
| 2021 | $5,503 | $199,400 |
| 2020 | $5,503 | $199,400 |
| 2019 | $5,503 | $199,400 |
| 2018 | $5,503 +1.8% | $199,400 +6.8% |
| 2017 | $5,405 +0.9% | $186,700 |
| 2016 | $5,355 +1.5% | $186,700 |
| 2015 | $5,276 +42% | $186,700 +10.8% |
| 2006 | $3,715 -11.3% | $168,500 |
| 2004 | $4,189 +2.3% | $168,500 |
| 2003 | $4,093 +40% | $168,500 +40.1% |
| 2001 | $2,923 +16.9% | $120,300 |
| 2000 | $2,500 +2% | $120,300 +1.9% |
| 1999 | $2,452 | $118,000 |
Find assessor info on the county website
Monthly payment
Est. payment
Payment breakdown
Explore the cost of this home by adjusting the details. Changes won't be saved.Climate risks
Neighborhood: 06811
Nearby schools
GreatSchools rating
- 4/10King Street Primary SchoolGrades: K-3Distance: 1.3 mi
- 3/10Rogers Park Middle SchoolGrades: 6-8Distance: 5.5 mi
- 2/10Danbury High SchoolGrades: 9-12Distance: 3 mi
Schools provided by the listing agent
- High: Danbury
Source: Smart MLS. This data may not be complete. We recommend contacting the local school district to confirm school assignments for this home.
- $584,0003 bd2 ba1.7k sqft246 Middle River Rd, Danbury, CT 06811Off Market
- $543,8003 bd1 ba1.8k sqft242 Middle River Rd, Danbury, CT 06811Off Market
- $500,9003 bd1 ba1.1k sqft2 Daniels Dr, Danbury, CT 06811Off Market
- $778,1003 bd5 ba2.8k sqft240 Middle River Rd, Danbury, CT 06811Off Market
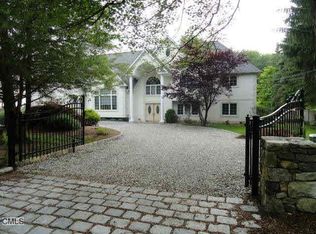
- $577,7004 bd2 ba1.6k sqft4 Deer Park Rd, Danbury, CT 06811Off Market
- $575,4003 bd2 ba1.9k sqft248 Middle River Rd, Danbury, CT 06811Off Market
- $524,4003 bd2 ba1.1k sqft1 Daniels Dr, Danbury, CT 06811Off Market
- $542,5003 bd2 ba1.5k sqft6 Deer Park Rd, Danbury, CT 06811Off Market
A local agent can set up tours, give advice and negotiate with sellers.
A local lender can help you make sure your offer is ready when you are.
Similar homes
- $519,0003 bd2 ba1.7k sqft7 Wheeler Drive, Danbury, CT 06811For Sale

 MLS ID #24189560, Pasqualina Serpico, Houlihan Lawrence. Smart MLS
 - $599,9004 bd2 ba1.6k sqft10 Crest Road, Danbury, CT 06811For Sale
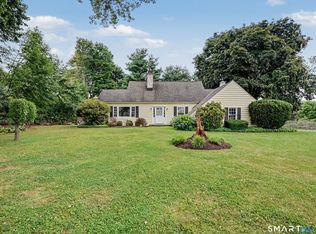 MLS ID #24193857, Cory Neumann, Houlihan Lawrence. Smart MLS
 - $559,9004 bd3 ba2k sqft16 Greta Drive, Danbury, CT 06810For Sale
 MLS ID #24164664, Diane Lapine, William Raveis Real Estate. Smart MLS
 - $579,0003 bd2 ba1.7k sqft10 Horseshoe Drive, Danbury, CT 06811For Sale
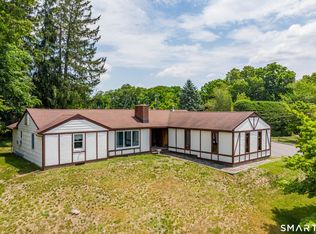 MLS ID #24171648, Lisa Weisenberger, Luks Realty. Smart MLS
 - $529,9003 bd2 ba1.1k sqft4 Beaver Bog Road, New Fairfield, CT 06812For SaleMLS ID #24194047, Roseanne Szast, Roma & Associates Real Estate. Smart MLS
- $469,0003 bd3 ba2k sqft184 Franklin St Extension, Danbury, CT 06811For SaleMLS ID #24192642, Julie Thompson, Coldwell Banker Realty. Smart MLS
- $550,0004 bd3 ba1.7k sqft1 Boat Road, Danbury, CT 06811For SaleMLS ID #24171079, Tama Murphy, Keller Williams Realty. Smart MLS
- $475,0003 bd3 ba1k sqft7 Valley Road, Danbury, CT 06811For SaleMLS ID #24191987, Michael Taweh, Coldwell Banker Realty. Smart MLS
- $559,0003 bd3 ba1.9k sqft1 East Street, Danbury, CT 06811For SaleMLS ID #24188262, Thai Son, Dream House Realty. Smart MLS
- $549,9003 bd2 ba1.2k sqft4 Ezra Road, Danbury, CT 06811For SaleMLS ID #24187335, Carolyn Ridenour, Berkshire Hathaway NE Prop.. Smart MLS
- $549,0004 bd3 ba1.8k sqft11 Olympic Drive, Danbury, CT 06810For SaleMLS ID #24188457, Kurt Kleis, Dream House Realty. Smart MLS
- $525,0003 bd2 ba1.8k sqft39 Clearview Avenue, Danbury, CT 06811For SaleMLS ID #24180445, Deb Lombardo, Coldwell Banker Realty. Smart MLS
- $554,0004 bd3 ba1.7k sqft6 Juniper Ridge Drive, Danbury, CT 06811For SaleMLS ID #24160348, Jay Irvine, Serhant Connecticut, LLC. Smart MLS
- $529,0003 bd3 ba1.7k sqft2 Oakwood Drive, New Fairfield, CT 06812For SaleMLS ID #24185569, Courtney E. Smith, Houlihan Lawrence. Smart MLS
- $399,0004 bd1 ba1.3k sqft159 Clapboard Ridge Road, Danbury, CT 06811For SaleMLS ID #24181303, Heather Billingsley, eRealty Advisors, Inc.. Smart MLS
- $475,0002 bd1 ba1.5k sqft7 Mohawk Circle, Danbury, CT 06811For SaleMLS ID #24183410, Dawn Hough, Coldwell Banker Realty. Smart MLS
- $419,0003 bd3 ba1.3k sqftNorth Ridge, Danbury, CT 06811For SaleMLS ID #24194628, Lynn Platania, William Raveis Real Estate. Smart MLS
- $549,0003 bd2 ba1.7k sqft105 Welfare Road, Brewster, NY 10509For Sale
 MLS ID #1015269, Michael Santoianni, Listing by: Century 21 Alliance Rlty Group. OneKey® MLS as distributed by MLS GRID
 - $565,0004 bd3 ba2.1k sqft12 Dick Finn Road, New Fairfield, CT 06812For SaleMLS ID #24192434, Linda McCaffrey, Keller Williams Realty. Smart MLS
- $574,9003 bd2 ba1.6k sqft8 Tilden Road, Danbury, CT 06810For SaleMLS ID #24190983, Rick Pinto, Pinto Real Estate Group LLC. Smart MLS
