Beautifully renovated contemporary home in the heart of Novi, situated on more than half an acre and set approximately 200 feet back from the road for added privacy. Conveniently located close to the Civic Center, Library and schools, with easy access to shopping, dining, Twelve Oaks Mall and major highways.
This 3-bedroom, 2-full-bath home offers a bright, spacious layout with vaulted ceilings, a loft overlooking the living room, decorative windows and a natural wood-burning fireplace. The kitchen features hardwood flooring, while luxury vinyl flooring flows throughout much of the rest of the home.
The spacious primary suite is a true retreat, featuring a cathedral ceiling, an impressive 17-foot walk-in closet, a two-person jetted tub and private balcony overlooking the peaceful backyard. The full basement offers approximately 9-foot ceilings, built-in shelving and plenty of additional space for storage, recreation or a home gym.
Enjoy the beautiful outdoor setting with a covered deck, mature trees, built-in fire pit, sprinkler system, newer 8x12 shed and newer blacktop driveway. Additional updates include a high-efficiency furnace, newer water heater, sump pump, refrigerator, bathroom fixtures, wood blinds and more. Multiple Ring cameras and sensor lighting provide added peace of mind. Public sewer hookup is available. A unique Novi home offering privacy, space, character and numerous updates, No HOA —schedule your showing today!
Coming soon 10/16
$450,000
24400 Taft Rd, Novi, MI 48375
3beds
1,926sqft
Single Family Residence
Built in 1994
0.65 Acres Lot
$462,800 Zestimate®
$234/sqft
$-- HOA
What's special
- 1 day
- 477
- 56
Zillow last checked:
Listing updated:
Listed by:
Ereny S Gaied 586-243-7274,
Century 21 Professionals Troy 248-524-1600
Source: Realcomp II,MLS#: 20261081802
Facts & features
Interior
Bedrooms & bathrooms
- Bedrooms: 3
- Bathrooms: 2
- Full bathrooms: 2
Primary bedroom
- Level: Second
- Area: 182
- Dimensions: 14 X 13
Bedroom
- Level: Entry
- Area: 156
- Dimensions: 13 X 12
Bedroom
- Level: Entry
- Area: 132
- Dimensions: 12 X 11
Primary bathroom
- Level: Second
- Area: 180
- Dimensions: 15 X 12
Other
- Level: Entry
- Area: 132
- Dimensions: 12 X 11
Other
- Level: Entry
- Area: 156
- Dimensions: 13 X 12
Kitchen
- Level: Entry
- Area: 165
- Dimensions: 15 X 11
Living room
- Level: Entry
- Area: 384
- Dimensions: 24 X 16
Loft
- Level: Second
- Area: 135
- Dimensions: 15 X 9
Heating
- Forced Air, Natural Gas
Cooling
- Ceiling Fans, Central Air
Appliances
- Included: Dishwasher, Disposal, Dryer, Free Standing Gas Oven, Free Standing Refrigerator, Microwave, Stainless Steel Appliances, Washer
Features
- Central Vacuum
- Basement: Unfinished
- Has fireplace: Yes
- Fireplace features: Living Room, Wood Burning
Interior area
- Total interior livable area: 1,926 sqft
- Finished area above ground: 1,926
Video & virtual tour
Property
Parking
- Total spaces: 2
- Parking features: Two Car Garage, Attached, Garage Door Opener
- Attached garage spaces: 2
Features
- Levels: Two
- Stories: 2
- Entry location: GroundLevelwSteps
- Patio & porch: Covered, Deck, Porch
- Exterior features: Balcony, Chimney Caps
- Pool features: None
Lot
- Size: 0.65 Acres
- Dimensions: 94.6 x 300
- Features: Sprinklers
Details
- Additional structures: Sheds
- Parcel number: 2222301018
- Special conditions: Short Sale No,Standard
Construction
Type & style
- Home type: SingleFamily
- Architectural style: Contemporary
- Property subtype: Single Family Residence
Materials
- Brick, Vinyl Siding
- Foundation: Basement, Poured, Sump Pump
- Roof: Other
Condition
- New construction: No
- Year built: 1994
Utilities & green energy
- Sewer: Septic Tank, Sewer At Street
- Water: Public
Community & HOA
Community
- Security: Carbon Monoxide Detectors, Smoke Detectors
- Subdivision: SALOWS WALNUT HILL
HOA
- Has HOA: No
Location
- Region: Novi
Financial & listing details
- Price per square foot: $234/sqft
- Tax assessed value: $175,670
- Annual tax amount: $6,790
- Date on market: 10/16/2026
- Cumulative days on market: 1 day
- Listing agreement: Exclusive Right To Sell
- Listing terms: Cash,Conventional,FHA,Va Loan
Estimated market value
$462,800
$435,000 - $491,000
$2,788/mo
Price history
| Date | Event | Price |
|---|---|---|
| 9/10/2021 | Sold | $330,000+40.4%$171/sqft |
Source: Public Record Report a problem | ||
| 1/9/2013 | Listing removed | $235,000$122/sqft |
Source: Coldwell Banker Weir Manuel #212075638 Report a problem | ||
| 8/26/2012 | Price change | $235,000+74.1%$122/sqft |
Source: Coldwell Banker Weir Manuel #212075638 Report a problem | ||
| 8/24/2012 | Price change | $135,000-44.7%$70/sqft |
Source: Coldwell Banker Weir Manuel #212075638 Report a problem | ||
| 7/28/2012 | Listed for sale | $244,000$127/sqft |
Source: COLDWELL BANKER WEIR MANUEL-NV #212075638 Report a problem | ||
Public tax history
| Year | Property taxes | Tax assessment |
|---|---|---|
| 2025 | -- | $247,940 +10.7% |
| 2024 | -- | $224,070 +23.3% |
| 2023 | -- | $181,740 +10.4% |
| 2022 | -- | $164,670 +4% |
| 2021 | -- | $158,400 +1.3% |
| 2020 | -- | $156,300 -0.8% |
| 2019 | -- | $157,500 -2.5% |
| 2015 | -- | $161,500 +5.4% |
| 2014 | -- | $153,250 +4.3% |
| 2011 | -- | $146,950 -9.9% |
| 2010 | -- | $163,100 |
| 2009 | -- | $163,100 +13.5% |
| 2003 | -- | $143,700 +16.3% |
| 2002 | -- | $123,550 +27.9% |
| 2001 | $5,122 +7.9% | $96,630 +3.2% |
| 2000 | $4,745 | $93,640 |
Find assessor info on the county website
Monthly payment
Est. payment
Payment breakdown
Explore the cost of this home by adjusting the details. Changes won't be saved.Climate risks
Neighborhood: 48375
Similar homes
- $475,0003 bd3 ba1.7k sqft24492 Riverview Ln, Novi, MI 48374For Sale
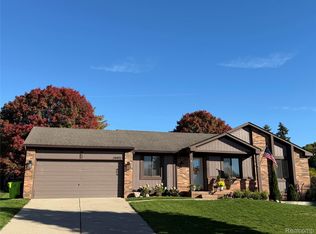
 MLS ID #20261081764, Carol Schrauben, Remerica Hometown One. Realcomp II
 - $474,9003 bd2 ba1.9k sqft23737 Harvest Dr, Novi, MI 48375For Sale
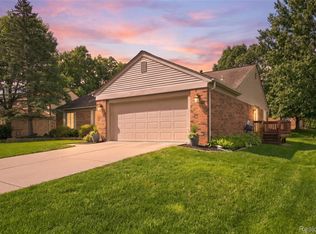 MLS ID #20261068502, Andrea Clarke, Professional One Real Estate. Realcomp II
 - $419,9004 bd2 ba1.9k sqft44050 Stassen Ave, Novi, MI 48375For Sale
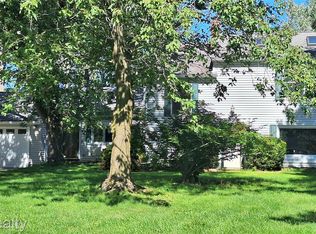 MLS ID #20261078613, Zahid Munir, Keller Williams Home. Realcomp II
 - $429,0003 bd2 ba1.7k sqft23810 Harvest Dr, Novi, MI 48375For Sale
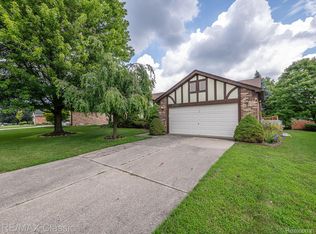 MLS ID #20261072358, Marilyn Handloser, RE/MAX Classic. Realcomp II
 - $475,0003 bd3 ba1.6k sqft24349 Fairway Hills Dr, Novi, MI 48374For SaleMLS ID #20261073469, Nicholas Heppard, Mutual Realty, LLC. Realcomp II
- $599,0003 bd3 ba2.7k sqft46309 Cordoba Dr, Novi, MI 48374For Sale
 MLS ID #50224805, Alexis Deluca, Real Estate One Grosse Pointe. MiRealSource
 - $525,0003 bd2 ba2.1k sqft2295 Austin Dr, Novi, MI 48377For SaleMLS ID #20261083357, Steve Koleno, Beycome Brokerage Realty LLC. Realcomp II
- $429,9994 bd2 ba2.4k sqft41896 Cherry Hill Rd, Novi, MI 48375For SaleMLS ID #20261066939, Matthew Boumaroun, Advanced Realty Professionals. Realcomp II
- $565,0003 bd4 ba2.8k sqft39456 Squire Dr, Novi, MI 48375For SaleMLS ID #20261081670, Jason Dabish, Max Broock Realtors. Realcomp II
- $465,0003 bd2 ba1.3k sqft46800 W Eleven Mile Rd, Novi, MI 48374For SaleMLS ID #20261047669, Therese Antonelli, Moving The Mitten RE Group Inc. Realcomp II
- $490,0003 bd3 ba2.2k sqft47114 Scarlet Dr S, Novi, MI 48374For SaleMLS ID #20261057129, Sunil Paingol, The Paingol Group Realtors Inc. Realcomp II
- $340,0003 bd2 ba1.6k sqft23949 Meadowbrook Rd, Novi, MI 48375For SaleMLS ID #20261081836, Michael V Tripoli, Opul Realty. Realcomp II
- $395,0004 bd3 ba1.8k sqft24587 Kings Pointe Dr, Novi, MI 48375For SaleMLS ID #20261074639, Sadie Huse, Prospect Realty Group. Realcomp II
- $325,0003 bd1 ba1.4k sqft41881 Quince Dr, Novi, MI 48375For SaleMLS ID #20261080687, Natalie Marginet, Keller Williams Advantage. Realcomp II
- $365,0003 bd2 ba1.6k sqft41981 Quince Dr, Novi, MI 48375For SaleMLS ID #20261067073, Brionna Barksdale, @properties Christie's Int'l RE Northville. Realcomp II
- $379,0003 bd2 ba1.5k sqft42120 Ridge Rd W, Novi, MI 48375For SaleMLS ID #20261066008, Pratap Sakhardande, eHomes Realty. Realcomp II
- $599,0004 bd3 ba2.3k sqft45331 Courtview Trl, Novi, MI 48375For SaleMLS ID #20261077355, Yoshiko Fujimori, RE/MAX New Trend. Realcomp II
- $415,0003 bd2 ba2.5k sqft48521 Nine Mile Rd, Northville, MI 48167For Sale
 MLS ID #26041547, Todd Waller, @properties Christie's Int'lAA. MichRIC
 - $400,0003 bd2 ba1.9k sqft520 Reed St, Northville, MI 48167For SaleMLS ID #20261081606, Bryan Russell, National Realty Centers, Inc. Realcomp II
- $425,0003 bd2 ba1.8k sqft43798 Dorisa Ct, Northville, MI 48167For SaleMLS ID #20261080022, Crystal Halley, RE/MAX Classic. Realcomp II
