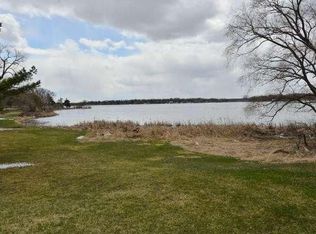
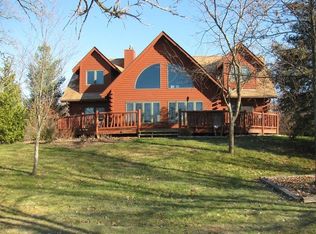
Experience unparalleled lake living on one of Eagle Lake's most private and captivating properties. Set on over 10 wooded acres with an extraordinary 400 feet of pristine frontage, this 2,436 sq. ft. log home offers a rare retreat adjacent to more than 60 acres of DNR land. The dramatic great room showcases soaring cedar-vaulted ceilings and a wall of windows framing breathtaking lake views. The kitchen opens to an expansive deck, creating the perfect setting for outdoor entertaining. The main-level primary suite features stunning water views, dual closets, and a private bath, while the main-floor laundry and powder room add convenience. Upstairs, a loft, 2 additional bedrooms, and a full bath provide ample space for family and guests. Completing the property is a 40x30 Cleary outbuilding.
Active
Price cut: $50K (9/4)
$749,000
24401 Church ROAD, Kansasville, WI 53139
3beds
2,436sqft
Single Family Residence
Built in 1997
10.2 Acres Lot
$736,800 Zestimate®
$307/sqft
$-- HOA
What's special
Main-floor laundryPowder roomDramatic great roomDual closetsSoaring cedar-vaulted ceilingsExpansive deckStunning water views
- 53 days
- 2,683
- 196
Zillow last checked:
Listing updated:
Listed by:
Renata Greeley PropertyInfo@shorewest.com,
Shorewest Realtors, Inc.
Source: WIREX MLS,MLS#: 1973223 Originating MLS: Metro MLS
Originating MLS: Metro MLSFacts & features
Interior
Bedrooms & bathrooms
- Bedrooms: 3
- Bathrooms: 3
- Full bathrooms: 2
- 1/2 bathrooms: 1
- Main level bedrooms: 1
Primary bedroom
- Level: Main
- Area: 270
- Dimensions: 18 x 15
Bedroom 2
- Level: Upper
- Area: 224
- Dimensions: 16 x 14
Bedroom 3
- Level: Upper
- Area: 192
- Dimensions: 16 x 12
Bathroom
- Features: Stubbed For Bathroom on Lower, Tub Only, Master Bedroom Bath: Tub/Shower Combo, Master Bedroom Bath, Shower Over Tub, Shower Stall
Dining room
- Level: Main
- Area: 180
- Dimensions: 15 x 12
Kitchen
- Level: Main
- Area: 221
- Dimensions: 17 x 13
Living room
- Level: Main
- Area: 414
- Dimensions: 23 x 18
Heating
- Propane, Forced Air
Cooling
- Central Air
Appliances
- Included: Dishwasher, Dryer, Microwave, Other, Oven, Range, Refrigerator, Washer
Features
- Pantry, Cathedral/vaulted ceiling, Walk-In Closet(s)
- Flooring: Wood
- Basement: Full,Concrete,Sump Pump
Interior area
- Total structure area: 2,436
- Total interior livable area: 2,436 sqft
- Finished area above ground: 2,436
Video & virtual tour
Property
Parking
- Total spaces: 6
- Parking features: Detached, 4 Car, 1 Space
- Garage spaces: 6
Features
- Levels: One and One Half
- Stories: 1
- Patio & porch: Deck
- Has view: Yes
- View description: Water
- Has water view: Yes
- Water view: Water
- Waterfront features: Deeded Water Access, Water Access/Rights, Waterfront, Lake, Pier, Over 300 feet
- Body of water: Eagle Lake
Lot
- Size: 10.2 Acres
- Features: Wooded
Details
- Additional structures: Garden Shed
- Parcel number: 006032021001020
- Zoning: Res
Construction
Type & style
- Home type: SingleFamily
- Architectural style: Log Home,Other
- Property subtype: Single Family Residence
Materials
- Other, Wood Siding
Condition
- 21+ Years
- New construction: No
- Year built: 1997
Utilities & green energy
- Sewer: Holding Tank
- Water: Well
Community & HOA
Location
- Region: Kansasville
- Municipality: Dover
Financial & listing details
- Price per square foot: $307/sqft
- Tax assessed value: $530,400
- Annual tax amount: $7,784
- Date on market: 7/24/2026
- Inclusions: Stove Refrigerator Dishwasher Microwave Washer Dryer Pier
Estimated market value
$736,800
$700,000 - $774,000
$3,372/mo
Price history
| Date | Event | Price |
|---|---|---|
| 9/4/2026 | Price change | $749,000-6.3%$307/sqft |
Source:  WIREX MLS #1973223 Report a problem WIREX MLS #1973223 Report a problem | ||
| 8/19/2026 | Price change | $799,000-5.9%$328/sqft |
Source: WIREX MLS #1973223 Report a problem | ||
| 8/4/2026 | Price change | $849,000-15%$349/sqft |
Source: WIREX MLS #1973223 Report a problem | ||
| 7/24/2026 | Listed for sale | $999,000+114.8%$410/sqft |
Source: WIREX MLS #1973223 Report a problem | ||
| 3/24/2021 | Listing removed | -- |
Source: Owner Report a problem | ||
| 8/16/2016 | Listing removed | $465,000$191/sqft |
Source: Owner #23744183 Report a problem | ||
| 6/14/2016 | Price change | $465,000-6.8%$191/sqft |
Source: Owner #23744183 Report a problem | ||
| 2/26/2016 | Price change | $499,000+5.1%$205/sqft |
Source: Owner #23744183 Report a problem | ||
| 11/4/2015 | Price change | $474,900-5%$195/sqft |
Source: D'Aprile Properties Report a problem | ||
| 9/16/2015 | Price change | $499,900-4.8%$205/sqft |
Source: d'aprile properties Report a problem | ||
| 6/6/2015 | Listed for sale | $524,900$215/sqft |
Source: d'Aprile Properties Report a problem | ||
Public tax history
| Year | Property taxes | Tax assessment |
|---|---|---|
| 2025 | $7,785 +6.4% | $530,400 |
| 2024 | $7,314 +6.5% | $530,400 |
| 2023 | $6,865 +8.6% | $530,400 |
| 2022 | $6,322 +0.4% | $530,400 +40.2% |
| 2021 | $6,299 | $378,400 |
Find assessor info on the county website
Monthly payment
Est. payment
Payment breakdown
Explore the cost of this home by adjusting the details. Changes won't be saved.Climate risks
Neighborhood: 53139
Nearby schools
Schools provided by the listing agent
- Middle: Nettie E Karcher
- High: Burlington
- District: Burlington Area
Source: WIREX MLS. This data may not be complete. We recommend contacting the local school district to confirm school assignments for this home.
Similar homes
- $780,0003 bd3 ba2.5k sqft24026 W Oakwood LANE, Kansasville, WI 53139Active
 MLS ID #1970324, Nicole Lasocki. WIREX MLS
 - $975,0003 bd3 ba3.3k sqft1541 N English Settlement AVENUE, Burlington, WI 53105Active
 MLS ID #1980781, Meagan Baugher. WIREX MLS
 - $449,0003 bd3 ba1.6k sqft23334 Church ROAD, Kansasville, WI 53139Active
 MLS ID #1976299, Nicole Orzel. WIREX MLS
 - $749,9003 bd3 ba3.5k sqft5633 Contour ROAD, Waterford, WI 53185Active
 MLS ID #1974394, Heather Boyd Home Team*. WIREX MLS
