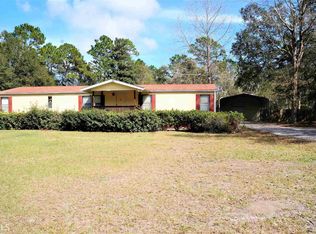
Space to spread out, real privacy, and a home that's truly move-in ready-this one has it all. Set on a full acre in Waverly, Georgia, and reached by a quiet dirt road, this 2008 manufactured home is shaded by mature oaks, topped with a metal roof, and framed by a generous yard that offers a warm, welcoming first impression. The backyard offers plenty of room for a boat or RV, plus a large storage shed for all your extra gear. It's about 2 miles from I-95, close enough for an easy commute, but far enough that you'd never know it. For anyone who loves being on the water, Hickory Bluff Club and Marina on the Little Satilla River is just around the corner, making that boat storage even more convenient. This four-bedroom, two-bath home has a layout that truly works: the formal living room sits just off the kitchen, and from there the space opens straight through to the dining area and family room-an easy, connected flow that's perfect for everyday living and effortless entertaining. Recent updates include brand-new carpet in the living spaces and a new heat pump and thermostat installed in late 2025, adding comfort and efficiency throughout, while the kitchen and dining areas feature vinyl flooring for easy living. The family room is anchored by a faux stone fireplace and a built-in shelving unit, the kind of spot that instantly feels like home on a cool evening. Sliding glass doors off the dining area lead out to a screened porch, ideal for morning coffee or unwinding at the end of the day. The kitchen is both stylish and functional: arched raised-panel cabinetry, vinyl countertops with a tiled backsplash accent, stainless steel appliances, a walk-in pantry, a built-in desk nook perfect for a home office corner, and a breakfast bar detailed with a decorative wood column and pendant lighting overhead, the kind of kitchen that makes everyday moments feel special. A split bedroom plan gives the primary suite its own private retreat: a double vanity, a separate built-in vanity for getting ready, a large walk-in closet, and both a soaking tub and a stand-alone shower. The three secondary bedrooms are comfortably sized and share a full bath with its own double vanity. Off the side entrance, a small, uncovered wooden deck leads into the oversized laundry/mudroom, which features a custom-built bench with cushioned seating, storage cubbies below, and coat hooks with open shelving above-the perfect landing spot for shoes, bags, and outdoor gear. A 250V generator hookup adds an extra layer of everyday convenience. Homes that combine this kind of privacy, warmth, and convenience don't come along often. Schedule your showing today and see it for yourself.
Active
$230,000
276 Price Rd, Waverly, GA 31565
4beds
2,128sqft
Single Family Residence, Manufactured Home
Built in 2008
1 Acres Lot
$294,200 Zestimate®
$108/sqft
$-- HOA
What's special
Four-bedroom two-bath homeLarge storage shedShaded by mature oaksMetal roofStainless steel appliancesGenerous yardWalk-in pantry
- 2 days |
- 125 |
- 21 |
Likely to sell faster than
Zillow last checked:
Listing updated:
Listed by:
Maria Jennings 912-222-0185,
DeLoach Sotheby's Intl. Realty
Source: GAMLS,MLS#: 10825635
Facts & features
Interior
Bedrooms & bathrooms
- Bedrooms: 4
- Bathrooms: 2
- Full bathrooms: 2
- Main level bathrooms: 2
- Main level bedrooms: 4
Rooms
- Room types: Family Room, Laundry
Heating
- Central, Electric
Cooling
- Ceiling Fan(s), Central Air
Appliances
- Included: Dishwasher, Electric Water Heater, Microwave, Oven/Range (Combo), Refrigerator, Stainless Steel Appliance(s), Water Softener
- Laundry: Mud Room
Features
- Bookcases, Double Vanity, Master On Main Level, Separate Shower, Soaking Tub, Split Bedroom Plan, Walk-In Closet(s)
- Flooring: Carpet, Vinyl
- Basement: None
- Number of fireplaces: 1
- Fireplace features: Family Room
Interior area
- Total structure area: 2,128
- Total interior livable area: 2,128 sqft
- Finished area above ground: 2,128
- Finished area below ground: 0
Property
Parking
- Parking features: Guest, RV/Boat Parking
Features
- Levels: One
- Stories: 1
- Patio & porch: Deck, Screened
Lot
- Size: 1 Acres
- Features: Level
Details
- Parcel number: 125 016
Construction
Type & style
- Home type: MobileManufactured
- Architectural style: Other
- Property subtype: Single Family Residence, Manufactured Home
Materials
- Vinyl Siding
- Roof: Metal
Condition
- Resale
- New construction: No
- Year built: 2008
Utilities & green energy
- Sewer: Septic Tank
- Water: Well
- Utilities for property: Electricity Available, Water Available
Community & HOA
Community
- Features: None
- Subdivision: None
HOA
- Has HOA: No
- Services included: None
Location
- Region: Waverly
Financial & listing details
- Price per square foot: $108/sqft
- Tax assessed value: $71,292
- Annual tax amount: $856
- Date on market: 8/13/2026
- Listing agreement: Exclusive Right To Sell
- Electric utility on property: Yes
Estimated market value
$294,200
$256,000 - $335,000
$2,159/mo
Price history
| Date | Event | Price |
|---|---|---|
| 8/13/2026 | Listed for sale | $230,000+46.5%$108/sqft |
Source:  GAMLS #10825635 Report a problem GAMLS #10825635 Report a problem | ||
| 12/15/2022 | Sold | $157,000+4.7%$74/sqft |
Source: Scout MLS #1637074 Report a problem | ||
| 11/5/2022 | Pending sale | $150,000$70/sqft |
Source: Scout MLS #1637074 Report a problem | ||
| 11/3/2022 | Listed for sale | $150,000$70/sqft |
Source: Scout MLS #1637074 Report a problem | ||
Public tax history
| Year | Property taxes | Tax assessment |
|---|---|---|
| 2025 | $800 -0.6% | $28,517 |
| 2024 | $805 +2.2% | $28,517 +7.2% |
| 2023 | $787 +330.3% | $26,607 +343.7% |
| 2022 | $183 -6.4% | $5,996 -1% |
| 2021 | $196 | $6,059 +40.3% |
| 2020 | -- | $4,319 |
| 2019 | $132 | $4,319 |
| 2018 | $132 | $4,319 |
Find assessor info on the county website
Monthly payment
Climate risks
Neighborhood: 31565
Nearby schools
GreatSchools rating
- 9/10Woodbine Elementary SchoolGrades: PK-5Distance: 11.4 mi
- 7/10Camden Middle SchoolGrades: 6-8Distance: 20.7 mi
- 8/10Camden County High SchoolGrades: 9-12Distance: 19.4 mi
Schools provided by the listing agent
- Elementary: Mamie Lou Gross
- Middle: Camden
- High: Camden
Source: GAMLS. This data may not be complete. We recommend contacting the local school district to confirm school assignments for this home.
- $16,0000.5 acres260 Price Rd, Waverly, GA 31565Sold
- $32,0993 bd2 ba1k sqft282 Price Rd, Waverly, GA 31565Off Market
- $171,6003 bd3 ba1.7k sqft3191 Dover Bluff Rd, Waverly, GA 31565Off Market
- $26,837-- bd-- ba-- sqft3225 Dover Bluff Rd, Bluff rd, GA 31565Off Market
- $4,683-- bd-- ba1k sqft3225 Dover Bluff Rd, Waverly, GA 31565Off Market
- $153,600-- bd-- ba1k sqft3225 Dover Bluff Rd, Waverly, GA 31565Off Market
- $14,550-- bd-- ba-- sqft356 Price Rd, Waverly, GA 31565Off Market
- $148,400-- bd2 ba-- sqft356 Price Rd, Waverly, GA 31565Off Market
A local agent can set up tours, give advice and negotiate with sellers.
A local lender can help you make sure your offer is ready when you are.
Similar homes
- $240,0004 bd2 ba2.1k sqft5062 Lampadoshia Rd, Waverly, GA 31565For Sale
 MLS ID #1661477, Trent Usher, Keller Williams Realty Golden Isles. Scout MLS
 - $267,9004 bd2 ba2.2k sqft127 Hickory Bluff Dr, Waverly, GA 31565Active

 MLS ID #10788019, Brian Lloyd, RE/MAX First Coast. GAMLS
 - $229,0003 bd2 ba1.3k sqft220 Callie Cir, Brunswick, GA 31523For Sale
 MLS ID #2001773, Jordan Tippett, Keller Williams Realty Golden Isles. Scout MLS
 - $209,9003 bd2 ba1.6k sqft215 Baumgardner Rd, Brunswick, GA 31523For Sale
 MLS ID #2001262, Brittany Reynolds, eXp Realty, LLC. Scout MLS
 - $279,9953 bd2 ba2.1k sqft506 5th Ave, Brunswick, GA 31520ActiveMLS ID #10825213, Nikhil Sharma, TOP Brokerage. GAMLS
- $255,0003 bd2 ba1.5k sqft152 Dawn Cir, Brunswick, GA 31523For SaleMLS ID #2001473, Susan Nyeste, RE/MAX Accent. Scout MLS
- $229,9003 bd2 ba1.4k sqft127 Landover Dr, Brunswick, GA 31525For SaleMLS ID #2001795, Karen Polite, Rawls Realty. Scout MLS
- $307,5003 bd2 ba1.3k sqft770 Hickory Bluff Dr, Waverly, GA 31565ClosedMLS ID #10579296, Melinda Laager, BHHS Hodnett Cooper Real Estate. GAMLS
- $199,0003 bd1 ba1k sqft613 Ward St, Brunswick, GA 31523For SaleMLS ID #2001836, Amy Houston, GardnerKeim Coastal Realty. Scout MLS
- $344,9003 bd2 ba1.7k sqft1484 Horseshoe Cove Rd, Waverly, GA 31565For SaleMLS ID #2001539, Corey Bradley, eXp Realty, LLC. Scout MLS
- $240,0004 bd4 ba1.9k sqft108 Union St, Brunswick, GA 31520For SaleMLS ID #2000954, Angie Aimar, Traditions Property Group, LLC. Scout MLS
- $225,0005 bd2 ba1.7k sqft2500 Amherst St, Brunswick, GA 31520For SaleMLS ID #2001760, Jeff Dennard, Dennard Realty. Scout MLS
- $284,9004 bd2 ba1.8k sqft423 Emanuel Church Rd, Brunswick, GA 31523ActiveMLS ID #10771071, Sheila Bishop, Southern Classic Realtors. GAMLS
- $289,9005 bd2 ba1.5k sqft338-334 And 344 Blythe Island Dr, Brunswick, GA 31523For SaleMLS ID #2001708, Holly Ponsell, Keller Williams GA Communities. Scout MLS
- $285,0005 bd3 ba2.6k sqft2229 Lee St, Brunswick, GA 31520ActiveMLS ID #10824172, Cynthia H Brown, Southern Classic Realtors. GAMLS
- $325,0004 bd2 ba1.7k sqft724 Fancy Bluff Rd, Brunswick, GA 31523ActiveMLS ID #10805839, Ashley Seabolt, Keller Williams Golden Isles. GAMLS
- $180,0003 bd2 ba1.4k sqft151 Taylors Dr, Brunswick, GA 31523For SaleMLS ID #2000780, Ashley Tucker, Duckworth Properties BWK. Scout MLS
- $284,9004 bd2 ba1.8k sqft425 Emanuel Church Rd, Brunswick, GA 31523ActiveMLS ID #10771072, Sheila Bishop, Southern Classic Realtors. GAMLS
- $219,9003 bd2 ba1k sqft421 Nottingham Dr, Brunswick, GA 31525ActiveMLS ID #10806611, William L Duckworth IV, Duckworth Properties. GAMLS
- $219,0004 bd2 ba1.6k sqft920 Johnston St, Brunswick, GA 31520ActiveMLS ID #10701304, Michael Harris, Michael Harris Team Realtors. GAMLS
