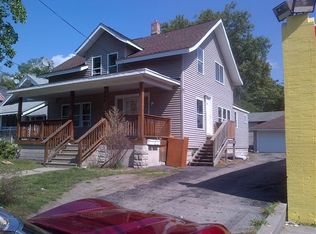
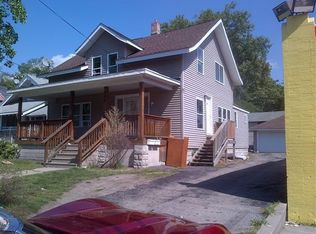
Welcome to this beautiful spacious and versatile 4-bedroom, 2 full-bath home offering incredible value! Featuring two full kitchens, this property provides flexible living options perfect for extended family, multi-generational living, or potential rental opportunities. The full basement adds even more usable space for storage, entertaining, or future finishing. Outside, you’ll find a 2.5-car detached garage with full power and a generously sized yard, ideal for additional parking, hobbies, or outdoor gatherings. Conveniently located near Downtown Pontiac, Great Lakes Crossing, restaurants, M-59, and I-75 a, this home combines space, functionality, and affordability all in one. Don’t miss this unique opportunity schedule your showing today! Home warranty included for 1 year worry free maintenance. DSCR loans, Creative financing. Land contract terms are available with $75,000 down payment at 7% interest with a monthly payment of $1904.72 over the course of 11 years with no pre-payment penalty. One year home warranty included for maintenance free living. This property qualifies for all of these incentives 0–3% Down Payment – Making homeownership more accessible. No PMI (Private Mortgage Insurance) = Lower monthly payments. $3,500–$10,500 in Down Payment Grants that are fully forgiven after 5 total but 20% after each year. NOTE: PLEASE SEE CAP CALCULATOR IN THE LAST 4 PHOTOS THAT SHOWS THE POTENTIAL
For sale
$250,000
398 N Saginaw St, Pontiac, MI 48342
4beds
1,620sqft
Single Family Residence
Built in 1910
6,969 Square Feet Lot
$243,700 Zestimate®
$154/sqft
$-- HOA
What's special
- 221 days
- 171
- 4
Zillow last checked:
Listing updated:
Listed by:
James J Toma 248-249-4999,
Brookstone, Realtors LLC 248-963-0505
Source: Realcomp II,MLS#: 20261008952
Facts & features
Interior
Bedrooms & bathrooms
- Bedrooms: 4
- Bathrooms: 2
- Full bathrooms: 2
Primary bedroom
- Level: Entry
- Area: 132
- Dimensions: 12 X 11
Primary bedroom
- Level: Second
- Area: 143
- Dimensions: 13 X 11
Bedroom
- Level: Entry
- Area: 108
- Dimensions: 12 X 9
Bedroom
- Level: Second
- Area: 66
- Dimensions: 6 X 11
Other
- Level: Entry
- Area: 42
- Dimensions: 7 X 6
Other
- Level: Second
- Area: 40
- Dimensions: 5 X 8
Other
- Level: Second
- Area: 30
- Dimensions: 6 X 5
Dining room
- Level: Entry
- Area: 88
- Dimensions: 8 X 11
Family room
- Level: Second
- Area: 70
- Dimensions: 7 X 10
Kitchen
- Level: Entry
- Area: 100
- Dimensions: 10 X 10
Other
- Level: Second
- Area: 66
- Dimensions: 11 X 6
Living room
- Level: Entry
- Area: 192
- Dimensions: 16 X 12
Heating
- Forced Air, Natural Gas
Appliances
- Included: Free Standing Gas Range, Free Standing Refrigerator, Microwave, Stainless Steel Appliances
Features
- Entrance Foyer
- Basement: Full,Unfinished
- Has fireplace: No
- Furnished: Yes
Interior area
- Total interior livable area: 1,620 sqft
- Finished area above ground: 1,620
Property
Parking
- Total spaces: 2.5
- Parking features: Twoand Half Car Garage, Detached, Direct Access, Driveway, Electricityin Garage, Garage Faces Front, Garage Door Opener, Oversized
- Garage spaces: 2.5
Features
- Levels: Two
- Stories: 2
- Entry location: GroundLevelwSteps
- Patio & porch: Porch
- Exterior features: Lighting
- Pool features: None
- Fencing: Back Yard,Fenced,Fencing Allowed
Lot
- Size: 6,969 Square Feet
- Dimensions: 41.66 x 170
Details
- Parcel number: 1429226005
- Special conditions: Short Sale No,Standard
Construction
Type & style
- Home type: SingleFamily
- Architectural style: Colonial,Early American
- Property subtype: Single Family Residence
Materials
- Other
- Foundation: Basement, Poured, Stone
- Roof: Asphalt
Condition
- New construction: No
- Year built: 1910
Details
- Warranty included: Yes
Utilities & green energy
- Electric: Circuit Breakers
- Sewer: Public Sewer
- Water: Other
- Utilities for property: Above Ground Utilities, Cable Available, Underground Utilities
Community & HOA
Community
- Features: Sidewalks
- Security: Twenty Four Hour Security, Building Security, Carbon Monoxide Detectors, Closed Circuit Cameras, Exterior Video Surveillance, Fire Alarm, Smoke Detectors
- Subdivision: POUND ADD
HOA
- Has HOA: No
Location
- Region: Pontiac
Financial & listing details
- Price per square foot: $154/sqft
- Tax assessed value: $26,470
- Annual tax amount: $2,647
- Date on market: 3/18/2026
- Cumulative days on market: 221 days
- Listing agreement: Exclusive Right To Sell
- Listing terms: Cash,Contract,Conventional,FHA,Trade 1031 Exchange,Usda Loan,Va Loan,Warranty Deed
Estimated market value
$243,700
$232,000 - $256,000
$1,727/mo
Price history
| Date | Event | Price |
|---|---|---|
| 3/18/2026 | Listed for sale | $250,000+212.5%$154/sqft |
Source:  Realcomp II #20261009177 Report a problem | ||
| 4/30/2025 | Sold | $80,000-19.9%$49/sqft |
Source: Realcomp II #20250001238 Report a problem | ||
| 4/28/2025 | Pending sale | $99,900$62/sqft |
Source: Realcomp II #20250001238 Report a problem | ||
| 1/7/2025 | Listed for sale | $99,900+5735.3%$62/sqft |
Source: Realcomp II #20250001238 Report a problem | ||
| 4/12/2019 | Sold | $1,712-67.4%$1/sqft |
Source: Public Record Report a problem | ||
| 11/5/2014 | Sold | $5,250$3/sqft |
Source: Public Record Report a problem | ||
Public tax history
| Year | Property taxes | Tax assessment |
|---|---|---|
| 2025 | $2,606 +5.7% | $45,940 +19.3% |
| 2024 | $2,465 +22.7% | $38,520 +19.2% |
| 2023 | $2,009 +60.7% | $32,310 +24.7% |
| 2022 | $1,250 -14.2% | $25,920 +14.9% |
| 2021 | $1,456 | $22,560 +13.3% |
| 2020 | -- | $19,910 +9.1% |
| 2019 | $1,035 +21.6% | $18,250 +5% |
| 2018 | $852 | $17,380 +0.9% |
| 2017 | -- | $17,220 +11.2% |
| 2016 | -- | $15,490 +8.6% |
| 2015 | -- | $14,260 +3.6% |
| 2014 | -- | $13,760 -29.7% |
| 2011 | -- | $19,570 -29.5% |
| 2010 | $1,734 +52.3% | $27,770 -16.7% |
| 2009 | $1,139 +17.1% | $33,340 -42.2% |
| 2005 | $973 | $57,660 +54% |
| 2003 | -- | $37,430 +16.6% |
| 2002 | -- | $32,100 +89.3% |
| 2001 | $1,050 +2.8% | $16,960 +3.2% |
| 2000 | $1,022 | $16,440 |
Find assessor info on the county website
Monthly payment
Est. payment
Payment breakdown
Explore the cost of this home by adjusting the details. Changes won't be saved.Climate risks
Neighborhood: 48342
Similar homes
- $169,9004 bd2 ba2.3k sqft667 Northway Dr, Pontiac, MI 48342For Sale
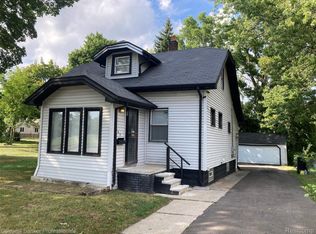
 MLS ID #20261070467, Brian Carolan, Coldwell Banker Professionals-Birm. Realcomp II
- $155,0002 bd2 ba1.8k sqft185 Gage St, Pontiac, MI 48342For Sale
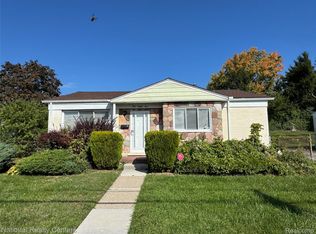 MLS ID #20261076859, Todd J Swenson, National Realty Centers, Inc. Realcomp II
- $139,0004 bd2 ba1.4k sqft195 S Marshall St, Pontiac, MI 48342For Sale
 MLS ID #20261069443, Jennifer Tuck, JTRE Group. Realcomp II
- $265,9003 bd2 ba1.8k sqft901 S Winding Dr, Waterford, MI 48328For Sale
 MLS ID #50218138, Benjamin Nelson, Nelson Property Management. MiRealSource
- $249,9003 bd3 ba1.8k sqft2612 Williamsburg Cir, Auburn Hills, MI 48326For SaleMLS ID #20261085634, Robert L Lewis, Wentworth Real Estate Group. Realcomp II
- $245,0003 bd2 ba1.1k sqft29316 Southgate Dr, Southfield, MI 48076For Sale
 MLS ID #26055923, Valerie Gunn, Keller Williams Hometowne. MichRIC
- $125,0002 bd1 ba1.1k sqft54 E Fairmount Ave, Pontiac, MI 48340For SaleMLS ID #26034979, Md Kabir Hossain, National Realty Centers. MichRIC
- $280,0002 bd1 ba1.1k sqft5763 Graves St, Waterford, MI 48327For SaleMLS ID #20261074969, Sheryl C Kersten, Brookstone, Realtors LLC. Realcomp II
- $290,0003 bd2 ba1.7k sqft3498 W Walton Blvd, Waterford, MI 48329For SaleMLS ID #20261070092, Shawn Dyer, The Brand Real Estate. Realcomp II
- $209,9003 bd3 ba1.9k sqft215 Oak Ridge Dr, Pontiac, MI 48341For SaleMLS ID #20261079913, Francesca Barnes-Black, Community Choice Realty Inc. Realcomp II
- $250,0003 bd2 ba1.3k sqft11266 Racine Rd, Warren, MI 48093For SaleMLS ID #50223849, Rosalie Iwig, Realty Executives Home Towne Shelby. MiRealSource
- $259,9003 bd1 ba1.7k sqft1320 Athlone St, Oxford, MI 48371For SaleMLS ID #20261067608, Gayle M Scarth, Berkshire Hathaway HomeServices Kee Realty Oxford. Realcomp II
- $256,0003 bd1 ba1k sqft47630 Winthrop St, Shelby Township, MI 48317For SaleMLS ID #50220318, Donald E Symons, Real Estate One Clinton. MiRealSource
- $239,0003 bd1 ba1.5k sqft17889 Bonstelle Ave, Southfield, MI 48075For SaleMLS ID #20261074035, James J Toma, Brookstone, Realtors LLC. Realcomp II
- $230,0003 bd2 ba1.4k sqft32075 Saint Annes Dr, Warren, MI 48092For SaleMLS ID #20261083465, Terry Asmar, My Realty LLC. Realcomp II
- $229,9003 bd2 ba1.6k sqft23561 Republic St, Oak Park, MI 48237For SaleMLS ID #50224160, Carl Schiller, St Aubin Real Estate. MiRealSource
- $259,0003 bd2 ba2.4k sqft27580 Jean Rd, Warren, MI 48093For SaleMLS ID #20261083767, M N M Tanveer, Wasim International Realty. Realcomp II
- $280,0004 bd2 ba1.9k sqft2604 Serra Dr, Sterling Heights, MI 48310For SaleMLS ID #50219271, Joe Militello, EXP Realty LLC. MiRealSource
- $214,9003 bd1 ba1k sqft11652 Frazho Rd, Warren, MI 48089For SaleMLS ID #50225491, Kristie Lohmann, RE/MAX First. MiRealSource
- $194,9004 bd1 ba1.2k sqft20195 Westhampton Ave, Southfield, MI 48075For SaleMLS ID #20261084909, Erica Skapyak, JWH Real Estate LLC. Realcomp II
