Move right into this charming two-story home in a highly desirable neighborhood! Featuring 3 bedrooms and 2½ bathrooms, this home feels fresh and inviting with new paint throughout and brand-new carpet. Attractive landscaping and a covered front entry create welcoming curb appeal, while the large attached two-car garage offers convenient parking and storage. Enjoy the flat, fenced backyard with plenty of room for outdoor activities, gardening, or relaxing. A large backyard storage building provides additional space for tools, lawn equipment, and hobbies. Fresh updates, practical features, and a sought-after location make this home a must-see!
For sale
$275,000
47 Day Star Dr, Evans, WV 25241
3beds
1,676sqft
Single Family Residence
Built in 2014
8,799 Square Feet Lot
$261,600 Zestimate®
$164/sqft
$17/mo HOA
What's special
Large backyard storage buildingFlat fenced backyardCharming two-story homeNew paint throughoutLarge attached two-car garageCovered front entryAttractive landscaping
- 2 days
- 344
- 21
Likely to sell faster than
Zillow last checked:
Listing updated:
Listed by:
Brittany Davis,
Davis Realty LLC 304-532-7009
Source: KVBR,MLS#: 286048 Originating MLS: Kanawha Valley Board of REALTORS
Facts & features
Interior
Bedrooms & bathrooms
- Bedrooms: 3
- Bathrooms: 3
- Full bathrooms: 2
- 1/2 bathrooms: 1
Primary bedroom
- Description: Primary Bedroom
- Level: Upper
- Dimensions: 17x12'6
Bedroom 2
- Description: Bedroom 2
- Level: Upper
- Dimensions: 11'9 x 11"5
Bedroom 3
- Description: Bedroom 3
- Level: Upper
- Dimensions: 12'3 x 9'11
Dining room
- Description: Dining Room
- Level: Main
- Dimensions: 6'8 x 8'2
Kitchen
- Description: Kitchen
- Level: Main
- Dimensions: 11'11 X 8
Living room
- Description: Living Room
- Level: Main
- Dimensions: 14X17
Utility room
- Description: Utility Room
- Level: Main
- Dimensions: 6'7x 8'4
Heating
- Heat Pump
Cooling
- Central Air
Appliances
- Included: Dishwasher, Electric Range, Disposal, Microwave, Refrigerator
Features
- Flooring: Ceramic Tile, Hardwood
- Windows: Insulated Windows
- Basement: None
- Has fireplace: No
Interior area
- Total interior livable area: 1,676 sqft
Property
Parking
- Total spaces: 2
- Parking features: Attached, Garage, Two Car Garage
- Attached garage spaces: 2
Features
- Levels: Two
- Stories: 2
- Patio & porch: Patio, Porch
- Exterior features: Porch, Patio, Storage
Lot
- Size: 8,799 Square Feet
Details
- Additional structures: Storage
- Parcel number: 040010000300010000
Construction
Type & style
- Home type: SingleFamily
- Architectural style: Two Story
- Property subtype: Single Family Residence
Materials
- Drywall, Vinyl Siding
- Roof: Composition,Shingle
Condition
- Year built: 2014
Utilities & green energy
- Sewer: Public Sewer
- Water: Public
Community & HOA
Community
- Subdivision: Evans Dale Estates
HOA
- Has HOA: Yes
- HOA fee: $200 annually
Location
- Region: Evans
Financial & listing details
- Price per square foot: $164/sqft
- Tax assessed value: $163,900
- Annual tax amount: $1,237
- Date on market: 10/20/2026
Estimated market value
$261,600
$249,000 - $275,000
$1,728/mo
Price history
| Date | Event | Price |
|---|---|---|
| 10/20/2026 | Listed for sale | $275,000+49.5%$164/sqft |
Source:  KVBR #286048 Report a problem | ||
| 3/28/2016 | Sold | $184,000$110/sqft |
Source: KVBR #202387 Report a problem | ||
Public tax history
| Year | Property taxes | Tax assessment |
|---|---|---|
| 2025 | $1,226 +1.3% | $98,340 +1.3% |
| 2024 | $1,210 +1.6% | $97,080 +1.6% |
| 2023 | $1,190 -0.2% | $95,520 -0.2% |
| 2022 | $1,193 | $95,700 +1.4% |
| 2021 | -- | $94,380 +0.5% |
| 2020 | -- | $93,900 +1.5% |
| 2019 | $1,150 +1% | $92,520 +1% |
| 2018 | $1,139 +1.3% | $91,620 +1.3% |
| 2017 | $1,124 +1.3% | $90,420 +1.3% |
| 2016 | $1,110 | $89,280 |
Find assessor info on the county website
Monthly payment
Est. payment
Payment breakdown
Explore the cost of this home by adjusting the details. Changes won't be saved.Climate risks
Neighborhood: 25241
Nearby schools
Schools provided by the listing agent
- Elementary: Evans
- Middle: Ripley
- High: Ripley
Source: KVBR. This data may not be complete. We recommend contacting the local school district to confirm school assignments for this home.

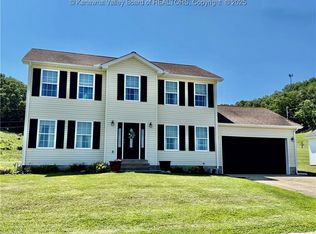
Similar homes
- $285,0003 bd2 ba1.7k sqft3991 Shamblin Run Rd, Given, WV 25245For Sale
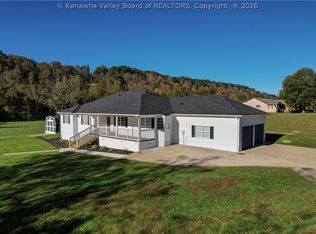 MLS ID #286047, Christina Pepper. KVBR
- $295,5003 bd2 ba1.5k sqft219 Hutchison Lake Dr, Ripley, WV 25271For Sale
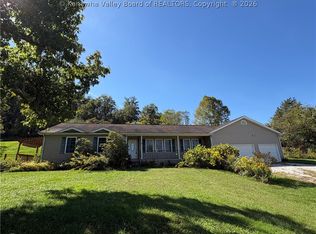 MLS ID #285114, Jamie Smith. KVBR
- $270,0003 bd1 ba1.5k sqft699 Weekly Run Rd, Ravenswood, WV 26164For Sale
 MLS ID #5253586, Rebecca Wyatt, EXIT Riverbend Realty. MLS Now
- $--3 bd2 ba1.5k sqft484 Hamilton Rdg, Ravenswood, WV 26164Auction
 Auction.com 2
