LOCATION! LOCATION! LOCATION! This 2 story traditional-style 4 BR/3 Bath, one owner home sits on a gorgeous 0.89 acre lot in a great neighborhood of Ripley with only 3 homes! If peace & quiet, yet convenience to everything appeals to you, this may be your home! Large rooms, loads of storage space, sun room, mudroom, laundry room, family room with fireplace is open into updated kitchen & spacious Living Room allows access to rear patio and Dining Room has a slate floor! The 18x29 carport doubles as a great covered patio too! Really must view to appreciate this home!
For sale
$325,000
127 Fairview Dr, Ripley, WV 25271
4beds
2,211sqft
Single Family Residence
Built in 1962
0.89 Acres Lot
$319,200 Zestimate®
$147/sqft
$-- HOA
What's special
Updated kitchenAccess to rear patioLarge roomsLoads of storage spaceSun roomLaundry roomFamily room with fireplace
- 9 days
- 382
- 24
Likely to sell faster than
Zillow last checked:
Listing updated:
Listed by:
Cheryl A. Donohoe,
Cunningham Realty 304-372-5969
Source: KVBR,MLS#: 285889 Originating MLS: Kanawha Valley Board of REALTORS
Originating MLS: Kanawha Valley Board of REALTORSFacts & features
Interior
Bedrooms & bathrooms
- Bedrooms: 4
- Bathrooms: 3
- Full bathrooms: 3
Primary bedroom
- Description: Primary Bedroom
- Level: Upper
- Dimensions: 14x17
Bedroom 2
- Description: Bedroom 2
- Level: Upper
- Dimensions: 11x13.4
Bedroom 3
- Description: Bedroom 3
- Level: Upper
- Dimensions: 13.4x10.8
Bedroom 4
- Description: Bedroom 4
- Level: Upper
- Dimensions: 10x11.4
Dining room
- Description: Dining Room
- Level: Main
- Dimensions: 11x14
Family room
- Description: Family Room
- Level: Main
- Dimensions: 18.1x13
Kitchen
- Description: Kitchen
- Level: Main
- Dimensions: 18.3x9
Living room
- Description: Living Room
- Level: Main
- Dimensions: 21.5x15.4
Other
- Description: Other
- Level: Main
- Dimensions: 12x13.2
Other
- Description: Other
- Level: Main
- Dimensions: 9.4x11
Utility room
- Description: Utility Room
- Level: Main
- Dimensions: 9.1x13.8
Heating
- Forced Air, Gas
Cooling
- Central Air, Electric
Appliances
- Included: Dishwasher, Electric Range, Disposal, Microwave, Refrigerator
Features
- Separate/Formal Dining Room, Cable TV
- Flooring: Carpet, Hardwood, Slate, Tile
- Windows: Insulated Windows
- Basement: Full,Sump Pump
- Number of fireplaces: 1
Interior area
- Total interior livable area: 2,211 sqft
Property
Parking
- Total spaces: 1
- Parking features: Attached, Carport, Garage, One Car Garage
- Attached garage spaces: 1
- Has carport: Yes
Features
- Levels: Two
- Stories: 2
- Patio & porch: Deck, Patio, Porch
- Exterior features: Deck, Porch, Patio, Storage
Lot
- Size: 0.89 Acres
- Dimensions: 100 x 100 x 100 x 100
Details
- Additional structures: Storage
- Parcel number: 050013019000010000
Construction
Type & style
- Home type: SingleFamily
- Architectural style: Two Story
- Property subtype: Single Family Residence
Materials
- Aluminum Siding, Drywall, Frame
- Roof: Metal
Condition
- Year built: 1962
Utilities & green energy
- Sewer: Public Sewer
- Water: Public
Community & HOA
Community
- Security: Smoke Detector(s)
- Subdivision: Highlawn Heights
HOA
- Has HOA: No
Location
- Region: Ripley
Financial & listing details
- Price per square foot: $147/sqft
- Tax assessed value: $112,500
- Annual tax amount: $727
- Date on market: 10/8/2026
- Cumulative days on market: 10 days
Estimated market value
$319,200
$303,000 - $335,000
$1,727/mo
Price history
| Date | Event | Price |
|---|---|---|
| 10/9/2026 | Listed for sale | $325,000$147/sqft |
Source:  KVBR #285889 Report a problem KVBR #285889 Report a problem | ||
Public tax history
| Year | Property taxes | Tax assessment |
|---|---|---|
| 2025 | $711 +2.9% | $67,500 +2% |
| 2024 | $691 +1.1% | $66,180 +0.7% |
| 2023 | $684 +2.4% | $65,700 +1.7% |
| 2022 | $668 | $64,620 +1.3% |
| 2021 | -- | $63,780 -0.2% |
| 2020 | -- | $63,900 +1.3% |
| 2019 | $643 +0.6% | $63,060 +0.4% |
| 2018 | $639 +3.2% | $62,820 +2.1% |
| 2017 | $620 +0.7% | $61,500 +0.5% |
| 2016 | $615 +3.6% | $61,200 +2.4% |
| 2015 | $594 +0.9% | $59,760 +0.6% |
| 2014 | $588 +7.4% | $59,400 +4.7% |
| 2013 | $548 | $56,760 +0.1% |
| 2012 | $548 | $56,700 +2.2% |
| 2011 | -- | $55,500 +0.3% |
| 2010 | $527 +5% | $55,320 +3.1% |
| 2009 | $502 -1.1% | $53,640 -0.7% |
| 2008 | $508 +1.3% | $54,000 +0.8% |
| 2007 | $501 +2.6% | $53,580 +2.2% |
| 2006 | $489 +1.7% | $52,440 +1.4% |
| 2005 | $481 | $51,720 +6.8% |
| 2004 | -- | $48,420 +8.2% |
| 2003 | -- | $44,760 |
| 2002 | -- | $44,760 -4% |
| 2001 | -- | $46,620 |
Find assessor info on the county website
Monthly payment
Est. payment
Payment breakdown
Explore the cost of this home by adjusting the details. Changes won't be saved.Climate risks
Neighborhood: 25271
Nearby schools
Schools provided by the listing agent
- Elementary: Ripley
- Middle: Ripley
- High: Ripley
Source: KVBR. This data may not be complete. We recommend contacting the local school district to confirm school assignments for this home.
Similar homes
- $374,9004 bd3 ba2.7k sqft106 Fairview Dr, Ripley, WV 25271For Sale
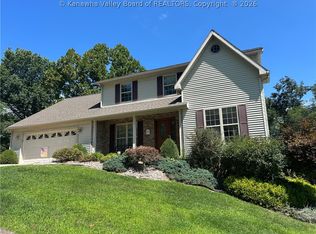 MLS ID #285135, Tracy P Dowling. KVBR
 - $355,0004 bd3 ba2.8k sqft314 Cedar Crest Dr, Ripley, WV 25271For Sale
 MLS ID #285471, Tisha Campbell. KVBR
 - $279,9003 bd2 ba1.2k sqft197 Sycamore Creek Rd, Ripley, WV 25271For Sale
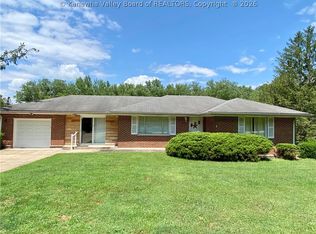 MLS ID #284730, Brandi Randolph. KVBR
 - $299,0003 bd4 ba2.8k sqft206 Simmons Dr, Ripley, WV 25271For Sale
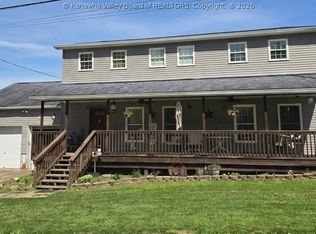 MLS ID #284004, Rebecca Garcia. KVBR
