Welcome home to this beautifully updated property in Lee's Summit! This charming 3 bed, 2.5 bath home features recent updates throughout, offering a perfect blend of modern finishes and everyday functionality. With upgrades to the home and an inviting layout, this home is a must see.
Recent Updates Include:
• Updated interior paint
• Updated kitchen
• Updated bathrooms with modern fixtures
• Updated lighting and hardware
Appliances:
All kitchen appliances will remain in the home in their current condition. Appliances to stay AS IS, with no warranties or repairs provided by the seller.
Enjoy a great location in Lee's Summit, close to local amenities, shopping, and major highways.
Schedule your showing today!
Active
$319,000
1504 NE Auburn Dr, Lees Summit, MO 64086
3beds
1,635sqft
Single Family Residence
Built in 1992
8,456 Square Feet Lot
$-- Zestimate®
$195/sqft
$-- HOA
What's special
Updated interior paintUpdated kitchenUpdated lighting and hardware
- 4 days |
- 658 |
- 58 |
Zillow last checked:
Listing updated:
Listed by:
Taylor Klotz 816-896-6488,
Huck Homes
Source: Heartland MLS as distributed by MLS GRID,MLS#: 2635304
Facts & features
Interior
Bedrooms & bathrooms
- Bedrooms: 3
- Bathrooms: 3
- Full bathrooms: 2
- 1/2 bathrooms: 1
Primary bedroom
- Features: Carpet, Ceiling Fan(s), Walk-In Closet(s)
- Level: First
- Area: 169 Square Feet
- Dimensions: 13 x 13
Bedroom 2
- Features: Carpet, Ceiling Fan(s), Walk-In Closet(s)
- Level: First
- Area: 120 Square Feet
- Dimensions: 12 x 10
Bedroom 3
- Features: Carpet, Ceiling Fan(s)
- Level: First
- Area: 90 Square Feet
- Dimensions: 10 x 9
Primary bathroom
- Features: Carpet, Shower Only, Vinyl
- Level: First
Bathroom 1
- Features: Separate Shower And Tub, Vinyl
- Level: First
Den
- Features: Carpet
- Level: Basement
- Area: 154 Square Feet
- Dimensions: 14 x 11
Enclosed porch
- Level: First
- Area: 405 Square Feet
- Dimensions: 45 x 9
Great room
- Features: Carpet, Ceiling Fan(s), Fireplace
- Level: First
- Area: 208 Square Feet
- Dimensions: 16 x 13
Half bath
- Level: Basement
Kitchen
- Features: Ceiling Fan(s), Vinyl
- Level: First
- Area: 200 Square Feet
- Dimensions: 20 x 10
Media room
- Features: Carpet
- Level: Basement
- Area: 209 Square Feet
- Dimensions: 19 x 11
Heating
- Natural Gas
Cooling
- Electric
Appliances
- Included: Dishwasher, Disposal, Exhaust Fan, Refrigerator
Features
- Ceiling Fan(s), Vaulted Ceiling(s)
- Windows: Skylight(s)
- Basement: Concrete,Finished,Interior Entry,Sump Pump
- Number of fireplaces: 1
- Fireplace features: Gas, Masonry
Interior area
- Total structure area: 1,635
- Total interior livable area: 1,635 sqft
- Finished area above ground: 1,119
- Finished area below ground: 516
Property
Parking
- Total spaces: 2
- Parking features: Attached, Garage Door Opener
- Attached garage spaces: 2
Features
- Patio & porch: Screened
- Fencing: Wood
Lot
- Size: 8,456 Square Feet
- Features: City Lot
Details
- Parcel number: 52630041100000000
Construction
Type & style
- Home type: SingleFamily
- Architectural style: Traditional
- Property subtype: Single Family Residence
Materials
- Frame, Vinyl Siding
- Roof: Composition
Condition
- Year built: 1992
Utilities & green energy
- Sewer: Public Sewer
- Water: Public
Community & HOA
Community
- Security: Smoke Detector(s)
- Subdivision: Amber Hills
HOA
- Has HOA: No
Location
- Region: Lees Summit
Financial & listing details
- Price per square foot: $195/sqft
- Tax assessed value: $226,990
- Annual tax amount: $3,136
- Date on market: 8/11/2026
- Listing terms: Cash,Conventional,FHA,VA Loan
- Ownership: Investor
Estimated market value
Not available
Estimated sales range
Not available
Not available
Price history
| Date | Event | Price |
|---|---|---|
| 8/11/2026 | Listed for sale | $319,000+112.7%$195/sqft |
Source:  Heartland MLS as distributed by MLS GRID #2635304 Report a problem Heartland MLS as distributed by MLS GRID #2635304 Report a problem | ||
| 9/15/2022 | Listing removed | -- |
Source: Zillow Rental Manager Report a problem | ||
| 9/6/2022 | Listed for rent | $1,995$1/sqft |
Source: Zillow Rental Manager Report a problem | ||
| 8/29/2014 | Sold | -- |
Source: Heartland MLS as distributed by MLS GRID #1880737 Report a problem | ||
| 7/12/2014 | Price change | $150,000-2%$92/sqft |
Source: Coldwell Banker Good Life Real Estate Group #1880737 Report a problem | ||
| 6/20/2014 | Price change | $153,000-2.5%$94/sqft |
Source: Coldwell Banker Good Life Real Estate Group #1880737 Report a problem | ||
| 5/25/2014 | Price change | $157,000-1.9%$96/sqft |
Source: Coldwell Banker Good Life Real Estate Group #1880737 Report a problem | ||
| 5/3/2014 | Listed for sale | $160,000$98/sqft |
Source: Coldwell Banker Goodlife #1880737 Report a problem | ||
Public tax history
| Year | Property taxes | Tax assessment |
|---|---|---|
| 2025 | $3,136 +15.8% | $43,128 +15% |
| 2024 | $2,708 +0.7% | $37,504 |
| 2023 | $2,688 -0.4% | $37,504 +12.2% |
| 2022 | $2,699 -2% | $33,440 |
| 2021 | $2,755 +8.9% | $33,440 +10% |
| 2020 | $2,530 +2.8% | $30,401 |
| 2019 | $2,461 | $30,401 +14.9% |
| 2018 | $2,461 +4% | $26,460 |
| 2017 | $2,367 +2.1% | $26,460 +0.3% |
| 2016 | $2,319 -0.3% | $26,391 +1.3% |
| 2014 | $2,326 +0.1% | $26,052 |
| 2013 | $2,325 -0.2% | $26,052 |
| 2012 | $2,329 +0.4% | $26,052 |
| 2011 | $2,319 +1.8% | $26,052 |
| 2010 | $2,278 -0.8% | $26,052 |
| 2009 | $2,295 +0.4% | $26,052 -2% |
| 2008 | $2,286 +0.5% | $26,583 |
| 2007 | $2,275 +0.1% | $26,583 +2% |
| 2006 | $2,274 +11.8% | $26,062 |
| 2005 | $2,033 +6.3% | $26,062 +15% |
| 2004 | $1,912 +7.6% | $22,663 |
| 2003 | $1,777 +3% | $22,663 +11% |
| 2002 | $1,726 +5% | $20,417 |
| 2001 | $1,643 | $20,417 |
Find assessor info on the county website
Monthly payment
Est. payment
Payment breakdown
Explore the cost of this home by adjusting the details. Changes won't be saved.Climate risks
Neighborhood: 64086
Nearby schools
GreatSchools rating
- 4/10Underwood Elementary SchoolGrades: K-5Distance: 0.5 mi
- 7/10Bernard C. Campbell Middle SchoolGrades: 6-8Distance: 0.4 mi
- 8/10Lee's Summit North High SchoolGrades: 9-12Distance: 1.7 mi
Schools provided by the listing agent
- Elementary: Underwood
- Middle: Bernard Campbell
- High: Lee's Summit North
Source: Heartland MLS as distributed by MLS GRID. This data may not be complete. We recommend contacting the local school district to confirm school assignments for this home.
- $336,9003 bd3 ba2.8k sqft1508 NE Auburn Dr, Lees Summit, MO 64086Off Market

- $322,5004 bd2 ba1.3k sqft1500 NE Auburn Dr, Lees Summit, MO 64086Off Market
- $324,7003 bd3 ba1.7k sqft1505 NE Ivory Ln, Lees Summit, MO 64086Off Market
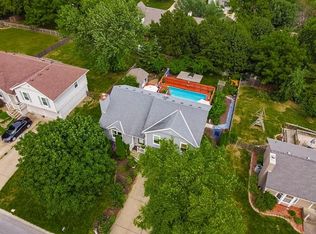
- $306,2003 bd2 ba1.1k sqft1509 NE Ivory Ln, Lees Summit, MO 64086Off Market
- $--3 bd3 ba1.7k sqft1512 NE Auburn Dr, Lees Summit, MO 64086Sold
- $304,2003 bd2 ba1.2k sqft1501 NE Ivory Ln, Lees Summit, MO 64086Off Market
- $366,0004 bd3 ba2.8k sqft1505 NE Auburn Dr, Lees Summit, MO 64086Off Market
- $347,3003 bd2 ba2k sqft1501 NE Auburn Dr, Lees Summit, MO 64086Off Market
A local agent can set up tours, give advice and negotiate with sellers.
A local lender can help you make sure your offer is ready when you are.
Similar homes
- $311,1113 bd2 ba1.6k sqft1010 E Langsford Rd, Lees Summit, MO 64086For Sale
 MLS ID #2632691, Hillory Baird, Baird Realty Group. Heartland MLS as distributed by MLS GRID
 - $310,0003 bd2 ba1.7k sqft1933 NE Peters Dr, Lees Summit, MO 64086For Sale
 MLS ID #2633582, Bree Logan, RE/MAX Elite, REALTORS. Heartland MLS as distributed by MLS GRID
 - $330,0003 bd3 ba2.1k sqft3612 NE Chapel Dr, Lees Summit, MO 64064For Sale
 MLS ID #2636301, Taylor Klotz, Huck Homes. Heartland MLS as distributed by MLS GRID
 - $310,0003 bd2 ba1.3k sqft405 SE Onyx Cir, Lees Summit, MO 64063For Sale
 MLS ID #2635313, Taylor Klotz, Huck Homes. Heartland MLS as distributed by MLS GRID
 - $334,7853 bd3 ba1.5k sqft1005 SE Bridgehampton Way, Lees Summit, MO 64081For SaleMLS ID #2635447, Grant Knauff, Real Broker, LLC-MO. Heartland MLS as distributed by MLS GRID
- $275,0003 bd3 ba1.5k sqft809 NE Mulberry St, Lees Summit, MO 64086For SaleMLS ID #2609154, Yadi Ramon Herrera, Mainstay Brokerage LLC. Heartland MLS as distributed by MLS GRID
- $289,9004 bd3 ba2k sqft705 NE Darwin St, Lees Summit, MO 64063For SaleMLS ID #2635804, Dymon Wood, Realty Executives. Heartland MLS as distributed by MLS GRID
- $345,0003 bd3 ba1.7k sqft1732 SE Silkwood Ct, Lees Summit, MO 64063For SaleMLS ID #2633188, Joe Ientile, KW Diamond Partners. Heartland MLS as distributed by MLS GRID
- $335,0003 bd2 ba1.8k sqft611 SW Murray Rd, Lees Summit, MO 64081For SaleMLS ID #2633335, Taylor Klotz, Huck Homes. Heartland MLS as distributed by MLS GRID
- $315,0004 bd3 ba1.4k sqft604 NW Carroll Dr, Lees Summit, MO 64063For SaleMLS ID #2616016, Taylor Klotz, Huck Homes. Heartland MLS as distributed by MLS GRID
- $289,0003 bd2 ba1.3k sqft1908 SW 2nd St, Lees Summit, MO 64081For SaleMLS ID #2626555, Taylor Klotz, Huck Homes. Heartland MLS as distributed by MLS GRID
- $297,0003 bd2 ba1k sqft1311 SW Highland Dr, Lees Summit, MO 64081For SaleMLS ID #2621854, Taylor Klotz, Huck Homes. Heartland MLS as distributed by MLS GRID
- $320,0003 bd3 ba1.5k sqft302 16th Ave S, Greenwood, MO 64034For SaleMLS ID #2616026, Taylor Klotz, Huck Homes. Heartland MLS as distributed by MLS GRID
- $315,0003 bd3 ba1.9k sqft10300 E 72nd St, Raytown, MO 64133For SaleMLS ID #2635705, Ted Frerking, Keller Williams Platinum Prtnr. Heartland MLS as distributed by MLS GRID
- $320,0003 bd3 ba2k sqft1712 SW 20th St, Blue Springs, MO 64015For SaleMLS ID #2634136, Amanda Bellemere, Weichert Realtors - Generations. Heartland MLS as distributed by MLS GRID
- $280,0003 bd3 ba2.3k sqft18700 E 30th Ter S, Independence, MO 64057For SaleMLS ID #2635555, Taylor Klotz, Huck Homes. Heartland MLS as distributed by MLS GRID
- $275,0003 bd2 ba1.3k sqft1216 NW Somerset Ct, Blue Springs, MO 64015For SaleMLS ID #2635345, Silas Gray, Keller Williams Southland. Heartland MLS as distributed by MLS GRID
- $337,9004 bd2 ba1.4k sqft1608 SW 9th St, Oak Grove, MO 64075New ConstructionHeartland MLS as distributed by MLS GRID
- $305,0004 bd3 ba1.3k sqft2020 SW Morningside Dr, Blue Springs, MO 64015For SaleMLS ID #2633104, Taylor Klotz, Huck Homes. Heartland MLS as distributed by MLS GRID
- $310,0004 bd2 ba2.2k sqft10805 E 65th St, Raytown, MO 64133For SaleMLS ID #2633415, Lucas Barbosa, OakBridge Real Estate, LLC. Heartland MLS as distributed by MLS GRID
