COMING SOON! Perched above Mt. Pleasant Rd, this 3-bedroom, 2-bath Hollywood Rambler offers more than 1800 sq ft of finished space, a 2-car garage, and a shady, fenced backyard that backs to trees. Hardwood flooring through the main floor. A big Bay window in the living room provides plenty of natural light. A breakfast room w/ pantry adjoins the kitchen with white cabinets, electric cooktop and wall oven. Sliding doors from the dining room lead out to the back deck, a great set up for summer entertaining. All bedrooms include a ceiling fan, and Primary bedroom has attached bath w/ updated fixtures. The lower level has a finished bonus room that is two distinctly separate spaces. Great for a home gym, game room, office, or man-cave, use it for whatever you need! The LL walks out to a patio under the deck, and into the big, shady backyard with two sheds. The laundry is on the LL w/ cabinets & utility sink. There's plenty of unfinished storage downstairs, too. The two-car garage, with shelving, accesses the home from the LL. Situated on a no-thru street, this location is minutes from shopping, restaurants, main commuter routes, and goes to Leonardtown schools. Don't miss an opportunity to make this home your own, request a showing today!
Under contract
$370,000
24445 Mount Pleasant Rd, Hollywood, MD 20636
3beds
1,880sqft
Single Family Residence
Built in 1968
0.49 Acres Lot
$-- Zestimate®
$197/sqft
$-- HOA
What's special
- 12 days
- 965
- 65
Likely to sell faster than
Zillow last checked:
Listing updated:
Listed by:
Patrick Deighan 410-739-5277,
CENTURY 21 New Millennium 3018622169,
Listing Team: Deighan And Shemeta Team
Source: Bright MLS,MLS#: MDSM2033948
Facts & features
Interior
Bedrooms & bathrooms
- Bedrooms: 3
- Bathrooms: 2
- Full bathrooms: 2
- Main level bathrooms: 2
- Main level bedrooms: 3
Rooms
- Room types: Living Room, Dining Room, Primary Bedroom, Bedroom 2, Bedroom 3, Kitchen, Breakfast Room, Laundry, Utility Room, Bathroom 2, Bonus Room, Primary Bathroom
Primary bedroom
- Features: Flooring - Solid Hardwood, Ceiling Fan(s), Attached Bathroom
- Level: Main
Bedroom 2
- Features: Flooring - Laminate Plank, Ceiling Fan(s)
- Level: Main
Bedroom 3
- Features: Flooring - Solid Hardwood, Ceiling Fan(s)
- Level: Main
Primary bathroom
- Features: Flooring - Ceramic Tile, Bathroom - Stall Shower
- Level: Main
Bathroom 2
- Features: Flooring - Ceramic Tile, Bathroom - Tub Shower
- Level: Main
Bonus room
- Features: Flooring - Carpet
- Level: Lower
Breakfast room
- Features: Pantry, Flooring - Solid Hardwood
- Level: Main
Dining room
- Features: Flooring - Solid Hardwood
- Level: Main
Kitchen
- Features: Flooring - Vinyl, Ceiling Fan(s)
- Level: Main
Laundry
- Features: Flooring - Vinyl
- Level: Lower
Living room
- Features: Flooring - Solid Hardwood, Crown Molding
- Level: Main
Utility room
- Level: Lower
Heating
- Baseboard, Electric
Cooling
- Central Air, Electric
Appliances
- Included: Refrigerator, Cooktop, Dishwasher, Oven, Washer, Dryer, Electric Water Heater
- Laundry: Lower Level, Laundry Room
Features
- Windows: Bay/Bow
- Basement: Partially Finished,Walk-Out Access
- Has fireplace: No
Interior area
- Total structure area: 2,608
- Total interior livable area: 1,880 sqft
- Finished area above ground: 1,304
- Finished area below ground: 576
Property
Parking
- Total spaces: 2
- Parking features: Garage Faces Front, Inside Entrance, Basement, Attached
- Attached garage spaces: 2
Accessibility
- Accessibility features: None
Features
- Levels: Two
- Stories: 2
- Patio & porch: Deck
- Pool features: None
- Fencing: Back Yard
- Has view: Yes
- View description: Trees/Woods
Lot
- Size: 0.49 Acres
- Features: Backs to Trees, Rear Yard
Details
- Additional structures: Above Grade, Below Grade
- Parcel number: 1906008755
- Zoning: RL
- Special conditions: Standard
Construction
Type & style
- Home type: SingleFamily
- Architectural style: Ranch/Rambler
- Property subtype: Single Family Residence
Materials
- Frame
- Foundation: Block
Condition
- New construction: No
- Year built: 1968
Utilities & green energy
- Sewer: On Site Septic
- Water: Well, Private
Community & HOA
Community
- Subdivision: None Available
HOA
- Has HOA: No
Location
- Region: Hollywood
Financial & listing details
- Price per square foot: $197/sqft
- Tax assessed value: $298,400
- Annual tax amount: $2,864
- Date on market: 10/7/2026
- Listing agreement: Exclusive Right To Sell
- Ownership: Fee Simple
Estimated market value
Not available
Estimated sales range
Not available
Not available
Price history
| Date | Event | Price |
|---|---|---|
| 10/11/2026 | Contingent | $370,000$197/sqft |
Source:  Bright MLS #MDSM2033948 Report a problem Bright MLS #MDSM2033948 Report a problem | ||
| 10/7/2026 | Listed for sale | $370,000$197/sqft |
Source: Bright MLS #MDSM2033948 Report a problem | ||
Public tax history
| Year | Property taxes | Tax assessment |
|---|---|---|
| 2025 | $2,924 +13% | $289,100 +7.2% |
| 2024 | $2,588 +7.8% | $269,667 +7.8% |
| 2023 | $2,402 +8.4% | $250,233 +8.4% |
| 2022 | $2,215 +2% | $230,800 +2% |
| 2021 | $2,173 +2% | $226,367 +2% |
| 2020 | $2,130 +2% | $221,933 +2% |
| 2019 | $2,088 | $217,500 |
| 2018 | $2,088 -0.9% | $217,500 |
| 2017 | $2,108 +33.6% | $217,500 -0.5% |
| 2016 | $1,578 | $218,600 |
| 2015 | $1,578 | $218,600 |
| 2014 | $1,578 | $218,600 -3.4% |
| 2013 | -- | $226,200 |
| 2012 | -- | $226,200 |
| 2011 | -- | $226,200 -19.2% |
| 2010 | -- | $279,840 +14% |
| 2009 | -- | $245,572 +16.2% |
| 2008 | -- | $211,306 +19.4% |
| 2007 | -- | $177,040 +10.6% |
| 2006 | -- | $160,110 +11.8% |
| 2005 | -- | $143,180 +13.4% |
| 2004 | -- | $126,250 +2.9% |
| 2003 | -- | $122,636 +3% |
| 2002 | -- | $119,023 +3.1% |
| 2001 | -- | $115,410 |
Find assessor info on the county website
Monthly payment
Est. payment
Payment breakdown
Explore the cost of this home by adjusting the details. Changes won't be saved.Climate risks
Neighborhood: 20636
Nearby schools
Schools provided by the listing agent
- Elementary: Captain Walter Francis Duke
- Middle: Leonardtown
- High: Leonardtown
- District: St. Mary's County Public Schools
Source: Bright MLS. This data may not be complete. We recommend contacting the local school district to confirm school assignments for this home.
- $291,900-- bd1 ba1.6k sqft24433 Mount Pleasant Rd, Hollywood, MD 20636Off Market
- $421,600-- bd2 ba1.7k sqft24475 Mount Pleasant Rd, Hollywood, MD 20636Off Market
- $398,900-- bd2 ba1.8k sqft24460 Mount Pleasant Rd, Hollywood, MD 20636Off Market
- $480,900-- bd2 ba1.9k sqft24470 Mount Pleasant Rd, Hollywood, MD 20636Off Market
Similar homes
- $319,9003 bd1 ba1.1k sqft24861 Three Notch Rd, Hollywood, MD 20636For Sale
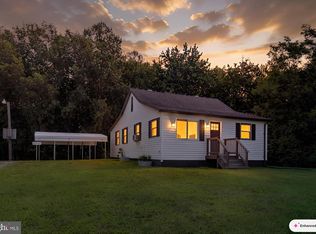
 MLS ID #MDSM2033112, Stefanie Odom, Home Towne Real Estate. Bright MLS
 - $434,9003 bd2 ba1.4k sqft25397 Allston Ln, Hollywood, MD 20636For Sale
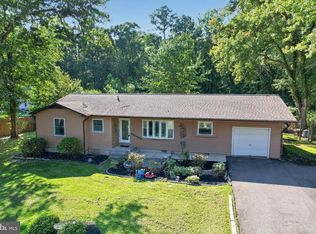 MLS ID #MDSM2032158, Gloria Abell, Coldwell Banker Premier. Bright MLS
 - $459,9003 bd2 ba1.6k sqft42544 Anne Ct, Hollywood, MD 20636For Sale
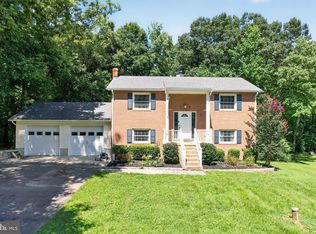 MLS ID #MDSM2033360, Gloria Abell, Coldwell Banker Premier. Bright MLS
 - $350,0003 bd2 ba1.5k sqft12968 Soundings Rd, Lusby, MD 20657For Sale
 MLS ID #MDCA2030606, Clint Auman, EXP Realty, LLC. Bright MLS
 - $367,0003 bd3 ba2k sqft350 Longhorn Cir, Lusby, MD 20657For SaleMLS ID #MDCA2030844, Trish Wallmark, RE/MAX One. Bright MLS
- $399,9003 bd3 ba1.5k sqftDrum Point, Lusby, MD 20657For SaleMLS ID #MDCA2030536, Jan Kleponis, O'Brien Realty ERA Powered. Bright MLS
- $379,9003 bd3 ba1.8k sqft11516 Deadwood Dr, Lusby, MD 20657For SaleMLS ID #MDCA2030998, Mark Frisco Jr., CENTURY 21 New Millennium. Bright MLS
- $369,9004 bd3 ba1.9k sqft949 San Joaquin Ln, Lusby, MD 20657For SaleMLS ID #MDCA2030906, Conor Stueckler, Keller Williams Flagship. Bright MLS
- $424,9004 bd3 ba1.8k sqft22386 Laceys Ln, California, MD 20619For SaleMLS ID #MDSM2032462, Matt Burgan, Infinitas Realty Group. Bright MLS
- $299,5003 bd2 ba1.2k sqft42163 Blacksmith Shop Rd, Leonardtown, MD 20650For SaleMLS ID #MDSM2034000, Wanda White, CENTURY 21 New Millennium. Bright MLS
- $389,9903 bd3 ba1.6k sqft980 Silverton Ct, Lusby, MD 20657For SaleMLS ID #MDCA2030850, Kalee Kelly, Infinitas Realty Group. Bright MLS
- $330,0003 bd3 ba1.6k sqft12962 Mohawk Dr, Lusby, MD 20657For SaleMLS ID #MDCA2030914, Daniel Demers, Sell Your Home Services. Bright MLS
- $374,9004 bd2 ba2.1k sqft713 Alamo Ln, Lusby, MD 20657For SaleMLS ID #MDCA2029774, Kelly Niland Mahaffee, Home Towne Real Estate. Bright MLS
- $380,0003 bd3 ba1.2k sqft45249 Andy Way, California, MD 20619For SaleMLS ID #MDSM2033726, Mr. Tom S Hennerty, NetRealtyNow.com, LLC. Bright MLS
- $420,0004 bd2 ba2.1k sqft41012 Oakville Rd, Mechanicsville, MD 20659For SaleMLS ID #MDSM2032872, Kristy Matthai, CENTURY 21 New Millennium. Bright MLS
- $445,0005 bd2 ba2k sqft37022 W Spicer Dr, Mechanicsville, MD 20659For SaleMLS ID #MDSM2034218, Sandi Foraci, RE/MAX One. Bright MLS
- $465,0004 bd2 ba1.7k sqft12641 Calvert Ct, Lusby, MD 20657For SaleMLS ID #MDCA2030976, Ryan Hutchins, Hutchins Properties. Bright MLS
- $360,0003 bd2 ba1.6k sqft22721 Wicomico Dr, Wicomico Dr, MD 20618For SaleMLS ID #MDSM2033446, Bob Gauger, EXP Realty, LLC. Bright MLS
- $449,9005 bd2 ba2k sqft23899 McIntosh Rd, Leonardtown, MD 20650For SaleMLS ID #MDSM2034002, Jeremy Browne, EXP Realty, LLC. Bright MLS
- $375,0004 bd3 ba1.5k sqft12509 Catalina Dr, Lusby, MD 20657For SaleMLS ID #MDCA2030438, Kaylee Rediker, Five Star Real Estate. Bright MLS
