SKC Casey Plan on this beautiful 5 acres of private setting in the Tuckers Crossroads area. This open floor plan will have 4 bedrooms/3 baths with a large bonus over the garage. Inquire now to make selections to this home to be built. No HOA! Buyer must use Stewart Knowles for Construction.*** Floor plan and design modifications subject to SKC. Home just completed framing. Pictures are of previous built, this home will have a side entry garage.
Active
$815,000
2445 N Commerce Rd, Lebanon, TN 37090
4beds
2,620sqft
Single Family Residence, Residential
Built in 2026
5.01 Acres Lot
$-- Zestimate®
$311/sqft
$-- HOA
What's special
Side entry garageOpen floor plan
- 18 hours
- 42
- 2
Zillow last checked:
Listing updated:
Listed by:
Erin Williams 615-828-7520,
SKC Homes, LLC 615-784-3330,
Hannah Hulsey 865-250-1691,
SKC Homes, LLC
Source: RealTracs MLS as distributed by MLS GRID,MLS#: 3620322
Facts & features
Interior
Bedrooms & bathrooms
- Bedrooms: 4
- Bathrooms: 3
- Full bathrooms: 3
- Main level bedrooms: 3
Heating
- Electric
Cooling
- Electric
Appliances
- Included: Electric Oven, Cooktop, Range, Dishwasher, Microwave
Features
- Flooring: Laminate, Tile
- Basement: Crawl Space
Interior area
- Total structure area: 2,620
- Total interior livable area: 2,620 sqft
- Finished area above ground: 2,620
Property
Parking
- Total spaces: 2
- Parking features: Attached
- Attached garage spaces: 2
Features
- Levels: One
- Stories: 2
Lot
- Size: 5.01 Acres
- Features: Cleared, Level
- Topography: Cleared,Level
Details
- Special conditions: Standard
Construction
Type & style
- Home type: SingleFamily
- Property subtype: Single Family Residence, Residential
Materials
- Hardboard Siding, Brick
Condition
- New construction: No
- Year built: 2026
Utilities & green energy
- Sewer: Septic Tank
- Water: Public
- Utilities for property: Electricity Available, Water Available
Community & HOA
HOA
- Has HOA: No
Location
- Region: Lebanon
Financial & listing details
- Price per square foot: $311/sqft
- Date on market: 10/14/2026
- Electric utility on property: Yes
Estimated market value
Not available
Estimated sales range
Not available
Not available
Price history
| Date | Event | Price |
|---|---|---|
| 10/14/2026 | Listed for sale | $815,000$311/sqft |
Source:  RealTracs MLS as distributed by MLS GRID #3620322 Report a problem RealTracs MLS as distributed by MLS GRID #3620322 Report a problem | ||
| 10/14/2026 | Listing removed | $815,000$311/sqft |
Source: RealTracs MLS as distributed by MLS GRID #3531797 Report a problem | ||
| 9/3/2026 | Listed for sale | $815,000$311/sqft |
Source: RealTracs MLS as distributed by MLS GRID #3531797 Report a problem | ||
| 9/3/2026 | Listing removed | $815,000$311/sqft |
Source: RealTracs MLS as distributed by MLS GRID #3314889 Report a problem | ||
| 7/31/2026 | Listed for sale | $815,000$311/sqft |
Source: RealTracs MLS as distributed by MLS GRID #3314889 Report a problem | ||
| 7/31/2026 | Listing removed | $815,000$311/sqft |
Source: RealTracs MLS as distributed by MLS GRID #3250534 Report a problem | ||
| 6/26/2026 | Listed for sale | $815,000$311/sqft |
Source: RealTracs MLS as distributed by MLS GRID #3250534 Report a problem | ||
| 6/26/2026 | Listing removed | $815,000$311/sqft |
Source: RealTracs MLS as distributed by MLS GRID #3191068 Report a problem | ||
| 5/6/2026 | Listed for sale | $815,000$311/sqft |
Source: RealTracs MLS as distributed by MLS GRID #3191068 Report a problem | ||
| 5/6/2026 | Listing removed | $815,000$311/sqft |
Source: RealTracs MLS as distributed by MLS GRID #3166354 Report a problem | ||
| 4/1/2026 | Listed for sale | $815,000+255.9%$311/sqft |
Source: RealTracs MLS as distributed by MLS GRID #3166354 Report a problem | ||
| 3/21/2026 | Listing removed | $229,000$87/sqft |
Source: RealTracs MLS as distributed by MLS GRID #3135177 Report a problem | ||
| 2/25/2026 | Listed for sale | $229,000$87/sqft |
Source: RealTracs MLS as distributed by MLS GRID #3135177 Report a problem | ||
| 2/25/2026 | Listing removed | $229,000$87/sqft |
Source: RealTracs MLS as distributed by MLS GRID #3099482 Report a problem | ||
| 8/13/2025 | Listed for sale | $229,000$87/sqft |
Source: RealTracs MLS as distributed by MLS GRID #2973507 Report a problem | ||
Public tax history
Tax history is unavailable.
Monthly payment
Est. payment
Payment breakdown
Explore the cost of this home by adjusting the details. Changes won't be saved.Climate risks
Neighborhood: 37090
Nearby schools
Schools provided by the listing agent
- Elementary: Tuckers Crossroads Elementary
- Middle: Tuckers Crossroads Elementary
- High: Watertown High School
Source: RealTracs MLS as distributed by MLS GRID. This data may not be complete. We recommend contacting the local school district to confirm school assignments for this home.
Similar homes
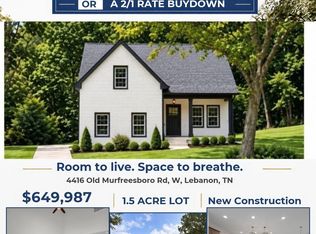
- $649,9874 bd3 ba2.4k sqft4412 Old Murfreesboro Rd W, Lebanon, TN 37090New Construction
 MLS ID #3615571, Suzanne Slayton. RealTracs MLS as distributed by MLS GRID
 - $1,100,7773 bd3 ba3.3k sqft13567 Cainsville Rd Lot 6, Lebanon, TN 37090New Construction
 MLS ID #3620221, Christy A. Harris. RealTracs MLS as distributed by MLS GRID
 - $899,9004 bd4 ba3.4k sqft1010 Stone Creek Ln, Lebanon, TN 37087For Sale
 MLS ID #3619558, Chelsea Bell Bailey. RealTracs MLS as distributed by MLS GRID
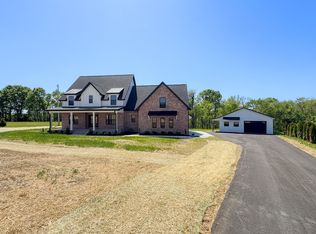
 - $879,9004 bd5 ba3.2k sqft55 Crenshaw Rd Lot 15, Hartsville, TN 37074New Construction
 MLS ID #3615051, Gene Carman, III. RealTracs MLS as distributed by MLS GRID
 - $899,9004 bd3 ba3.3k sqft4016 Mandrake Pl #170, Lebanon, TN 37087New ConstructionMLS ID #3619902, Justin Brown. RealTracs MLS as distributed by MLS GRID
- $991,7774 bd3 ba2.7k sqft1990 Chicken Rd, Lebanon, TN 37090New ConstructionMLS ID #3248349, Christy A. Harris. RealTracs MLS as distributed by MLS GRID
- $769,9003 bd3 ba2.5k sqft2754 Jasmine St #71, Lebanon, TN 37087New ConstructionMLS ID #3619907, Justin Brown. RealTracs MLS as distributed by MLS GRID
- $574,6004 bd3 ba2.4k sqft2636 Phillips Rd, Lebanon, TN 37087New ConstructionMLS ID #3615492, Hal Bone. RealTracs MLS as distributed by MLS GRID
- $779,9003 bd3 ba2.6k sqft2751 Jasmine St Lot 145, Lebanon, TN 37087New ConstructionMLS ID #3619905, Justin Brown. RealTracs MLS as distributed by MLS GRID
- $785,0005 bd4 ba3.4k sqft6595 Greenvale Rd, Watertown, TN 37184New ConstructionMLS ID #3543250, John Graves. RealTracs MLS as distributed by MLS GRID
- $550,0004 bd3 ba2.7k sqft305 Martha Leeville Rd, Lebanon, TN 37090For SaleMLS ID #3251572, Ginny Newell. RealTracs MLS as distributed by MLS GRID
- $990,7773 bd3 ba2.9k sqft13821 Cainsville Rd Lot 1, Lebanon, TN 37090New ConstructionMLS ID #3598502, Christy A. Harris. RealTracs MLS as distributed by MLS GRID
- $1,025,9004 bd4 ba3k sqft13841 Cainsville Rd Lot 3, Lebanon, TN 37090For Sale
 MLS ID #246555, Robin Underwood, Underwood Hometown Realty, LLC. UCMLS
 - $849,9004 bd3 ba2.8k sqft804 Brookdale Ct #136, Lebanon, TN 37087New ConstructionMLS ID #3612125, Justin Brown. RealTracs MLS as distributed by MLS GRID
- $1,029,7773 bd3 ba3.1k sqft13781 Cainsville Rd Lot 2, Lebanon, TN 37090New ConstructionMLS ID #3233083, Christy A. Harris. RealTracs MLS as distributed by MLS GRID
- $1,200,7774 bd3 ba3.6k sqft4088 Chicken Rd Lot 5, Lebanon, TN 37090New ConstructionMLS ID #3250662, Christy A. Harris. RealTracs MLS as distributed by MLS GRID
- $647,7774 bd3 ba2.6k sqft565 Hiwassee Rd, Lebanon, TN 37087New ConstructionMLS ID #3501276, Christy A. Harris. RealTracs MLS as distributed by MLS GRID
- $431,0004 bd4 ba2.3k sqft5890 Cainsville Rd, Lebanon, TN 37090For SaleMLS ID #3508130, Micah Zane Minzak. RealTracs MLS as distributed by MLS GRID
- $1,100,7773 bd5 ba3.3k sqft13645 Cainsville Rd Lot 5, Lebanon, TN 37090New ConstructionMLS ID #3598504, Christy A. Harris. RealTracs MLS as distributed by MLS GRID
- $533,9003 bd2 ba1.5k sqft4 Lewis James Ln, Riddleton, TN 37151For SaleMLS ID #3499527, Denise Hallowood. RealTracs MLS as distributed by MLS GRID
