Tucked into a private pocket of Brasada Ranch, this 2018 craftsman-style home was custom-built above code by CNC, offering 3,169 sq ft across 1.30 combined acres, the home plus a rare adjacent buildable lot (Lot 640). The open great room anchors the home, framed by a dramatic wall of sliding glass doors that blur the line between indoors and out. The primary suite sits on the main level. Granite counters, hickory floors, and craftsman detailing carry throughout. Outside is true privacy, no visible neighbors, perched on the edge of a ravine and overlooking the 17th green and 18th tee box. Watch sunsets toward Mt. Jefferson from the front porch, catch Bend and Redmond fireworks from the Cascade-view balcony, and take in Hat Rock and the Palina Mountain skyline beyond. A private hot tub and outdoor shower complete the retreat. Enjoy world-class Brasada Ranch amenities: an 18-hole golf course designed by PGA winner Peter Jacobsen, athletic center, pickleball, tennis, spa, equestrian center
Active
$1,645,000
15675 SW Brasada Ranch Rd, Powell Butte, OR 97753
3beds
3baths
3,169sqft
Single Family Residence
Built in 2018
0.66 Acres Lot
$1,584,400 Zestimate®
$519/sqft
$341/mo HOA
What's special
Private hot tubCraftsman detailingOutdoor showerCascade-view balconyHickory floorsOpen great roomGranite counters
- 2 days |
- 114 |
- 3 |
Likely to sell faster than
Zillow last checked:
Listing updated:
Listed by:
Bend Premier Real Estate LLC 541-323-2779
Source: Oregon Datashare,MLS#: 220227003
Facts & features
Interior
Bedrooms & bathrooms
- Bedrooms: 3
- Bathrooms: 3
Heating
- Forced Air, Natural Gas
Cooling
- Central Air
Appliances
- Included: Instant Hot Water, Cooktop, Dishwasher, Disposal, Microwave, Oven, Range, Range Hood, Refrigerator, Water Softener
Features
- Central Vacuum, Double Vanity, Dual Flush Toilet(s), Enclosed Toilet(s), Granite Counters, Kitchen Island, Linen Closet, Open Floorplan, Primary Downstairs, Soaking Tub, Stone Counters, Walk-In Closet(s), Wet Bar
- Flooring: Carpet, Hardwood, Tile
- Windows: Wood Frames
- Has fireplace: Yes
- Fireplace features: Gas, Great Room
- Common walls with other units/homes: No Common Walls
Interior area
- Total structure area: 3,169
- Total interior livable area: 3,169 sqft
Property
Parking
- Total spaces: 3
- Parking features: Asphalt, Attached, Driveway, Garage Door Opener
- Attached garage spaces: 3
- Has uncovered spaces: Yes
Features
- Levels: Two
- Stories: 2
- Patio & porch: Covered, Covered Deck, Patio, Porch, Rear Porch
- Has private pool: Yes
- Pool features: Association
- Spa features: Spa/Hot Tub
- Has view: Yes
- View description: Canyon, Mountain(s), Golf Course, Panoramic, Territorial, Valley
Lot
- Size: 0.66 Acres
- Features: Landscaped, Level, Native Plants
Details
- Parcel number: 19691
- Zoning description: Efu3; Exclusive Farm Use
- Special conditions: Standard
Construction
Type & style
- Home type: SingleFamily
- Architectural style: Craftsman
- Property subtype: Single Family Residence
Materials
- Frame
- Foundation: Stemwall
- Roof: Composition
Condition
- New construction: No
- Year built: 2018
Utilities & green energy
- Sewer: Public Sewer
- Water: Private
Community & HOA
Community
- Features: Pool, Pickleball, Park, Playground
- Security: Carbon Monoxide Detector(s), Smoke Detector(s)
- Subdivision: Brasada Ranch
HOA
- Has HOA: Yes
- Amenities included: Clubhouse, Firewise Certification, Fitness Center, Gated, Golf Course, Park, Pickleball Court(s), Playground, Pool, Resort Community, Restaurant, Security, Snow Removal, Sport Court, Tennis Court(s), Trail(s)
- HOA fee: $341 monthly
Location
- Region: Powell Butte
Financial & listing details
- Price per square foot: $519/sqft
- Tax assessed value: $1,368,630
- Annual tax amount: $8,005
- Date on market: 8/13/2026
- Listing terms: Cash
- Inclusions: Hot tub, central vacuum system, Refrigerator, Adjacent Lot 640 (Parcel #19692) is included in the sale.
- Exclusions: Seller's personal property and staging items
- Road surface type: Paved
Estimated market value
$1,584,400
$1.51M - $1.66M
$3,223/mo
Price history
| Date | Event | Price |
|---|---|---|
| 8/13/2026 | Listed for sale | $1,645,000+1094.6%$519/sqft |
Source:  Oregon Datashare #220227003 Report a problem Oregon Datashare #220227003 Report a problem | ||
| 1/31/2017 | Sold | $137,700$43/sqft |
Source: Public Record Report a problem | ||
Public tax history
| Year | Property taxes | Tax assessment |
|---|---|---|
| 2025 | $8,006 +2.5% | $659,040 +3% |
| 2024 | $7,814 +3.6% | $639,850 +3% |
| 2023 | $7,545 +3.2% | $621,220 +3% |
| 2022 | $7,310 +0% | $603,130 +3% |
| 2021 | $7,310 +2.8% | $585,570 +3% |
| 2020 | $7,108 +3.7% | $568,521 |
| 2019 | $6,856 +112.7% | -- |
| 2018 | $3,223 | $258,410 +171.5% |
| 2017 | $3,223 +5217.9% | $95,162 |
| 2016 | $61 | -- |
Find assessor info on the county website
Monthly payment
Est. payment
Payment breakdown
Explore the cost of this home by adjusting the details. Changes won't be saved.Climate risks
Neighborhood: 97753
Nearby schools
GreatSchools rating
- 6/10Crooked River Elementary SchoolGrades: K-5Distance: 14.3 mi
- 8/10Crook County Middle SchoolGrades: 6-8Distance: 14.2 mi
- 6/10Crook County High SchoolGrades: 9-12Distance: 13.8 mi
Schools provided by the listing agent
- Middle: Crook County Middle
- High: Crook County High
Source: Oregon Datashare. This data may not be complete. We recommend contacting the local school district to confirm school assignments for this home.
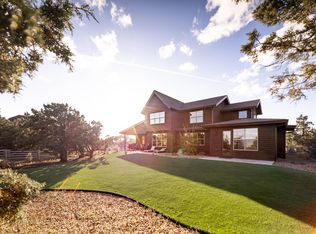
- $1,250,0004 bd3 ba3.2k sqft15687 SW Brasada Ranch Rd, Powell Butte, OR 97753Sold
- $9,739,880-- bd-- ba-- sqft16505 SW Brasada Canyons Dr, Powell Butte, OR 97753Off Market
- $1,212,4003 bd2 ba2.5k sqft15699 SW Brasada Ranch Rd, Powell Butte, OR 97753Off Market
- $1,334,700-- bd-- ba4k sqft15682 SW Brasada Ranch Rd, Powell Butte, OR 97753Off Market
- $1,581,000-- bd-- ba3.1k sqft15664 SW Brasada Ranch Rd, Powell Butte, OR 97753Off Market
- $1,078,0003 bd3 ba2.6k sqft15657 SW Brasada Ranch Rd, Powell Butte, OR 97753Off Market
- $277,5000.58 acresSW Brasada Ranch Rd #658, Powell Butte, OR 97753Sold
- $1,475,0003 bd3 ba2.7k sqft15658 SW Brasada Ranch Rd, Powell Butte, OR 97753Sold
A local agent can set up tours, give advice and negotiate with sellers.
Similar homes
- $1,275,0003 bd3 ba2.7k sqft17207 SW Chaparral Dr, Powell Butte, OR 97753For Sale
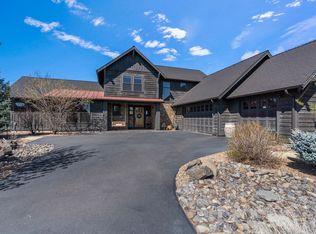
 MLS ID #220226227, Courtney Albertini, Real Broker. Oregon Datashare
 - $1,595,0003 bd3 ba3.6k sqft15361 Branding Iron Ct, Powell Butte, OR 97753For Sale
 MLS ID #220218657, Alan Cornelius, Brasada Ranch Real Estate. Oregon Datashare
 - $1,499,0004 bd3 ba3.1k sqft15722 SW Brasada Ranch Rd, Powell Butte, OR 97753For Sale
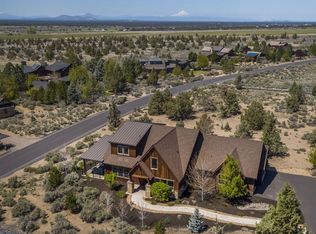 MLS ID #220220714, Susanna Abrahamson, Duke Warner Realty ERA Powered. Oregon Datashare
 - $1,690,0004 bd3 ba2.7k sqft16214 SW Brasada Ranch Rd, Powell Butte, OR 97753For Sale
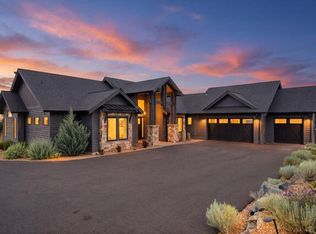 MLS ID #220224439, Michelle Marie Loggins, Redfin. Oregon Datashare
 - $1,450,0003 bd4 ba2.7k sqft15709 SW Brasada Ranch Rd, Powell Butte, OR 97753For SaleMLS ID #220224479, Dayna Love, Works Real Estate. Oregon Datashare
- $1,395,0003 bd4 ba3k sqft15725 SW Brasada Ranch Rd, Powell Butte, OR 97753For SaleMLS ID #220224955, Alan Cornelius, Brasada Ranch Real Estate. Oregon Datashare
- $1,765,0003 bd3 ba3k sqft14149 SW Spirit Rock Dr, Powell Butte, OR 97753For SaleMLS ID #220226310, Alan Cornelius, Brasada Ranch Real Estate. Oregon Datashare
- $1,750,0003 bd3 ba2.6k sqft11301 SW Robinson Ln, Powell Butte, OR 97753For SaleMLS ID #220217124, Pamela L. Mayo-Phillips, Cascade Hasson SIR. Oregon Datashare
- $1,850,0004 bd3 ba3.1k sqft14949 SW Hat Rock Loop, Powell Butte, OR 97753For SaleMLS ID #220206307, Carmen A Cook, Cascade Hasson SIR. Oregon Datashare
- $1,775,0003 bd3 ba4k sqft13601 SW Harrison Way, Powell Butte, OR 97753For SaleMLS ID #220225523, Lana Wittmer, Jeff Larkin Realty. Oregon Datashare
- $1,839,0004 bd3 ba4.1k sqft16368 SW Hat Rock Loop, Powell Butte, OR 97753For SaleMLS ID #220218755, Lisa A Fisher, Bend Premier Real Estate LLC. Oregon Datashare
- $1,225,0003 bd3 ba3.5k sqft17171 SW Chaparral Dr, Powell Butte, OR 97753For SaleMLS ID #220225093, Grace Legaspi Lapena, Bend Premier Real Estate LLC. Oregon Datashare
- $1,899,0004 bd4 ba4.6k sqft15887 SW Brasada Ranch Rd, Powell Butte, OR 97753For SaleMLS ID #220219540, Lisa A Fisher, Bend Premier Real Estate LLC. Oregon Datashare
- $1,849,0005 bd5 ba3.9k sqft17963 SW Chaparral Dr, Powell Butte, OR 97753For SaleMLS ID #220218516, Molly Sheahan Brundage, Stellar Realty Northwest. Oregon Datashare
- $1,685,0004 bd3 ba3.5k sqft13810 SW Spirit Rock Dr, Powell Butte, OR 97753For SaleMLS ID #220216593, Gregory Broderick, Stellar Realty Northwest. Oregon Datashare
- $1,999,0003 bd4 ba3.6k sqft15598 SW Caballo Ct, Powell Butte, OR 97753For SaleMLS ID #220223850, Alan Cornelius, Brasada Ranch Real Estate. Oregon Datashare
- $1,200,0004 bd4 ba2.8k sqft16497 SW Ranchview Rd, Powell Butte, OR 97753For SaleMLS ID #220222150, Lisa A Fisher, Bend Premier Real Estate LLC. Oregon Datashare
- $1,180,0004 bd3 ba3k sqft13604 SW Harrison Way, Powell Butte, OR 97753For SaleMLS ID #220226213, Theresa Marie Gregg, Legacy Realty LLC. Oregon Datashare
- $2,449,0003 bd5 ba4k sqft15935 SW Brasada Ranch Rd, Powell Butte, OR 97753For SaleMLS ID #220223335, Alan Cornelius, Brasada Ranch Real Estate. Oregon Datashare
- $1,179,0004 bd5 ba2.7k sqft16824 SW Brasada Ranch Rd Cabin 32, Powell Butte, OR 97753For SaleMLS ID #220215722, Brian John Ladd, Cascade Hasson SIR. Oregon Datashare
