Architectural flare and sophistication describes this home! Double door front entrance that opens up to an open floor plan. The tremendous sized cathedral ceiling living room (29X18) will absolutely wow you. Terrific room for entertaining, abundance recesses lights, fireplace as a focal point, and windows that allow the room to be sun-drenched. Family room/ library add to the beauty of the home. Bright white island kitchen with top-of-the-line Stainless Steel appliances, designer backsplash, Hardwood Flooring, desk, loads of cabinetry, recessed lights and large dining area that leads out to the composite deck. Large formal dining with builtin console and fabulous ceiling fixture. 1st floor laundry and mudroom. Four bedrooms including the Primary suite with built-ins and "his & her" professionally fitted closets, soaking tub and separate shower. Updates include roof and many windows. Pride of ownership radiates thru-out the home. Pack your bags and move in! BLOOMFIELD HILLS SCHOOLS
Coming soon 08/16
$799,900
3846 Spanish Oaks Dr, West Bloomfield, MI 48323
4beds
3,571sqft
Single Family Residence
Built in 1978
0.39 Acres Lot
$701,400 Zestimate®
$224/sqft
$25/mo HOA
What's special
- 2 days |
- 316 |
- 16 |
Zillow last checked:
Listing updated:
Listed by:
Linda Singer 248-752-4211,
Max Broock Realtors 248-851-4100
Source: Realcomp II,MLS#: 20261061523
Facts & features
Interior
Bedrooms & bathrooms
- Bedrooms: 4
- Bathrooms: 4
- Full bathrooms: 2
- 1/2 bathrooms: 2
Bedroom
- Level: Second
- Area: 195
- Dimensions: 15 X 13
Bedroom
- Level: Second
- Area: 208
- Dimensions: 16 X 13
Bedroom
- Level: Second
- Area: 224
- Dimensions: 16 X 14
Bedroom
- Level: Second
- Area: 224
- Dimensions: 16 X 14
Primary bathroom
- Level: Second
Other
- Level: Second
Other
- Level: Entry
Other
- Level: Entry
- Area: 48
- Dimensions: 8 X 6
Dining room
- Level: Entry
- Area: 210
- Dimensions: 15 X 14
Kitchen
- Level: Entry
- Area: 350
- Dimensions: 25 X 14
Library
- Level: Entry
- Area: 196
- Dimensions: 14 X 14
Living room
- Level: Entry
- Area: 522
- Dimensions: 29 X 18
Mud room
- Level: Entry
- Area: 80
- Dimensions: 10 X 8
Heating
- Forced Air, Natural Gas, Space Heater, Wall Furnace
Cooling
- Central Air
Appliances
- Included: Dishwasher, Disposal, Double Oven, Free Standing Refrigerator, Gas Cooktop, Stainless Steel Appliances, Vented Exhaust Fan
Features
- Basement: Unfinished
- Has fireplace: Yes
- Fireplace features: Gas, Living Room
Interior area
- Total interior livable area: 3,571 sqft
- Finished area above ground: 3,571
Property
Parking
- Total spaces: 2.5
- Parking features: Twoand Half Car Garage, Attached
- Attached garage spaces: 2.5
Features
- Levels: Two
- Stories: 2
- Entry location: GroundLevelwSteps
- Patio & porch: Deck
- Pool features: None
Lot
- Size: 0.39 Acres
- Dimensions: 103.05 x 165.6
Details
- Parcel number: 1813102004
- Special conditions: Short Sale No,Standard
Construction
Type & style
- Home type: SingleFamily
- Architectural style: Colonial
- Property subtype: Single Family Residence
Materials
- Brick, Wood Siding
- Foundation: Basement, Poured
Condition
- New construction: No
- Year built: 1978
Utilities & green energy
- Sewer: Public Sewer
- Water: Public
Community & HOA
Community
- Security: Security System Leased
- Subdivision: PLUM TREE
HOA
- Has HOA: Yes
- HOA fee: $300 annually
Location
- Region: West Bloomfield
Financial & listing details
- Price per square foot: $224/sqft
- Tax assessed value: $197,133
- Annual tax amount: $7,191
- Date on market: 8/16/2026
- Cumulative days on market: 2 days
- Listing agreement: Exclusive Right To Sell
- Listing terms: Cash,Conventional
Estimated market value
$701,400
$631,000 - $779,000
$4,600/mo
Price history
Price history is unavailable.
Public tax history
| Year | Property taxes | Tax assessment |
|---|---|---|
| 2025 | -- | $294,560 +1.2% |
| 2024 | -- | $291,130 +0.6% |
| 2023 | -- | $289,330 +17.2% |
| 2022 | -- | $246,780 +2.1% |
| 2021 | -- | $241,610 +1.3% |
| 2020 | -- | $238,490 +8.7% |
| 2019 | -- | $219,500 +16.7% |
| 2018 | -- | $188,160 +10.3% |
| 2015 | $2,883 | $170,580 +7.3% |
| 2014 | -- | $159,020 +9.3% |
| 2011 | -- | $145,530 -5.1% |
| 2010 | -- | $153,360 -24.5% |
| 2009 | -- | $203,000 -5.4% |
| 2003 | -- | $214,640 +15.6% |
| 2002 | -- | $185,640 +15.6% |
| 2001 | $5,363 +5.3% | $160,540 +3.2% |
| 2000 | $5,092 | $155,570 |
Find assessor info on the county website
Monthly payment
Est. payment
Payment breakdown
Explore the cost of this home by adjusting the details. Changes won't be saved.Climate risks
Neighborhood: 48323
Nearby schools
GreatSchools rating
- 9/10Lone Pine Elementary SchoolGrades: PK-5Distance: 0.9 mi
- 10/10Bloomfield Hills Middle SchoolGrades: 6-8Distance: 3 mi
- 9/10Bloomfield Hills High SchoolGrades: 9-12Distance: 2.9 mi
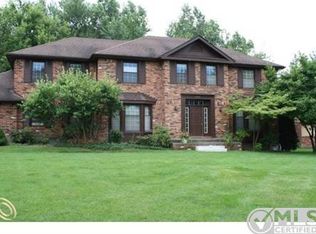
- $742,2005 bd4 ba3.5k sqft3840 Spanish Oaks Dr, West Bloomfield, MI 48323Off Market
- $919,3005 bd3 ba3.4k sqft3874 Spanish Oaks Dr, West Bloomfield, MI 48323Off Market
- $942,2005 bd6 ba3.9k sqft3834 Spanish Oaks Dr, West Bloomfield, MI 48323Off Market
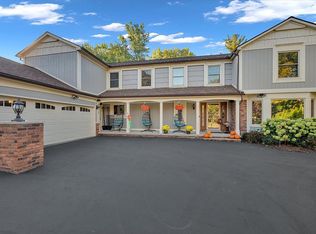
- $1,142,8004 bd3 ba3.2k sqft3865 Spanish Oaks Dr, West Bloomfield, MI 48323Off Market
- $792,2004 bd5 ba3.3k sqft3871 Spanish Oaks Dr, West Bloomfield, MI 48323Off Market
- $833,0004 bd3 ba3.4k sqft3880 Spanish Oaks Dr, West Bloomfield, MI 48323Off Market
- $961,1004 bd4 ba3.7k sqft3847 Spanish Oaks Dr, West Bloomfield, MI 48323Off Market
- $724,9004 bd4 ba3.1k sqft3841 Spanish Oaks Dr, West Bloomfield, MI 48323Off Market
A local agent can set up tours, give advice and negotiate with sellers.
Similar homes
- $649,9004 bd4 ba4.7k sqft4590 Pine Village Dr, West Bloomfield, MI 48323For Sale

 MLS ID #20261046124, Lysa Kowalik, RE/MAX Classic. Realcomp II
 - $749,9004 bd3 ba3.9k sqft3265 Bloomfield Shore Dr, West Bloomfield, MI 48323For Sale
 MLS ID #20261059071, Chris G Pero, Max Broock, REALTORS®-Birmingham. Realcomp II
 - $795,0006 bd6 ba4.5k sqft3317 Lone Pine Rd, West Bloomfield, MI 48323For Sale
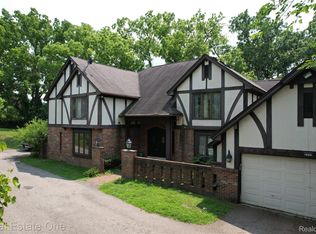 MLS ID #20261056455, Evan Elsea, Real Estate One-WB/FH. Realcomp II
 - $550,0004 bd4 ba3k sqft5310 Hauser Way, West Bloomfield, MI 48323For Sale
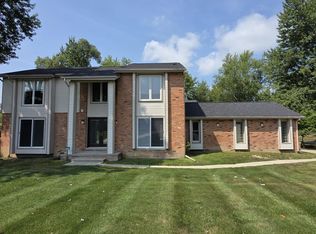
 MLS ID #26042521, Ronald Jasgur, Seller Nation. MichRIC
 - $--4 bd3 ba2.5k sqft5558 Greenbriar Dr, West Bloomfield, MI 48322AuctionAuction.com 2
- $550,0004 bd4 ba3.8k sqft5369 W Bloomfield Lake Rd, West Bloomfield, MI 48323For SaleMLS ID #20261056035, Daniel P Gullion, Real Estate For A CAUSE. Realcomp II
- $975,0005 bd6 ba5k sqft5840 Inkster House Rd, West Bloomfield, MI 48323For SaleMLS ID #20261063249, Bella Brookenthal, Real Estate One-W Blmfld. Realcomp II
- $675,0004 bd4 ba3.7k sqft2250 Bloomfield Woods Ct, West Bloomfield, MI 48323For SaleMLS ID #20261046937, Ilene S Mitz, Real Estate One-WB/FH. Realcomp II
- $699,9005 bd4 ba5.1k sqft3300 Woodview Lake Rd, West Bloomfield, MI 48323For SaleMLS ID #20261060384, Melanie S Bishop, KW Domain. Realcomp II
- $499,9994 bd3 ba3.1k sqft6240 Wynford Dr, West Bloomfield, MI 48322For SaleMLS ID #20261064642, Jonathan Zaia, EXP Z Real Estate. Realcomp II
- $649,9005 bd4 ba3.4k sqft4301 Macqueen Dr, West Bloomfield, MI 48323For SaleMLS ID #20261051503, Ray Ashley, Coldwell Banker Town & Country. Realcomp II
- $725,0004 bd4 ba3.8k sqft4966 Whispering Pine Ln, Bloomfield Hills, MI 48302For SaleMLS ID #20261062423, Erica Fink, KW Metro. Realcomp II
- $689,9005 bd4 ba4.5k sqft4677 Rolling Ridge Rd, West Bloomfield, MI 48323For Sale
 MLS ID #50213918, Olivia Budny-Bartz, RE/MAX First. MiRealSource
 - $649,0004 bd4 ba4.8k sqft3086 Bloomfield Park Dr, West Bloomfield, MI 48323For SaleMLS ID #20261045442, Tony Yazbeck, KW Metro. Realcomp II
- $760,0004 bd3 ba2.6k sqft2372 Pine Lake Rd, West Bloomfield, MI 48324For SaleMLS ID #20261030112, Melanie S Bishop, KW Domain. Realcomp II
- $874,9004 bd3 ba3.9k sqft5250 Kellen Ln, Bloomfield Hills, MI 48302For SaleMLS ID #20261063034, Ali I Khalil, RE/MAX Team 2000. Realcomp II
- $--4 bd3 ba3.1k sqft5527 Haverhill Rd, West Bloomfield, MI 48322AuctionXome
- $609,0004 bd4 ba4.5k sqft5394 Pond Bluff Dr, West Bloomfield, MI 48323For SaleMLS ID #20261058897, Diana Klein, G David Real Estate LLC. Realcomp II
- $499,9004 bd3 ba3.6k sqft3739 Fife Ln, West Bloomfield, MI 48323For SaleMLS ID #20261049208, Renee L Orlewicz, Cedarwood Realty LLC, a Michigan LLC. Realcomp II
- $998,9004 bd4 ba4.9k sqft6733 Bloomfield Ln, West Bloomfield, MI 48322For SaleMLS ID #20261063169, Jessica Zielke, Good Company. Realcomp II
