Nestled within mature landscaping on a spacious fenced in lot, less than 10 miles from Downtown Asheville,
this partial brick rancher offers a quiet reprieve without sacrificing convenience.
Exceeding its original two bedroom capacity, this home currently offers a lower-level, studio apartment,
which has the capability to be separated or incorporated into full home access. This layout is versatile
and perfect for hobbyists, for multigenerational living, or for rental income. Additional unfurnished
space offers plenty of climate controlled storage or the potential for extra rooms. Don't miss out on
making this dependable, growth opportunity yours!
Furnishings are negotiable. Home buyer's warranty included. Seller has his broker's license.
Active
$395,000
245 Weston Rd, Arden, NC 28704
2beds
1,541sqft
Single Family Residence
Built in 1970
0.38 Acres Lot
$387,200 Zestimate®
$256/sqft
$-- HOA
What's special
Partial brick rancherSpacious fenced in lotMature landscapingClimate controlled storage
- 6 days
- 527
- 96
Likely to sell faster than
Zillow last checked:
Listing updated:
Listed by:
Sarah DeGrave 443-244-3785,
Howard Hanna Beverly-Hanks Asheville-Biltmore Park
Source: Canopy MLS as distributed by MLS GRID,MLS#: 4413873
Facts & features
Interior
Bedrooms & bathrooms
- Bedrooms: 2
- Bathrooms: 3
- Full bathrooms: 2
- 1/2 bathrooms: 1
- Main level bedrooms: 2
Primary bedroom
- Level: Main
Bedroom s
- Level: Main
Bathroom full
- Level: Main
Bathroom half
- Level: Main
Bathroom full
- Level: Lower
Other
- Level: Lower
Dining room
- Level: Main
Kitchen
- Level: Main
Laundry
- Level: Lower
Living room
- Level: Main
Heating
- Natural Gas
Cooling
- Central Air
Appliances
- Included: Dishwasher, Oven, Refrigerator, Washer/Dryer
- Laundry: In Basement
Features
- Attic Other
- Flooring: Tile, Wood
- Basement: Apartment,Partially Finished
- Attic: Other
Interior area
- Total structure area: 998
- Total interior livable area: 1,541 sqft
- Finished area above ground: 998
- Finished area below ground: 543
Property
Parking
- Parking features: Driveway
- Has uncovered spaces: Yes
Features
- Levels: One
- Stories: 1
- Patio & porch: Deck, Porch, Side Porch
- Fencing: Chain Link,Full
Lot
- Size: 0.38 Acres
Living quarters
- Secondary features: Separate Entrance,Separate Kitchen Facilities
Details
- Additional structures: Shed(s)
- Parcel number: 965486544200000
- Zoning: R-1
- Special conditions: Standard
- Other equipment: Other - See Remarks
Construction
Type & style
- Home type: SingleFamily
- Architectural style: Ranch
- Property subtype: Single Family Residence
Materials
- Brick Partial
- Roof: Composition
Condition
- New construction: No
- Year built: 1970
Utilities & green energy
- Sewer: Public Sewer
- Water: City
Community & HOA
Community
- Security: Carbon Monoxide Detector(s), Radon Mitigation System, Smoke Detector(s)
- Subdivision: Mountain View
Location
- Region: Arden
Financial & listing details
- Price per square foot: $256/sqft
- Tax assessed value: $288,700
- Annual tax amount: $1,861
- Date on market: 9/25/2026
- Cumulative days on market: 6 days
- Listing terms: Cash,Conventional,FHA,USDA Loan,VA Loan
- Road surface type: Asphalt, Paved
Estimated market value
$387,200
$368,000 - $407,000
$2,090/mo
Price history
| Date | Event | Price |
|---|---|---|
| 9/25/2026 | Listed for sale | $395,000+17.9%$256/sqft |
Source:  Canopy MLS as distributed by MLS GRID #4413873 Report a problem Canopy MLS as distributed by MLS GRID #4413873 Report a problem | ||
| 8/16/2021 | Sold | $335,000+44.2%$217/sqft |
Source: Canopy MLS as distributed by MLS GRID #3736784 Report a problem | ||
| 4/26/2019 | Sold | $232,300-1.1%$151/sqft |
Source: Canopy MLS as distributed by MLS GRID #3467348 Report a problem | ||
| 3/19/2019 | Pending sale | $235,000$152/sqft |
Source: Keller Williams Professionals #3467348 Report a problem | ||
| 3/16/2019 | Listed for sale | $235,000$152/sqft |
Source: Keller Williams Professionals #3467348 Report a problem | ||
| 3/13/2019 | Pending sale | $235,000$152/sqft |
Source: Keller Williams Professionals #3467348 Report a problem | ||
| 3/5/2019 | Price change | $235,000-2.1%$152/sqft |
Source: Keller Williams Professionals #3467348 Report a problem | ||
| 2/26/2019 | Pending sale | $240,000$156/sqft |
Source: Keller Williams Professionals #3467348 Report a problem | ||
| 2/22/2019 | Listed for sale | $240,000$156/sqft |
Source: Keller Williams Professionals #3467348 Report a problem | ||
| 2/17/2019 | Pending sale | $240,000$156/sqft |
Source: Keller Williams Professionals #3467348 Report a problem | ||
| 2/13/2019 | Price change | $240,000-4%$156/sqft |
Source: Keller Williams Professionals #3467348 Report a problem | ||
| 1/22/2019 | Listed for sale | $250,000+13.6%$162/sqft |
Source: Keller Williams Professionals #3467348 Report a problem | ||
| 7/11/2017 | Sold | $220,000-2.2%$143/sqft |
Source: Canopy MLS as distributed by MLS GRID #3287796 Report a problem | ||
| 6/11/2017 | Pending sale | $225,000$146/sqft |
Source: Wilkinson ERA Real Estate #3287796 Report a problem | ||
| 6/6/2017 | Listed for sale | $225,000+16.3%$146/sqft |
Source: Wilkinson ERA Real Estate #3287796 Report a problem | ||
| 11/3/2006 | Sold | $193,500+58.6%$126/sqft |
Source: Public Record Report a problem | ||
| 9/29/2000 | Sold | $122,000$79/sqft |
Source: Public Record Report a problem | ||
Public tax history
| Year | Property taxes | Tax assessment |
|---|---|---|
| 2025 | $1,861 +4.7% | $288,700 |
| 2024 | $1,777 +3.3% | $288,700 |
| 2023 | $1,721 +1.7% | $288,700 |
| 2022 | $1,692 +11.8% | $288,700 +11.8% |
| 2021 | $1,513 +25.4% | $258,200 +34.8% |
| 2020 | $1,206 +2.3% | $191,500 +2.3% |
| 2019 | $1,179 | $187,200 |
| 2018 | $1,179 | $187,200 +21.4% |
| 2017 | $1,179 +6.5% | $154,200 |
| 2016 | $1,107 +3.3% | $154,200 |
| 2015 | $1,072 | $154,200 |
| 2014 | $1,072 | $154,200 |
| 2013 | -- | $154,200 +2.6% |
| 2012 | -- | $150,300 |
| 2011 | -- | $150,300 |
| 2010 | -- | $150,300 |
| 2009 | -- | $150,300 |
| 2007 | -- | $150,300 +10% |
| 2006 | -- | $136,600 +19.3% |
| 2005 | -- | $114,500 |
| 2004 | -- | $114,500 |
| 2003 | -- | $114,500 |
| 2002 | -- | $114,500 +35.7% |
| 2001 | -- | $84,400 |
Find assessor info on the county website
Monthly payment
Est. payment
Payment breakdown
Explore the cost of this home by adjusting the details. Changes won't be saved.Climate risks
Neighborhood: 28704
Nearby schools
Schools provided by the listing agent
- Elementary: Glen Arden/Koontz
- Middle: Cane Creek
- High: T.C. Roberson
Source: Canopy MLS as distributed by MLS GRID. This data may not be complete. We recommend contacting the local school district to confirm school assignments for this home.
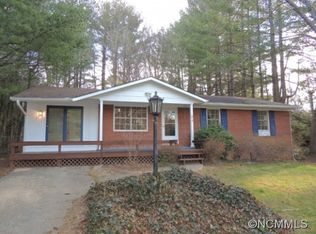
Similar homes
- $444,0003 bd2 ba1.8k sqft20 Oak Leaf Ln, Arden, NC 28704For Sale

 MLS ID #4428289, Lee Smith, Redfin Corporation. Canopy MLS as distributed by MLS GRID
 - $420,0003 bd2 ba1.5k sqft155 Chestnut Pl, Arden, NC 28704For Sale
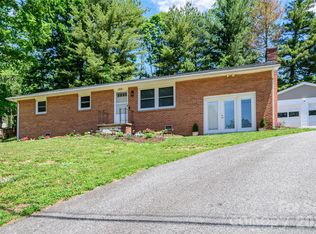 MLS ID #4380174, Nathan Ford, Fathom Realty. Canopy MLS as distributed by MLS GRID
 - $394,0003 bd2 ba1.6k sqft6 Daniel Dr, Fletcher, NC 28732For Sale
 MLS ID #4428702, Brock Zevan, Real Broker, LLC. Canopy MLS as distributed by MLS GRID
 - $425,0003 bd2 ba1k sqft77 Fair Oaks Rd, Arden, NC 28704For Sale
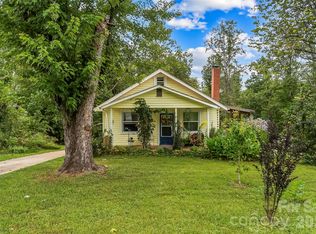 MLS ID #4426861, Amy Pointer, Keller Williams Professionals. Canopy MLS as distributed by MLS GRID
 - $439,5003 bd3 ba1.6k sqft3 Mount Royal Dr, Arden, NC 28704For SaleMLS ID #4413599, Ross Pritchard, Patton Allen Real Estate LLC. Canopy MLS as distributed by MLS GRID
- $445,0003 bd3 ba1.7k sqft177 Weston Rd, Arden, NC 28704For SaleMLS ID #4407557, Elizabeth Adorjan, Rumbling Bald Real Estate. Canopy MLS as distributed by MLS GRID
- $364,9003 bd2 ba1.1k sqft153 Locust Ct, Arden, NC 28704For SaleMLS ID #4422707, Andrea Ochoa, Collective Realty LLC. Canopy MLS as distributed by MLS GRID
- $495,0002 bd2 ba1.5k sqft155 Oak Ter, Arden, NC 28704For SaleMLS ID #4411955, Alisha Nesbitt, Asheville Realty Group. Canopy MLS as distributed by MLS GRID
- $445,0004 bd4 ba1.7k sqft121 Oak Ter, Arden, NC 28704For SaleMLS ID #4383142, Craig Tribus, Beycome Brokerage Realty LLC. Canopy MLS as distributed by MLS GRID
- $378,4003 bd3 ba1.7k sqft8 Shadywood Cir, Asheville, NC 28803For SaleMLS ID #4427665, Angela Johnson, Lake Life Realty. Canopy MLS as distributed by MLS GRID
- $515,0003 bd3 ba1.9k sqft57 Mount Royal Dr, Arden, NC 28704For SaleMLS ID #4428524, Holly Aracich, Mosaic Community Lifestyle Realty. Canopy MLS as distributed by MLS GRID
- $409,9003 bd2 ba1.5k sqft1 Strathmore Dr, Arden, NC 28704For SaleMLS ID #4397102, Brittany Baliles, Premier Sotheby’s International Realty. Canopy MLS as distributed by MLS GRID
- $489,9003 bd2 ba1.9k sqft182 Locust Ct, Arden, NC 28704For SaleMLS ID #4423530, Kelly Frady, Howard Hanna Beverly-Hanks Asheville-North. Canopy MLS as distributed by MLS GRID
- $380,0003 bd2 ba1.8k sqft79 Edgewood Dr, Arden, NC 28704For SaleMLS ID #4397224, Steve Crouch, Howard Hanna Beverly-Hanks. Canopy MLS as distributed by MLS GRID
- $400,0003 bd2 ba1.5k sqft28 Fairhaven Ct, Asheville, NC 28803For SaleMLS ID #4415928, Ross Pritchard, Patton Allen Real Estate LLC. Canopy MLS as distributed by MLS GRID
- $418,9003 bd3 ba1.4k sqft333 Oak Branch Rd, Arden, NC 28704For SaleMLS ID #4419270, Andrey Chistol, EXP Realty LLC. Canopy MLS as distributed by MLS GRID
- $495,0003 bd2 ba1.7k sqft14 Forest Ridge Dr, Arden, NC 28704For SaleMLS ID #4420399, Nancy Witek, Howard Hanna Beverly-Hanks Fletcher. Canopy MLS as distributed by MLS GRID
- $425,0003 bd2 ba1.5k sqft51 Sunview Cir, Arden, NC 28704For SaleMLS ID #4397964, Lee Smith, Redfin Corporation. Canopy MLS as distributed by MLS GRID
- $460,0003 bd1 ba1.3k sqft50 Baldwin Rd, Arden, NC 28704For SaleMLS ID #4402353, Tara Bayne, Howard Hanna Beverly-Hanks. Canopy MLS as distributed by MLS GRID
- $350,0003 bd2 ba876 sqft17 Azalea Rd, Arden, NC 28704For SaleMLS ID #4388908, Lisa Yoli, EXP Realty LLC. Canopy MLS as distributed by MLS GRID
