Move-in ready and ideally situated on a corner lot, this home offers a versatile layout, inviting outdoor spaces, and a convenient location. The main level features a bright, open layout with engineered wood wide-plank flooring throughout, where the living room flows seamlessly into the eat-in kitchen. Two bedrooms are located on the upper level, including one with private access to the hall bath. The finished lower level offers additional living space with a family room that opens directly into the four-season room, creating a wonderful extension of the home. Enjoy views of the backyard, relax with a good book, or take advantage of this inviting space year-round. The primary suite is also located on this level and features a walk-in closet, additional closet and a private en-suite bath. Outside, the nicely landscaped yard is surrounded by mature shade trees and offers a patio, four-season room, and dedicated firepit area, along with plenty of room for garden beds and outdoor enjoyment. Conveniently located just minutes from Sunset Park, local restaurants, and shopping, with easy access to I-83 and Route 30, this home combines comfortable living with everyday convenience.
Pending
$335,000
2450 Heather Rd, York, PA 17408
3beds
1,908sqft
Single Family Residence
Built in 1987
0.38 Acres Lot
$332,900 Zestimate®
$176/sqft
$-- HOA
What's special
Views of the backyardCorner lotInviting outdoor spacesDedicated firepit areaBright open layoutVersatile layout
- --
- on Zillow
- 2,076
- views
- 215
- saves
Likely to sell faster than
Zillow last checked:
Listing updated:
Listed by:
Bradley Viera 717-471-0117,
Keller Williams Keystone Realty 7177555599,
Co-Listing Agent: Adam W Flinchbaugh 717-288-7766,
Keller Williams Keystone Realty
Source: Bright MLS,MLS#: PAYK2114254
Facts & features
Interior
Bedrooms & bathrooms
- Bedrooms: 3
- Bathrooms: 2
- Full bathrooms: 2
- Main level bathrooms: 1
- Main level bedrooms: 2
Rooms
- Room types: Living Room, Primary Bedroom, Bedroom 2, Kitchen, Family Room, Bedroom 1, Sun/Florida Room, Laundry, Bathroom 1, Primary Bathroom
Primary bedroom
- Features: Attached Bathroom, Walk-In Closet(s), Flooring - Carpet
- Level: Lower
- Area: 190 Square Feet
- Dimensions: 10 X 19
Bedroom 1
- Features: Flooring - Carpet
- Level: Main
- Area: 1200 Square Feet
- Dimensions: 10 X 120
Bedroom 2
- Features: Attached Bathroom, Ceiling Fan(s), Flooring - Carpet
- Level: Main
- Area: 130 Square Feet
- Dimensions: 10 X 13
Primary bathroom
- Features: Bathroom - Tub Shower, Flooring - Vinyl
- Level: Lower
- Area: 64 Square Feet
- Dimensions: 8 X 8
Bathroom 1
- Features: Bathroom - Tub Shower, Flooring - Laminate Plank
- Level: Main
- Area: 45 Square Feet
- Dimensions: 5 X 9
Family room
- Features: Flooring - Laminate Plank
- Level: Lower
- Area: 322 Square Feet
- Dimensions: 14 X 23
Kitchen
- Features: Flooring - Engineered Wood, Eat-in Kitchen, Kitchen - Gas Cooking
- Level: Main
- Area: 108 Square Feet
- Dimensions: 9 X 12
Laundry
- Level: Lower
Living room
- Features: Ceiling Fan(s), Flooring - Engineered Wood
- Level: Main
- Area: 182 Square Feet
- Dimensions: 13 X 14
Other
- Features: Ceiling Fan(s), Flooring - Laminate Plank
- Level: Lower
- Area: 372 Square Feet
- Dimensions: 12 X 31
Heating
- Forced Air, Wall Unit, Electric
Cooling
- Central Air, Ductless, Electric
Appliances
- Included: Microwave, Dishwasher, Dryer, Oven/Range - Gas, Refrigerator, Washer, Gas Water Heater
- Laundry: Laundry Room
Features
- Attic, Bathroom - Tub Shower, Ceiling Fan(s), Combination Kitchen/Dining, Entry Level Bedroom, Family Room Off Kitchen, Open Floorplan, Eat-in Kitchen, Kitchen - Table Space, Pantry, Primary Bath(s), Walk-In Closet(s)
- Flooring: Carpet, Engineered Wood, Laminate, Wood
- Basement: Finished
- Has fireplace: No
Interior area
- Total structure area: 1,908
- Total interior livable area: 1,908 sqft
- Finished area above ground: 1,908
Property
Parking
- Total spaces: 2
- Parking features: Garage Faces Front, Covered, Inside Entrance, Oversized, Attached
- Attached garage spaces: 2
Accessibility
- Accessibility features: Accessible Entrance
Features
- Levels: Split Foyer,Two
- Stories: 2
- Patio & porch: Patio, Enclosed, Porch
- Pool features: None
Lot
- Size: 0.38 Acres
- Features: Corner Lot
Details
- Additional structures: Above Grade
- Parcel number: 51000090005L000000
- Zoning: RESIDENTIAL
- Special conditions: Standard
Construction
Type & style
- Home type: SingleFamily
- Architectural style: Raised Ranch/Rambler
- Property subtype: Single Family Residence
Materials
- Vinyl Siding
- Foundation: Block
- Roof: Shingle
Condition
- Excellent
- New construction: No
- Year built: 1987
Utilities & green energy
- Sewer: Public Sewer
- Water: Public
Community & HOA
Community
- Subdivision: Farmlyn Acres
HOA
- Has HOA: No
Location
- Region: York
- Municipality: WEST MANCHESTER TWP
Financial & listing details
- Price per square foot: $176/sqft
- Tax assessed value: $126,190
- Annual tax amount: $4,615
- Date on market: 10/27/2026
- Listing agreement: Exclusive Right To Sell
- Listing terms: Cash,Conventional,FHA,VA Loan
- Ownership: Fee Simple
Estimated market value
$332,900
$316,000 - $350,000
$2,006/mo
Price history
| Date | Event | Price |
|---|---|---|
| 12/7/2012 | Sold | $160,000-5.8%$84/sqft |
Source: Public Record Report a problem | ||
| 10/4/2012 | Listed for sale | $169,900-1.8%$89/sqft |
Source: Prudential Bob Yost Homesale Services #21209892 Report a problem | ||
| 1/5/2009 | Sold | $173,000$91/sqft |
Source: Public Record Report a problem | ||
Public tax history
| Year | Property taxes | Tax assessment |
|---|---|---|
| 2026 | $4,382 +3% | $126,190 |
| 2025 | $4,255 +0.5% | $126,190 |
| 2024 | $4,232 +7.1% | $126,190 +4.9% |
| 2023 | $3,953 +3.1% | $120,240 |
| 2022 | $3,833 | $120,240 |
| 2021 | $3,833 | $120,240 |
| 2020 | $3,833 +1.9% | $120,240 |
| 2019 | $3,760 +0.8% | $120,240 |
| 2018 | $3,730 +420.5% | $120,240 |
| 2017 | $717 | $120,240 |
| 2016 | -- | $120,240 |
| 2015 | -- | $120,240 |
| 2014 | -- | $120,240 |
| 2013 | -- | $120,240 |
| 2012 | -- | $120,240 |
| 2011 | -- | $120,240 |
| 2010 | -- | $120,240 |
| 2009 | -- | $120,240 |
| 2008 | -- | $120,240 |
| 2007 | -- | $120,240 |
| 2006 | -- | $120,240 +21.7% |
| 2005 | -- | $98,760 |
| 2004 | -- | $98,760 |
| 2003 | -- | $98,760 |
| 2002 | -- | $98,760 |
| 2000 | -- | $98,760 |
| 1999 | -- | $98,760 |
Find assessor info on the county website
Monthly payment
Est. payment
Payment breakdown
Explore the cost of this home by adjusting the details. Changes won't be saved.Climate risks
Neighborhood: Shiloh
Nearby schools
Schools provided by the listing agent
- District: West York Area
Source: Bright MLS. This data may not be complete. We recommend contacting the local school district to confirm school assignments for this home.


Similar homes
- $374,9004 bd3 ba2.3k sqft2280 Trotter Ridge Ct, York, PA 17408For Sale
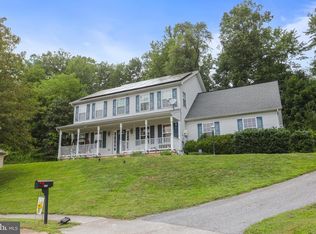
 MLS ID #PAYK2109852, Marie Arcuri, Coldwell Banker Realty. Bright MLS
- $340,0004 bd2 ba2k sqft4092 Old Orchard Rd, York, PA 17402For Sale
 MLS ID #PAYK2115458, Ryan Sigel, The Exchange Real Estate Company LLC. Bright MLS
- $259,9003 bd1 ba1.6k sqft1886 Church Rd, York, PA 17408For Sale
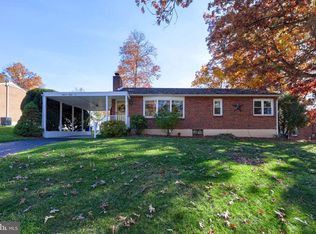 MLS ID #PAYK2114056, Jonathan Bausman, Berkshire Hathaway HomeServices Homesale Realty. Bright MLS
- $320,0004 bd2 ba2.7k sqft2052 Noss Rd, York, PA 17408For Sale
 MLS ID #PAYK2111344, Tonya Wenschhof, LPT Realty, LLC. Bright MLS
- $364,9004 bd3 ba2k sqft4840 Darlington Rd, York, PA 17408For SaleMLS ID #PAYK2111000, Natasha Slavens, Real of Pennsylvania. Bright MLS
- $354,9003 bd3 ba1.7k sqft2168 Brandywine Ln, York, PA 17404For SaleMLS ID #PAYK2106064, Jessica Mann, Berkshire Hathaway HomeServices Homesale Realty. Bright MLS
- $342,9003 bd2 ba1.8k sqft1733 Powder Mill Rd, York, PA 17403For SaleMLS ID #PAYK2110288, Jill Romine, Keller Williams Keystone Realty. Bright MLS
- $339,9004 bd2 ba2k sqft2452 Anita Dr, Dover, PA 17315For SaleMLS ID #PAYK2113740, Leigh Heist, LPT Realty, LLC. Bright MLS
- $364,9004 bd3 ba2.4k sqft4161 Walters Hatchery Rd, York, PA 17408For SaleMLS ID #PAYK2104762, Karin Negron-Caraballo, Berkshire Hathaway HomeServices Homesale Realty. Bright MLS
- $329,9003 bd2 ba1.6k sqft1433 New Bridgeville Rd, Red Lion, PA 17356For SaleMLS ID #PAYK2115390, Philip Accardo, Keller Williams Keystone Realty. Bright MLS
- $320,0005 bd3 ba1.6k sqft2417 Croll School Rd, York, PA 17403For SaleMLS ID #PAYK2113506, Michael Martinez, Keller Williams Keystone Realty. Bright MLS
- $330,0003 bd2 ba1.8k sqft339 Larkin Dr, Red Lion, PA 17356For SaleMLS ID #PAYK2114460, Kiersten Moyer, Keller Williams Elite. Bright MLS
- $274,9002 bd2 ba1.4k sqft290 Greenleaf Rd, York, PA 17406For SaleMLS ID #PAYK2115492, DALE E. STIPE, Coldwell Banker Realty. Bright MLS
- $329,9003 bd3 ba1.4k sqft3170 Pebble Run Dr, Dover, PA 17315For SaleMLS ID #PAYK2111706, Mike R Allison JR., Keller Williams Keystone Realty. Bright MLS
- $315,0003 bd2 ba2.5k sqft105 Weire Rd, York, PA 17404For SaleMLS ID #PAYK2113014, Nick Haiduk, Lime House. Bright MLS
- $275,0003 bd1 ba1k sqft778 Iron Ridge Rd, Spring Grove, PA 17362For SaleMLS ID #PAYK2115586, Dalton Reynolds, Keller Williams of Central PA. Bright MLS
- $429,9004 bd4 ba2.5k sqft3131 King Richards Ct S, York, PA 17408For SaleMLS ID #PAYK2113280, Allie Keefer, Inch & Co. Real Estate, LLC. Bright MLS
- $274,9004 bd2 ba1.9k sqft957 Belaire Ln, York, PA 17404For SaleMLS ID #PAYK2114038, Tyarra Toomey, Keller Williams Keystone Realty. Bright MLS
- $347,5003 bd2 ba2.2k sqft305 Hathaway Garth, Red Lion, PA 17356For SaleMLS ID #PAYK2114638, George Karanicolas, Berkshire Hathaway HomeServices Homesale Realty. Bright MLS
- $224,9002 bd2 ba1.3k sqft2242 N Point Dr, York, PA 17406For SaleMLS ID #PAYK2115578, Aaron Pendergast, Realty ONE Group Unlimited. Bright MLS
