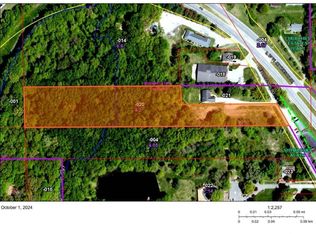
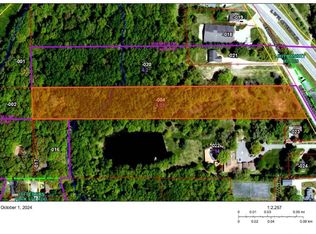
Secluded walk-out ranch on a nearly one-acre wooded homesite, located on Springfield Northwest side, less than 10 minutes from the Medical District. You will own as far as you can see! This home features a vaulted living room with incredible views and a remote-controlled fireplace. Loads of cabinets in the kitchen plus a pantry and sink faucet has a water filtration system. The primary bedroom also has a vaulted ceiling, a fireplace, and an ensuite bath with a jetted tub, shower, elevated vanity, and walk-in closet. You will love to entertain in the walk-out basement which features a full wet bar, a 3rd fireplace, pool table, theatre room, fitness room, fourth bedroom, 3rd full bath, a safe room, and a storage room. Key updated and features include a new furnace, A/C, and water heater (2024), most of the interior has been recently painted, gutter guards, Anderson casement windows, and custom blind and a portion of the home built with 2x6 walls. The garage is equipped with a workbench and pull-down attic storage. Please note that the basement TV is included, with the bar refrigerator is not. Hot tub is negotiable. Additional Tax ID 14-30.0-203-020-4.20 acre lot-can also be purchased separately for $95,000.
Pending
$399,900
2450 Old Beardstown Rd, Springfield, IL 62702
4beds
3,201sqft
Single Family Residence, Residential
Built in 2003
0.71 Acres Lot
$393,900 Zestimate®
$125/sqft
$-- HOA
What's special
Remote-controlled fireplaceFourth bedroomSecluded walk-out ranchAnderson casement windowsFitness roomNearly one-acre wooded homesiteTheatre room
- 49 days
- 662
- 26
Zillow last checked:
Listing updated:
Listed by:
Steve A Contri Mobl:217-652-9390,
RE/MAX Professionals,
Andrew Arenz,
RE/MAX Professionals
Source: RMLS Alliance as distributed by MLS GRID,MLS#: CA1046246 Originating MLS: Capital Area Association of Realtors
Originating MLS: Capital Area Association of Realtors
Facts & features
Interior
Bedrooms & bathrooms
- Bedrooms: 4
- Bathrooms: 3
- Full bathrooms: 3
Bedroom 1
- Level: Main
- Dimensions: 14ft 1in x 17ft 7in
Bedroom 2
- Level: Main
- Dimensions: 11ft 1in x 14ft 8in
Bedroom 3
- Level: Main
- Dimensions: 11ft 1in x 14ft 8in
Bedroom 4
- Level: Lower
- Dimensions: 11ft 7in x 12ft 6in
Other
- Level: Main
- Dimensions: 12ft 11in x 9ft 3in
Other
- Area: 1455
Additional room
- Description: Primary Bath
- Level: Main
- Dimensions: 11ft 1in x 10ft 0in
Additional room 2
- Description: Bonus Room
- Level: Lower
- Dimensions: 11ft 6in x 9ft 6in
Family room
- Level: Lower
- Dimensions: 19ft 5in x 16ft 1in
Kitchen
- Level: Main
- Dimensions: 17ft 6in x 11ft 1in
Laundry
- Level: Lower
- Dimensions: 9ft 6in x 12ft 3in
Living room
- Level: Main
- Dimensions: 18ft 1in x 16ft 5in
Main level
- Area: 1746
Recreation room
- Level: Lower
- Dimensions: 32ft 0in x 16ft 5in
Heating
- Forced Air
Cooling
- Central Air
Appliances
- Included: Dishwasher, Microwave, Range, Refrigerator, Water Purifier, Gas Water Heater
Features
- Bar, Wet Bar, Solid Surface Counter, Ceiling Fan(s)
- Windows: Blinds
- Basement: Partially Finished
- Number of fireplaces: 3
- Fireplace features: Gas Log, Living Room, Master Bedroom, Recreation Room
Interior area
- Total structure area: 1,746
- Total interior livable area: 3,201 sqft
Video & virtual tour
Property
Parking
- Total spaces: 2
- Parking features: Attached
- Attached garage spaces: 2
- Details: Number Of Garage Remotes: 1
Features
- Patio & porch: Patio
- Spa features: Bath
- Waterfront features: Creek
Lot
- Size: 0.71 Acres
- Features: Wooded, Dead End Street
Details
- Parcel number: 1430.0203021
Construction
Type & style
- Home type: SingleFamily
- Architectural style: Ranch
- Property subtype: Single Family Residence, Residential
Materials
- Frame, Brick, Vinyl Siding
- Foundation: Concrete Perimeter
- Roof: Shingle
Condition
- New construction: No
- Year built: 2003
Utilities & green energy
- Sewer: Public Sewer
- Water: Public
- Utilities for property: Cable Available
Green energy
- Energy efficient items: High Efficiency Heating
Community & HOA
Community
- Subdivision: None
Location
- Region: Springfield
Financial & listing details
- Price per square foot: $125/sqft
- Tax assessed value: $279,087
- Annual tax amount: $6,641
- Date on market: 9/3/2026
- Cumulative days on market: 93 days
- Road surface type: Paved
Estimated market value
$393,900
$374,000 - $414,000
$2,733/mo
Price history
| Date | Event | Price |
|---|---|---|
| 10/1/2026 | Pending sale | $399,900$125/sqft |
Source:  RMLS Alliance as distributed by MLS GRID #CA1046246 Report a problem RMLS Alliance as distributed by MLS GRID #CA1046246 Report a problem | ||
| 9/23/2026 | Listed for sale | $399,900$125/sqft |
Source: RMLS Alliance as distributed by MLS GRID #CA1046246 Report a problem | ||
| 9/15/2026 | Pending sale | $399,900$125/sqft |
Source: RMLS Alliance as distributed by MLS GRID #CA1046246 Report a problem | ||
| 9/3/2026 | Listed for sale | $399,900-20%$125/sqft |
Source: RMLS Alliance as distributed by MLS GRID #CA1046246 Report a problem | ||
| 9/2/2026 | Listing removed | $499,900$156/sqft |
Source: RMLS Alliance as distributed by MLS GRID #CA1044856 Report a problem | ||
| 8/13/2026 | Price change | $499,900-6.6%$156/sqft |
Source: RMLS Alliance as distributed by MLS GRID #CA1044856 Report a problem | ||
| 7/14/2026 | Price change | $535,000-2.7%$167/sqft |
Source: RMLS Alliance as distributed by MLS GRID #CA1044856 Report a problem | ||
| 7/6/2026 | Listed for sale | $549,900+89.6%$172/sqft |
Source: RMLS Alliance as distributed by MLS GRID #CA1044856 Report a problem | ||
| 10/6/2023 | Sold | $290,000+0.2%$91/sqft |
Source: RMLS Alliance as distributed by MLS GRID #CA1024265 Report a problem | ||
| 8/25/2023 | Pending sale | $289,500$90/sqft |
Source: RMLS Alliance as distributed by MLS GRID #CA1024265 Report a problem | ||
| 8/22/2023 | Listed for sale | $289,500$90/sqft |
Source: RMLS Alliance as distributed by MLS GRID #CA1024265 Report a problem | ||
Public tax history
| Year | Property taxes | Tax assessment |
|---|---|---|
| 2025 | $6,641 +4.4% | $93,029 +7.2% |
| 2024 | $6,364 +7.9% | $86,765 +19.4% |
| 2023 | $5,897 +4.5% | $72,695 +5.4% |
| 2022 | $5,642 +3.8% | $68,957 +3.9% |
| 2021 | $5,434 +2% | $66,375 -0.1% |
| 2020 | $5,327 +5.2% | $66,474 +0.4% |
| 2019 | $5,063 | $66,242 +0.5% |
| 2018 | $5,063 +2.2% | $65,919 +1.3% |
| 2017 | $4,951 +2.2% | $65,066 +1.5% |
| 2016 | $4,847 +1.1% | $64,117 +1.2% |
| 2015 | $4,794 +6.4% | $63,351 +0.6% |
| 2014 | $4,504 +2.3% | $62,942 +4.3% |
| 2013 | $4,403 +2% | $60,345 |
| 2012 | $4,319 +2.5% | $60,345 |
| 2011 | $4,213 +2.7% | $60,345 +1% |
| 2010 | $4,103 +3.2% | $59,766 +1.4% |
| 2009 | $3,976 -4.8% | $58,918 +4.2% |
| 2008 | $4,175 +0.7% | $56,541 +4.2% |
| 2007 | $4,145 +1.6% | $54,238 +3.8% |
| 2006 | $4,081 | $52,247 |
Find assessor info on the county website
Monthly payment
Est. payment
Payment breakdown
Explore the cost of this home by adjusting the details. Changes won't be saved.Climate risks
Neighborhood: 62702
Nearby schools
Schools provided by the listing agent
- High: Springfield
Source: RMLS Alliance as distributed by MLS GRID. This data may not be complete. We recommend contacting the local school district to confirm school assignments for this home.
Similar homes
- $397,9003 bd2 ba2.5k sqft2709 Dryden Dr, Springfield, IL 62711For Sale

 MLS ID #CA1047216, Steve A Contri, RE/MAX Professionals. RMLS Alliance as distributed by MLS GRID
 - $399,5004 bd4 ba3.1k sqft1831 Illini Rd, Leland Grove, IL 62704For Sale
 MLS ID #CA1045685, Andrew Kinney, The Real Estate Group, Inc.. RMLS Alliance as distributed by MLS GRID
 - $364,9004 bd4 ba3.4k sqft3912 W Bluffs Rd, Springfield, IL 62711For Sale
 MLS ID #CA1046362, Diane Tinsley, The Real Estate Group, Inc.. RMLS Alliance as distributed by MLS GRID
 - $410,0004 bd4 ba3k sqft6517 Winterberry Ln, Springfield, IL 62712For Sale
 MLS ID #CA1046924, James J Skeeters, Keller Williams Capital. RMLS Alliance as distributed by MLS GRID
 - $465,0004 bd4 ba4k sqft3408 Briana Dr, Springfield, IL 62711For SaleMLS ID #CA1046916, Jami R Winchester, The Real Estate Group, Inc.. RMLS Alliance as distributed by MLS GRID
- $394,5004 bd3 ba2.5k sqft479 Juniper Dr, Petersburg, IL 62675For SaleMLS ID #CA1047275, Kim Wenda, RE/MAX Professionals. RMLS Alliance as distributed by MLS GRID
- $269,9004 bd3 ba2.2k sqft29 Hollybrook Dr, Springfield, IL 62702For SaleMLS ID #CA1043691, Jane Hay, The Real Estate Group, Inc.. RMLS Alliance as distributed by MLS GRID
- $575,0004 bd4 ba4k sqft828 Coventry Point, Springfield, IL 62702For SaleMLS ID #CA1047003, James J Skeeters, Keller Williams Capital. RMLS Alliance as distributed by MLS GRID
- $364,9003 bd3 ba1.9k sqft3904 Huxley Dr, Springfield, IL 62711For SaleMLS ID #CA1046749, Jeff Lochbaum, The Real Estate Group, Inc.. RMLS Alliance as distributed by MLS GRID
- $399,9005 bd4 ba3.3k sqft5420 Crane Dr, Springfield, IL 62711For SaleMLS ID #CA1046579, Kyle T Killebrew, The Real Estate Group, Inc.. RMLS Alliance as distributed by MLS GRID
- $439,9005 bd3 ba3.5k sqft110 Ivy Glen Dr, Chatham, IL 62629For SaleMLS ID #CA1047217, Steve A Contri, RE/MAX Professionals. RMLS Alliance as distributed by MLS GRID
- $425,0004 bd4 ba3.4k sqft16500 Setter Ln, Petersburg, IL 62675For SaleMLS ID #CA1047125, Melissa D Vorreyer, RE/MAX Professionals. RMLS Alliance as distributed by MLS GRID
- $330,0003 bd3 ba3.2k sqft3409 Crystal Lake Dr, Springfield, IL 62711For SaleMLS ID #CA1046485, Krystal K Buscher, The Real Estate Group, Inc.. RMLS Alliance as distributed by MLS GRID
- $237,9004 bd3 ba1.8k sqft64 Marchelle Ave, Springfield, IL 62702For SaleMLS ID #CA1046571, Suzie Sables Duff, RE/MAX Professionals. RMLS Alliance as distributed by MLS GRID
- $465,0004 bd3 ba2.7k sqft3909 Waterstone Way, Springfield, IL 62711For SaleMLS ID #CA1046121, Jane A Locascio, The Real Estate Group, Inc.. RMLS Alliance as distributed by MLS GRID
- $389,9004 bd3 ba3k sqft529 Gatlinburg Dr, Chatham, IL 62629For SaleMLS ID #CA1045652, Andrew Kinney, The Real Estate Group, Inc.. RMLS Alliance as distributed by MLS GRID
- $414,5003 bd3 ba2.7k sqft1518 Dearborn Dr, Springfield, IL 62711For SaleMLS ID #CA1046783, Lezlie Hearn, The Real Estate Group, Inc.. RMLS Alliance as distributed by MLS GRID
- $385,0003 bd3 ba2.4k sqft1514 Balfour Dr, Springfield, IL 62711For SaleMLS ID #CA1045295, Julie Davis, The Real Estate Group, Inc.. RMLS Alliance as distributed by MLS GRID
- $550,0004 bd4 ba3k sqft940 Williams Blvd, Springfield, IL 62704For SaleMLS ID #CA1045871, Jim Fulgenzi, RE/MAX Professionals. RMLS Alliance as distributed by MLS GRID
