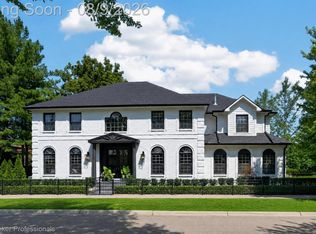
This custom, newly built Birmingham residence, spans 4,269 square feet and offers 5 bedrooms and 5.1 bathrooms, blending modern lines with warm natural textures. Designed by Brian Neeper with a striking stone, vertical wood cladding, and expansive black-framed windows, the facade introduces a home that balances strength with refinement. The main level unfolds with a dramatic foyer leading to a family room anchored by a linear, stone fireplace and expansive windows. An open kitchen and butler’s pantry are complemented by eat in island, Wolf appliances, and Chantilly Quartzite selected for both durability and elegance. The first-floor office provides a refined workspace, while a mudroom with custom lockers ensures utility matches style. Upstairs, the owner’s suite pairs a serene bedroom retreat with a spa-like bath featuring dual vanities, freestanding tub, and separate walk-in closets tailored in clean cabinetry. Three additional ensuite bedrooms and a laundry room create thoughtful functionality. The finished lower level is designed for leisure and wellness, with a fitness room, family room, full bar, and guest suite. Outdoor living extends seamlessly from the interiors, with a landscaped patio for dining and entertaining. Every element of this home reflects craftsmanship and contemporary sophistication. 1094 Lincoln Court is envisioned as both an architectural statement and a refined backdrop for modern living.
For sale
$3,599,000
1094 Lincoln Ct, Birmingham, MI 48009
5beds
5,469sqft
Single Family Residence
Built in 2026
8,276 Square Feet Lot
$3,427,100 Zestimate®
$658/sqft
$-- HOA
What's special
- 4 days |
- 428 |
- 23 |
Zillow last checked:
Listing updated:
Listed by:
Dan A Gutfreund 248-978-5774,
Signature Sotheby's International Realty Bham 248-644-7000,
Cathy LoChirco 586-337-1245,
Signature Sotheby's International Realty Bham
Source: Realcomp II,MLS#: 20261063353
Facts & features
Interior
Bedrooms & bathrooms
- Bedrooms: 5
- Bathrooms: 6
- Full bathrooms: 5
- 1/2 bathrooms: 1
Primary bedroom
- Level: Second
- Area: 270
- Dimensions: 18 X 15
Bedroom
- Level: Second
- Area: 195
- Dimensions: 13 X 15
Bedroom
- Level: Second
- Area: 180
- Dimensions: 12 X 15
Bedroom
- Level: Second
- Area: 143
- Dimensions: 13 X 11
Bedroom
- Level: Basement
- Area: 108
- Dimensions: 9 X 12
Primary bathroom
- Level: Second
- Area: 196
- Dimensions: 14 X 14
Other
- Level: Second
- Area: 49
- Dimensions: 7 X 7
Other
- Level: Second
- Area: 45
- Dimensions: 5 X 9
Other
- Level: Second
- Area: 45
- Dimensions: 5 X 9
Other
- Level: Basement
- Area: 50
- Dimensions: 10 X 5
Other
- Level: Entry
- Area: 35
- Dimensions: 5 X 7
Other
- Level: Entry
- Area: 162
- Dimensions: 18 X 9
Other
- Level: Entry
- Area: 63
- Dimensions: 9 X 7
Flex room
- Level: Basement
- Area: 204
- Dimensions: 17 X 12
Kitchen
- Level: Entry
- Area: 252
- Dimensions: 18 X 14
Laundry
- Level: Second
- Area: 72
- Dimensions: 6 X 12
Library
- Level: Entry
- Area: 132
- Dimensions: 12 X 11
Living room
- Level: Entry
- Area: 648
- Dimensions: 27 X 24
Mud room
- Level: Entry
- Area: 60
- Dimensions: 10 X 6
Heating
- Forced Air, Natural Gas
Cooling
- Central Air
Appliances
- Included: Built In Gas Oven, Built In Gas Range, Built In Refrigerator, Dishwasher, Dryer, Range Hood, Washer, Wine Refrigerator
Features
- Basement: Finished
- Has fireplace: Yes
- Fireplace features: Family Room, Master Bedroom
Interior area
- Total interior livable area: 5,469 sqft
- Finished area above ground: 4,269
- Finished area below ground: 1,200
Video & virtual tour
Property
Parking
- Total spaces: 2
- Parking features: Two Car Garage, Attached, Direct Access, Garage Faces Front
- Attached garage spaces: 2
Features
- Levels: Two
- Stories: 2
- Entry location: GroundLevel
- Patio & porch: Covered, Patio, Porch
- Exterior features: Lighting
- Pool features: None
Lot
- Size: 8,276 Square Feet
- Dimensions: 68 x 110 x 80 x 67 x 46
Details
- Parcel number: 1936255018
- Special conditions: Short Sale No,Standard
Construction
Type & style
- Home type: SingleFamily
- Architectural style: Colonial,Contemporary
- Property subtype: Single Family Residence
Materials
- Stone, Wood Siding
- Foundation: Basement, Poured
- Roof: Asphalt
Condition
- New construction: No
- Year built: 2026
Utilities & green energy
- Sewer: Public Sewer
- Water: Public
Community & HOA
Community
- Subdivision: ASSRS 8 - BIRMINGHAM
HOA
- Has HOA: No
Location
- Region: Birmingham
Financial & listing details
- Price per square foot: $658/sqft
- Tax assessed value: $255,310
- Annual tax amount: $10,975
- Date on market: 8/11/2026
- Cumulative days on market: 155 days
- Listing agreement: Exclusive Right To Sell
- Listing terms: Cash,Conventional
Estimated market value
$3,427,100
$3.26M - $3.60M
$5,281/mo
Price history
| Date | Event | Price |
|---|---|---|
| 8/11/2026 | Listed for sale | $3,599,000-5.3%$658/sqft |
Source:  Realcomp II #20261063353 Report a problem Realcomp II #20261063353 Report a problem | ||
| 8/11/2026 | Listing removed | $3,799,000$695/sqft |
Source: Realcomp II #20261015419 Report a problem | ||
| 3/16/2026 | Listed for sale | $3,799,000+679.3%$695/sqft |
Source: Realcomp II #20261015419 Report a problem | ||
| 12/15/2023 | Sold | $487,500-2.5%$89/sqft |
Source: Realcomp II #20230100775 Report a problem | ||
| 12/5/2023 | Pending sale | $499,900$91/sqft |
Source: Realcomp II #20230100775 Report a problem | ||
| 11/30/2023 | Listed for sale | $499,900$91/sqft |
Source: Realcomp II #20230100775 Report a problem | ||
Public tax history
| Year | Property taxes | Tax assessment |
|---|---|---|
| 2025 | $13,447 +135.1% | $255,310 -1.8% |
| 2024 | $5,721 -19.3% | $259,860 +0.7% |
| 2023 | $7,086 +29.2% | $257,950 +3.7% |
| 2022 | $5,486 -1.9% | $248,800 +5.3% |
| 2021 | $5,591 | $236,290 +3.8% |
| 2020 | -- | $227,720 +2.6% |
| 2019 | $5,308 -3.1% | $221,880 +2.8% |
| 2018 | $5,480 -0.2% | $215,750 +3.2% |
| 2017 | $5,491 | $209,110 +2.9% |
| 2016 | $5,491 | $203,310 +19.1% |
| 2015 | -- | $170,640 +19.1% |
| 2014 | -- | $143,330 +5.9% |
| 2011 | -- | $135,340 -13.3% |
| 2010 | $4,905 +18.4% | $156,160 -10.9% |
| 2009 | $4,143 +18.9% | $175,170 -39% |
| 2005 | $3,486 | $287,100 +55.6% |
| 2003 | -- | $184,560 +6.9% |
| 2002 | -- | $172,680 +90.8% |
| 2001 | $3,981 +5.7% | $90,490 +3.2% |
| 2000 | $3,767 | $87,690 |
Find assessor info on the county website
Monthly payment
Est. payment
Payment breakdown
Explore the cost of this home by adjusting the details. Changes won't be saved.Climate risks
Neighborhood: 48009
Nearby schools
GreatSchools rating
- 10/10Pierce Elementary SchoolGrades: PK-5Distance: 0.4 mi
- 9/10Derby Middle SchoolGrades: 6-8Distance: 1 mi
- 8/10Ernest W. Seaholm High SchoolGrades: 9-12Distance: 1.6 mi
- $646,1003 bd2 ba1.8k sqft252 George St, Birmingham, MI 48009Off Market
- $1,134,0003 bd4 ba2.5k sqft288 George St, Birmingham, MI 48009Off Market
- $1,439,1004 bd5 ba2.4k sqft264 George St, Birmingham, MI 48009Off Market
- $600,0003 bd2 ba1.5k sqft979 Clark St, Birmingham, MI 48009Sold
- $767,3003 bd2 ba1.9k sqft1011 Clark St, Birmingham, MI 48009Off Market
- $566,0002 bd1 ba1.2k sqft312 George St, Birmingham, MI 48009Off Market
- $609,8003 bd2 ba1.4k sqft1070 Lincoln Ct, Birmingham, MI 48009Off Market
- $510,0003 bd1 ba1.2k sqft228 George St, Birmingham, MI 48009Sold
A local agent can set up tours, give advice and negotiate with sellers.
Similar homes
- $3,099,0004 bd4 ba5.5k sqft505 W Brown St, Birmingham, MI 48009For Sale

 MLS ID #20261055874, Dan A Gutfreund, Signature Sotheby's International Realty Bham. Realcomp II
 - $2,795,0005 bd7 ba5.1k sqft788 S Bates St, Birmingham, MI 48009For Sale
 MLS ID #20261056892, Lena Oskanian, Coldwell Banker Professionals-Birm. Realcomp II
 - $3,298,0004 bd7 ba7k sqft1541 Shipman Blvd, Birmingham, MI 48009For Sale
 MLS ID #20261061048, Katherine E Broock, Max Broock, REALTORS®-Birmingham. Realcomp II
 - $3,550,0006 bd6 ba6k sqft512 Wallace St, Birmingham, MI 48009New Construction
 MLS ID #20261036188, Sheel Sohal, KW Domain. Realcomp II
 - $3,499,9005 bd10 ba7.6k sqft375 Dunston Rd, Bloomfield Hills, MI 48304For SaleMLS ID #20261062923, Chris G Pero, Max Broock, REALTORS®-Birmingham. Realcomp II
- $2,399,0004 bd7 ba5.5k sqft1215 Manchester Rd, Birmingham, MI 48009For Sale
 MLS ID #26040147, Samantha Pattison, Keller Williams Metro. MichRIC
 - $2,995,0004 bd5 ba8.1k sqft945 Henrietta St, Birmingham, MI 48009For SaleMLS ID #20261029058, Renee Lossia Acho, KW Domain. Realcomp II
- $2,835,0003 bd5 ba4.6k sqft615 W Brown St, Birmingham, MI 48009For SaleMLS ID #20261064010, Katherine Chelovich, The Agency Hall & Hunter. Realcomp II
- $2,249,0004 bd6 ba4.2k sqft907 Ann St, Birmingham, MI 48009New ConstructionMLS ID #20261059393, Dan A Gutfreund, Signature Sotheby's International Realty Bham. Realcomp II
- $2,299,9993 bd5 ba3.4k sqft596 Henrietta St, Birmingham, MI 48009For SaleMLS ID #20261059967, Jessica Stencel, DOBI Real Estate. Realcomp II
- $1,899,9004 bd3 ba3.3k sqft532 Brookside Ave, Birmingham, MI 48009For SaleMLS ID #20261059920, Chris G Pero, Max Broock, REALTORS®-Birmingham. Realcomp II
- $3,895,0005 bd7 ba7.2k sqft1120 Lyonhurst St, Birmingham, MI 48009New ConstructionMLS ID #20261049375, Dan A Gutfreund, Signature Sotheby's International Realty Bham. Realcomp II
- $2,749,0003 bd5 ba3.9k sqft535 Henrietta St, Birmingham, MI 48009For SaleMLS ID #20261046549, Katherine E Broock, Max Broock, REALTORS®-Birmingham. Realcomp II
- $3,000,0003 bd4 ba3.3k sqft34901 Woodward Ave Floor 5, Birmingham, MI 48009For SaleMLS ID #20261060787, Andrea B Carollo, Max Broock, REALTORS®-Birmingham. Realcomp II
- $2,699,9005 bd6 ba4.6k sqft1500 Villa Rd, Birmingham, MI 48009New ConstructionMLS ID #20261056743, James Danley, KW Domain. Realcomp II
- $4,299,0004 bd6 ba4.5k sqft249 Townsend St #2, Birmingham, MI 48009New ConstructionMLS ID #26034043, Cathy Wilson, CRE Associates, LLC. MichRIC
- $2,400,0005 bd7 ba6.8k sqft555 Baldwin Ct, Birmingham, MI 48009SoldMLS ID #20261036256, Dan A Gutfreund, Signature Sotheby's International Realty Bham. Realcomp II
- $1,895,0005 bd5 ba4.7k sqft1053 Canterbury St, Birmingham, MI 48009For SaleMLS ID #26009992, Georgia Porikos, Keller Williams Ann Arbor Mrkt. MichRIC
- $2,895,0004 bd4 ba4.6k sqft1622 Stanley Blvd, Birmingham, MI 48009For SaleMLS ID #20261012940, Lauren Block, Real Broker, LLC Birmingham. Realcomp II
- $2,099,0004 bd4 ba5k sqft825 Hazelwood St, Birmingham, MI 48009For SaleMLS ID #20261058089, Susan Davis, @properties Christie's Int'l R.E. Birmingham. Realcomp II
