Enter through the charming brick archway into this beautifully maintained, truly move-in-ready home on a cul-de-sac. Freshly painted throughout, the open-concept floor plan features abundant natural light, neutral colors, soaring ceilings, elegant crown molding and beautiful hardwood floors in the main living areas. The spacious kitchen offers granite countertops, a large island, and a generous pantry with plenty of storage. The main level includes a primary suite plus two additional bedrooms with a mud & laundry room, providing convenient one-level living. Relax in the screened-in porch overlooking the large, fully fenced backyard. Upstairs offers a second primary or mother-in-law suite with a full bathroom, along with a spacious family room, flex space, loft, or mancave featuring hardwood floors, built-in bookshelves, a walk-in closet, and a walk-in attic for additional storage. Located in the highly sought-after Chelsea school district! Must-see to truly appreciate.
Coming soon
$425,000
104 Love Ln, Sterrett, AL 35147
4beds
2,847sqft
Single Family Residence
Built in 2017
0.25 Acres Lot
$410,800 Zestimate®
$149/sqft
$17/mo HOA
What's special
- 3 days |
- 176 |
- 8 |
Zillow last checked:
Listing updated:
Listed by:
Amy Green 205-356-2035,
CVR Holdings Inc. -Ethos International Real Estate
Source: GALMLS,MLS#: 21461846
Facts & features
Interior
Bedrooms & bathrooms
- Bedrooms: 4
- Bathrooms: 3
- Full bathrooms: 3
Rooms
- Room types: Bedroom, Den/Family (ROOM), Dining Room, Bathroom, Great Room, Kitchen, Master Bathroom, Master Bedroom, Mud (ROOM)
Primary bedroom
- Level: First
Bedroom 1
- Level: First
Bedroom 2
- Level: First
Bedroom 3
- Level: Second
Primary bathroom
- Level: First
Bathroom 1
- Level: First
Dining room
- Level: First
Family room
- Level: Second
Kitchen
- Features: Stone Counters, Breakfast Bar, Kitchen Island, Pantry
- Level: First
Basement
- Area: 0
Heating
- Central
Cooling
- Central Air
Appliances
- Included: Dishwasher, Microwave, Electric Oven, Refrigerator, Stove-Electric, Electric Water Heater
- Laundry: Electric Dryer Hookup, Washer Hookup, Main Level, Laundry Room, Laundry (ROOM), Yes
Features
- Recessed Lighting, High Ceilings, Crown Molding, Smooth Ceilings, Soaking Tub, Separate Shower, Split Bedrooms, Tub/Shower Combo, Walk-In Closet(s)
- Flooring: Carpet, Hardwood, Tile
- Attic: Walk-In,Yes
- Number of fireplaces: 1
- Fireplace features: Brick (FIREPL), Gas Log, Great Room, Gas
Interior area
- Total interior livable area: 2,847 sqft
- Finished area above ground: 2,847
- Finished area below ground: 0
Property
Parking
- Total spaces: 2
- Parking features: Attached, Driveway, Parking (MLVL), Garage Faces Front
- Attached garage spaces: 2
- Has uncovered spaces: Yes
Features
- Levels: 2+ story
- Patio & porch: Covered, Screened, Patio, Porch Screened
- Pool features: None
- Fencing: Fenced
- Has view: Yes
- View description: None
- Waterfront features: No
Lot
- Size: 0.25 Acres
- Features: Cul-De-Sac
Details
- Parcel number: 089321002079.000
- Special conditions: N/A
Construction
Type & style
- Home type: SingleFamily
- Property subtype: Single Family Residence
Materials
- 1 Side Brick, HardiPlank Type
- Foundation: Slab
Condition
- Year built: 2017
Utilities & green energy
- Water: Public
- Utilities for property: Sewer Connected, Underground Utilities
Community & HOA
Community
- Features: Sidewalks, Street Lights
- Subdivision: Villages Of Westover
HOA
- Has HOA: Yes
- Amenities included: Management
- Services included: Maintenance Grounds
- HOA fee: $200 annually
Location
- Region: Sterrett
Financial & listing details
- Price per square foot: $149/sqft
- Tax assessed value: $449,700
- Annual tax amount: $3,957
- Price range: $425K - $425K
- Date on market: 8/12/2026
- Road surface type: Paved
Estimated market value
$410,800
$390,000 - $431,000
$2,448/mo
Price history
| Date | Event | Price |
|---|---|---|
| 7/25/2024 | Listing removed | -- |
Source: Zillow Rentals Report a problem | ||
| 7/9/2024 | Listed for rent | $2,300$1/sqft |
Source: Zillow Rentals Report a problem | ||
| 6/10/2024 | Listing removed | -- |
Source:  GALMLS #21371406 Report a problem GALMLS #21371406 Report a problem | ||
| 6/10/2024 | Listed for sale | $375,000$132/sqft |
Source: GALMLS #21371406 Report a problem | ||
| 4/7/2024 | Contingent | $375,000$132/sqft |
Source: GALMLS #21371406 Report a problem | ||
| 11/27/2023 | Listed for sale | $375,000$132/sqft |
Source: GALMLS #21371406 Report a problem | ||
| 10/3/2023 | Listing removed | -- |
Source:  RealtySouth Report a problem RealtySouth Report a problem | ||
| 8/2/2023 | Price change | $375,000-2.2%$132/sqft |
Source: GALMLS #1355888 Report a problem | ||
| 7/18/2023 | Price change | $383,600-1.3%$135/sqft |
Source: GALMLS #1355888 Report a problem | ||
| 6/8/2023 | Listed for sale | $388,600+2.5%$136/sqft |
Source: GALMLS #1355888 Report a problem | ||
| 9/2/2022 | Sold | $379,000-2.6%$133/sqft |
Source: GALMLS #1326186 Report a problem | ||
| 8/2/2022 | Contingent | $389,000$137/sqft |
Source: GALMLS #1326186 Report a problem | ||
| 7/10/2022 | Price change | $389,000-2.5%$137/sqft |
Source: GALMLS #1326186 Report a problem | ||
| 7/8/2022 | Listed for sale | $399,000+70.5%$140/sqft |
Source: GALMLS #1326186 Report a problem | ||
| 8/26/2019 | Sold | $234,000+1.7%$82/sqft |
Source: GALMLS #857180 Report a problem | ||
| 7/27/2019 | Pending sale | $230,000$81/sqft |
Source: ARC Realty Gallery Brokers #857180 Report a problem | ||
| 7/25/2019 | Listed for sale | $230,000+12.7%$81/sqft |
Source: ARC Realty Gallery Brokers #857180 Report a problem | ||
| 5/27/2016 | Sold | $204,000+716%$72/sqft |
Source: GALMLS #732686 Report a problem | ||
| 12/4/2015 | Sold | $25,000$9/sqft |
Source: Public Record Report a problem | ||
Public tax history
| Year | Property taxes | Tax assessment |
|---|---|---|
| 2025 | $3,957 +105% | $89,940 +100.8% |
| 2024 | $1,930 +7.1% | $44,800 +6.9% |
| 2023 | $1,803 +43.5% | $41,900 +42.1% |
| 2022 | $1,256 +15.7% | $29,480 +15.2% |
| 2021 | $1,085 +10.8% | $25,600 +10.3% |
| 2020 | $980 +6.8% | $23,200 +6.5% |
| 2019 | $917 | $21,780 +10.3% |
| 2017 | $917 +142.4% | $19,740 +129.5% |
| 2015 | $378 | $8,600 |
| 2014 | $378 | $8,600 |
Find assessor info on the county website
Monthly payment
Est. payment
Payment breakdown
Explore the cost of this home by adjusting the details. Changes won't be saved.Climate risks
Neighborhood: 35147
Nearby schools
GreatSchools rating
- 9/10Chelsea Pk Elementary SchoolGrades: K-5Distance: 1.4 mi
- 10/10Chelsea Middle SchoolGrades: 6-8Distance: 4.7 mi
- 8/10Chelsea High SchoolGrades: 9-12Distance: 7.2 mi
Schools provided by the listing agent
- Elementary: Chelsea Park
- Middle: Chelsea
- High: Chelsea
Source: GALMLS. This data may not be complete. We recommend contacting the local school district to confirm school assignments for this home.
- $287,9503 bd2 ba1.4k sqft108 Love Ln, Sterrett, AL 35147Sold
- $328,3003 bd2 ba1.8k sqft104 Love, Sterrett, AL 35147Off Market
- $289,7003 bd2 ba1.6k sqft100 Love Ln, Sterrett, AL 35147Off Market
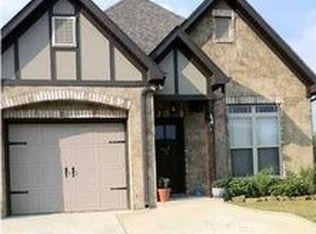
- $312,4003 bd2 ba2k sqft188 Lorrin Ln, Westover, AL 35147Off Market
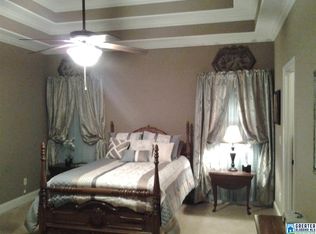
- $313,9003 bd2 ba2k sqft184 Lorrin Ln, Sterrett, AL 35147Off Market
- $316,100-- bd2 ba2k sqft192 Lorrin Ln, Sterrett, AL 35147Off Market
- $345,6003 bd2 ba2.3k sqft180 Lorrin Ln, Westover, AL 35147Off Market
- $269,9003 bd2 ba1.5k sqft105 Sharpe St, Sterrett, AL 35147Off Market
A local agent can set up tours, give advice and negotiate with sellers.
Similar homes
- $419,0004 bd3 ba2.6k sqft224 Woodbridge Trl, Chelsea, AL 35043For Sale
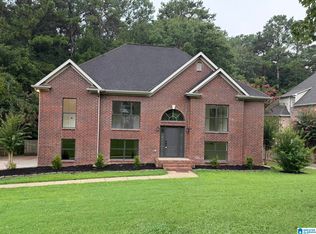
 MLS ID #21461693, Steven Koleno, Beycome Brokerage Realty. GALMLS
 - $389,9003 bd2 ba1.7k sqftAt&t, Birmingham, AL 35242For Sale
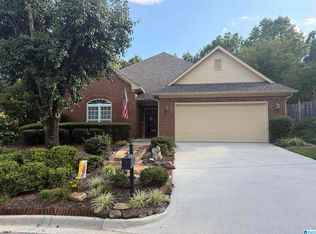 MLS ID #21461845, Terry Marlowe, Keller Williams Realty Vestavia. GALMLS
 - $374,9004 bd3 ba2.3k sqft188 Chesser Reserve Dr, Chelsea, AL 35043For Sale
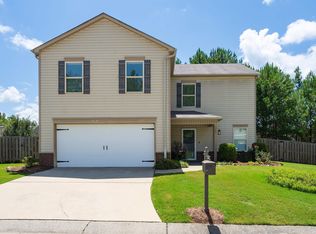 MLS ID #21459746, David Mackle, Keller Williams Realty Vestavia. GALMLS
 - $447,0004 bd3 ba2.2k sqftAt&t, Chelsea, AL 35043For Sale
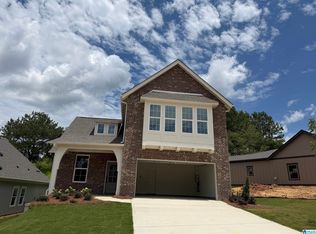 MLS ID #21460266, Kristie Cotter, Harris Doyle Homes. GALMLS
 - $--4 bd3 ba2.8k sqft3455 Norwich Dr, Vestavia, AL 35243AuctionAuction.com 2
- $--3 bd3 ba1.7k sqft211 7th St NW, Alabaster, AL 35007AuctionAuction.com 1
- $329,9004 bd3 ba1.8k sqft464 Crossbridge Rd, Chelsea, AL 35043For SaleMLS ID #21458051, Tracy Hood, Amerisell Realty. GALMLS
- $399,9004 bd2 ba2.3k sqft229 Park Lake Trce, Helena, AL 35080For SaleMLS ID #21461668, Justin Russell, 1 Percent Lists Legacy. GALMLS
- $365,0003 bd2 ba1.8k sqftSpectrum, At&t, Verizon Home Internet, Starlink, Chelsea, AL 35043For SaleMLS ID #21460344, Michael Bruno, RealtySouth Chelsea Branch. GALMLS
- $--4 bd3 ba2.1k sqft101 Union Station Dr, Calera, AL 35040AuctionAuction.com 2
- $369,0004 bd3 ba2.5k sqft128 Magnolia Ridge Cir, Chelsea, AL 35043For SaleMLS ID #21449386, Stephanie Lee, eXp Realty, LLC Central. GALMLS
- $385,0005 bd3 ba2.9k sqft662 Chelsea Station Cir, Chelsea, AL 35043For SaleMLS ID #21437610, Paul Garris, Redemption Realty. GALMLS
- $399,5005 bd4 ba3k sqftAt&t, Chelsea, AL 35043For SaleMLS ID #21440999, Timberly Harris, ARC Realty Vestavia. GALMLS
- $450,0005 bd4 ba2.5k sqftSpectrum And Others, Leeds, AL 35094For SaleMLS ID #21460698, Debbie Hagan, Keller Williams. GALMLS
- $325,0004 bd3 ba2k sqftAtt, Sterrett, AL 35147For SaleMLS ID #21453982, Kevin Jones, Keller Williams Metro South. GALMLS
- $439,0004 bd3 ba2.8k sqft1606 Bent River Cir, Birmingham, AL 35216For SaleMLS ID #21456646, Kim Delaine, Keller Williams Metro North. GALMLS
- $--4 bd3 ba1.7k sqft1804 3rd Ave S, Irondale, AL 35210AuctionAuction.com 2
- $399,9003 bd3 ba1.8k sqft180 Thorn Berry Dr, Birmingham, AL 35242For SaleMLS ID #21461385, Mike Kim, LAH Sotheby's International Realty Hoover. GALMLS
- $--4 bd3 ba1.7k sqft201 Appleford Rd, Helena, AL 35080AuctionAuction.com 2
- $405,9753 bd2 ba1.6k sqftAt&t, Chelsea, AL 35043New ConstructionGALMLS
