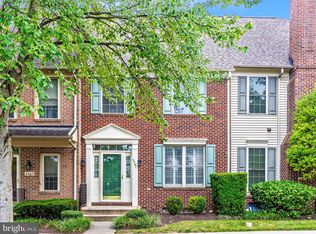
PRICE IMPROVEMENT! Welcome to 2465 Stoney Creek Road, a spacious 3-bedroom, 2.5-bath townhome in the highly desirable Worman’s Mill community! Ideally located directly across from the clubhouse and just around the corner from The Village at Worman’s Mill, you’ll enjoy easy access to restaurants, shops, community amenities, and more. The main level offers a living room, dining room, and family room with hardwood flooring, along with a spacious kitchen featuring ample cabinet and prep space, a gas range, and access to the rear deck overlooking a beautiful slate patio. Upstairs, the primary suite features a private bath, along with two additional bedrooms and a full hallway bath. The full lower level offers plenty of additional space and possibilities for a recreation room, home gym, office, or future finished living area, plus a full bathroom rough-in. Additional highlights include an HVAC system replaced in 2021, all-new rear siding, a new washer, and a detached two-car garage. Worman’s Mill offers fantastic community amenities, including an outdoor pool and community center, while the HOA also includes front yard maintenance and mulching for added convenience. All of this is conveniently located near shopping, dining, Downtown Frederick, and major commuter routes. With an exceptional location and plenty of opportunity to make it your own, this home is ready for its next chapter!
For sale
Price cut: $30K (10/12)
$469,000
2465 Stoney Creek Rd, Frederick, MD 21701
3beds
2,983sqft
Townhouse
Built in 1997
2,400 Square Feet Lot
$466,800 Zestimate®
$157/sqft
$135/mo HOA
What's special
Full hallway bathDetached two-car garageGas rangeAll-new rear siding
- 27 days
- 508
- 36
Likely to sell faster than
Zillow last checked:
Listing updated:
Listed by:
Danielle Hamilton 240-367-0278,
RE/MAX Results (301) 698-5005
Source: Bright MLS,MLS#: MDFR2089100
Facts & features
Interior
Bedrooms & bathrooms
- Bedrooms: 3
- Bathrooms: 3
- Full bathrooms: 2
- 1/2 bathrooms: 1
- Main level bathrooms: 1
Rooms
- Room types: Living Room, Dining Room, Primary Bedroom, Bedroom 2, Bedroom 3, Kitchen, Family Room, Foyer, Recreation Room, Storage Room, Bathroom 2, Primary Bathroom, Half Bath
Primary bedroom
- Level: Upper
Bedroom 2
- Level: Upper
Bedroom 3
- Level: Upper
Primary bathroom
- Level: Upper
Bathroom 2
- Level: Upper
Dining room
- Level: Main
Family room
- Level: Main
Foyer
- Level: Main
Half bath
- Level: Main
Kitchen
- Level: Main
Living room
- Level: Main
Recreation room
- Level: Lower
Storage room
- Level: Lower
Heating
- Forced Air, Natural Gas
Cooling
- Central Air, Electric
Appliances
- Included: Microwave, Dishwasher, Dryer, Exhaust Fan, Oven/Range - Gas, Refrigerator, Washer, Gas Water Heater
- Laundry: Upper Level
Features
- Ceiling Fan(s), Dining Area, Family Room Off Kitchen, Kitchen - Table Space, Pantry, Soaking Tub, Bathroom - Stall Shower, Breakfast Area, Walk-In Closet(s), Bathroom - Tub Shower
- Flooring: Carpet, Tile/Brick, Wood
- Windows: Bay/Bow
- Basement: Finished,Rough Bath Plumb
- Has fireplace: No
Interior area
- Total structure area: 3,068
- Total interior livable area: 2,983 sqft
- Finished area above ground: 2,028
- Finished area below ground: 955
Video & virtual tour
Property
Parking
- Total spaces: 2
- Parking features: Other, Garage Faces Rear, Storage, Detached, On Street
- Garage spaces: 2
- Has uncovered spaces: Yes
Accessibility
- Accessibility features: None
Features
- Levels: Three
- Stories: 3
- Patio & porch: Deck, Patio
- Pool features: Community
- Fencing: Wood
Lot
- Size: 2,400 Square Feet
Details
- Additional structures: Above Grade, Below Grade
- Parcel number: 1102209497
- Zoning: PND
- Special conditions: Standard
Construction
Type & style
- Home type: Townhouse
- Architectural style: Traditional
- Property subtype: Townhouse
Materials
- Frame
- Foundation: Block
Condition
- New construction: No
- Year built: 1997
Utilities & green energy
- Sewer: Public Sewer
- Water: Public
Community & HOA
Community
- Subdivision: Wormans Mill
HOA
- Has HOA: Yes
- Amenities included: Pool, Tennis Court(s)
- HOA fee: $135 monthly
Location
- Region: Frederick
Financial & listing details
- Price per square foot: $157/sqft
- Tax assessed value: $446,100
- Annual tax amount: $7,813
- Date on market: 9/15/2026
- Listing agreement: Exclusive Right To Sell
- Inclusions: See Disclosure
- Exclusions: See Disclosure
- Ownership: Fee Simple
Estimated market value
$466,800
$443,000 - $490,000
$2,914/mo
Price history
| Date | Event | Price |
|---|---|---|
| 10/12/2026 | Price change | $469,000-6%$157/sqft |
Source:  Bright MLS #MDFR2089100 Report a problem Bright MLS #MDFR2089100 Report a problem | ||
| 9/15/2026 | Listed for sale | $499,000+78.2%$167/sqft |
Source: Bright MLS #MDFR2089100 Report a problem | ||
| 2/28/2020 | Listing removed | $2,100$1/sqft |
Source: Property Management People, Inc. Report a problem | ||
| 2/21/2020 | Price change | $2,100-8.5%$1/sqft |
Source: Property Management People, Inc. Report a problem | ||
| 10/20/2019 | Listed for rent | $2,295$1/sqft |
Source: Property Management People #MDFR255332 Report a problem | ||
| 8/3/2003 | Sold | $280,000+59.5%$94/sqft |
Source: Public Record Report a problem | ||
| 3/2/1998 | Sold | $175,500-0.7%$59/sqft |
Source: Public Record Report a problem | ||
| 7/21/1997 | Sold | $176,661$59/sqft |
Source: Public Record Report a problem | ||
Public tax history
| Year | Property taxes | Tax assessment |
|---|---|---|
| 2026 | $8,252 +4.4% | $446,100 +4.2% |
| 2025 | $7,901 -95.2% | $428,000 +8.8% |
| 2024 | $165,228 +2461.6% | $393,400 +9.6% |
| 2023 | $6,450 +11.1% | $358,800 +10.7% |
| 2022 | $5,807 +1.4% | $324,200 +1.5% |
| 2021 | $5,727 +1.9% | $319,400 |
| 2020 | $5,618 +1.6% | -- |
| 2019 | $5,529 +0.7% | $309,800 +0.7% |
| 2018 | $5,489 +51.2% | $307,700 -0.7% |
| 2017 | $3,631 -29% | $309,800 +2.1% |
| 2016 | $5,113 | $303,500 +2.9% |
| 2015 | $5,113 | $294,933 +3% |
| 2014 | $5,113 | $286,367 +3.1% |
| 2013 | -- | $277,800 |
| 2012 | -- | $277,800 |
| 2011 | -- | $277,800 -26.6% |
| 2010 | -- | $378,720 +6.4% |
| 2009 | -- | $355,846 +6.9% |
| 2008 | -- | $332,973 +7.4% |
| 2007 | -- | $310,100 +16% |
| 2006 | -- | $267,326 +19% |
| 2005 | -- | $224,553 +23.5% |
| 2004 | -- | $181,780 +3.1% |
| 2003 | -- | $176,300 +3.2% |
| 2002 | -- | $170,820 +3.3% |
| 2001 | -- | $165,340 |
Find assessor info on the county website
Monthly payment
Est. payment
Payment breakdown
Explore the cost of this home by adjusting the details. Changes won't be saved.Climate risks
Neighborhood: 21701
Nearby schools
Schools provided by the listing agent
- District: Frederick County Public Schools
Source: Bright MLS. This data may not be complete. We recommend contacting the local school district to confirm school assignments for this home.
Similar homes
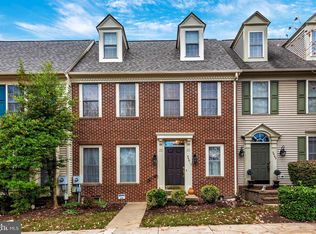
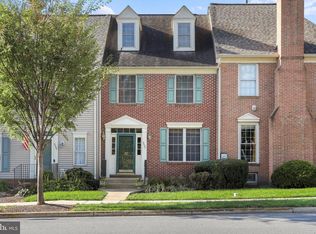
- $413,9003 bd3 ba1.6k sqft2537 Waterside Dr, Frederick, MD 21701For Sale
 MLS ID #MDFR2090344, Mr. Darwyn W Benedict, Kandor Real Estate. Bright MLS
 - $425,0004 bd4 ba1.9k sqft974 Jubal Way, Frederick, MD 21701For Sale
 MLS ID #MDFR2088450, gyimah kyei, Keller Williams Preferred Properties. Bright MLS
 - $539,9003 bd4 ba2.1k sqft3003 Stoners Ford Way, Frederick, MD 21701For Sale
 MLS ID #MDFR2083956, Rich Phillips, Northrop Realty. Bright MLS
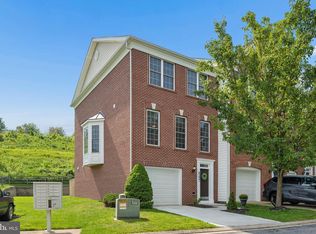
 - $475,0003 bd4 ba2.2k sqft6384 Meandering Woods Ct, Frederick, MD 21701For Sale
 MLS ID #MDFR2087074, Brian King, Samson Properties. Bright MLS
 - $419,9974 bd4 ba2.2k sqft1638 Wheyfield Dr, Frederick, MD 21701For SaleMLS ID #MDFR2084760, Eric Verdi, IMPACT Maryland Real Estate. Bright MLS
- $374,9003 bd3 ba2.7k sqft304-B Mill Pond Rd, Frederick, MD 21701For SaleMLS ID #MDFR2089934, Mike Hansell, RE/MAX Results. Bright MLS
- $459,9004 bd3 ba2k sqft1318 Willow Oak Dr, Frederick, MD 21701For SaleMLS ID #MDFR2089422, James Allen, Main Street Realty Company. Bright MLS
- $425,0003 bd4 ba1.8k sqft900 Turning Point Ct, Frederick, MD 21701For SaleMLS ID #MDFR2086588, Ashley Brown, Long & Foster Real Estate, Inc.. Bright MLS
- $514,9993 bd5 ba2.8k sqftMarket Square Condo, Frederick, MD 21701For SaleMLS ID #MDFR2084844, Nicole Krietz, Long & Foster Real Estate, Inc.. Bright MLS
- $399,9003 bd4 ba2.1k sqft1724 Emory St, Frederick, MD 21701For SaleMLS ID #MDFR2084288, Dan Hozhabri, Keller Williams Realty Centre. Bright MLS
- $569,0005 bd4 ba3.2k sqft2567 Bear Den Rd, Frederick, MD 21701For SaleMLS ID #MDFR2089104, Danielle Hamilton, RE/MAX Results. Bright MLS
- $475,0003 bd3 ba1.9k sqft3030 Mill Island Pkwy Suite 208, Frederick, MD 21703For SaleMLS ID #MDFR2085970, Lori Rogers, Keller Williams Realty Centre. Bright MLS
- $619,9003 bd4 ba2.3k sqft921 Holden Rd, Frederick, MD 21701For SaleMLS ID #MDFR2090188, Laura Malec, EXP Realty, LLC. Bright MLS
- $409,0003 bd4 ba2.1k sqft2089 Buell Dr, Frederick, MD 21702For SaleMLS ID #MDFR2086810, Tara Shegogue, L. P. Calomeris Realty. Bright MLS
- $409,9993 bd3 ba2k sqft218 Harpers Way, Frederick, MD 21702For SaleMLS ID #MDFR2085008, Jodi L. Fabrizio-Clontz, EXIT Realty Center. Bright MLS
- $479,9003 bd2 ba1.6k sqft3030 Mill Island Pkwy #109, Frederick, MD 21703For SaleMLS ID #MDFR2069852, Monica Sharma, Wormald Realty, LLC.. Bright MLS
- $599,0003 bd4 ba2.4k sqft1142 Holden Rd, Frederick, MD 21701For SaleMLS ID #MDFR2084596, Craig Marsh, Marsh Realty. Bright MLS
- $474,9003 bd4 ba1.8k sqft5655 Owl St, Frederick, MD 21704For SaleMLS ID #MDFR2088210, Julie Byrd, Long & Foster Real Estate, Inc.. Bright MLS
- $475,0003 bd4 ba1.9k sqft10216 Coolfont Xing, New Market, MD 21774For SaleMLS ID #MDFR2090368, Cindy Grimes, J&B Real Estate. Bright MLS
- $375,0003 bd3 ba1.7k sqft1247 Dahlia Ln, Frederick, MD 21703For SaleMLS ID #MDFR2086184, Jessica Garrison, LPT Realty, LLC. Bright MLS
