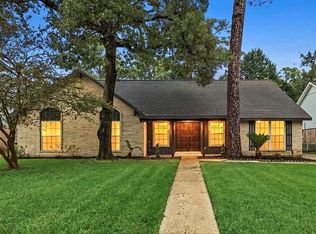
Wonderful 3 bedroom,2 bath,2 car DETACHED GARAGE home on 9,184 SF lot.This home is located on a cul-de-sac with FANTASTIC CURB APPEAL.Beautiful BRICK EXTERIOR & window shutters on home facade.Inside you are greeted by ABUNDANT NATURAL LIGHTING,WOOD LAMINATE FLOORING and RECESSED LIGHTING in main areas.The family room includes a wood-burning fireplace,decorative ceiling beams and a ceiling fan.The kitchen is OPEN TO FAMILY ROOM and features a LARGE KITCHEN ISLAND with pendant lights,42" UPPER CABINETS,granite countertops and STAINLESS STEEL APPLIANCES INCLUDED!The laundry room is conveniently located inside the home.W/D INCLUDED with sale!SPACIOUS PRIMARY BEDROOM with EN SUITE BATH and CUSTOM WALK IN CLOSET.The backyard features a large covered concrete pad perfect for outdoor furniture.Lexington Woods community features a park, community pool and access to the community club house.Scenic common areas, and proximity to schools, shopping, and major roads Schedule your showing today!
For sale
$285,000
25410 Fairbrook Ln, Spring, TX 77373
3beds
1,888sqft
Single Family Residence
Built in 1973
9,182 Square Feet Lot
$283,600 Zestimate®
$151/sqft
$38/mo HOA
What's special
Beautiful brick exteriorStainless steel appliances includedWood laminate flooringLocated on a cul-de-sacGranite countertopsFantastic curb appealAbundant natural lighting
- 20 days
- 268
- 51
Likely to sell faster than
Zillow last checked:
Listing updated:
Listed by:
Iliana Sanchez TREC #0649910 832-495-9105,
NuWay Realty Group LLC
Source: HAR,MLS#: 89477996
Facts & features
Interior
Bedrooms & bathrooms
- Bedrooms: 3
- Bathrooms: 2
- Full bathrooms: 2
Primary bedroom
- Level: First
- Area: 216
- Dimensions: 12x18
Bedroom
- Level: First
- Area: 168
- Dimensions: 12x14
Bedroom
- Level: First
- Area: 132
- Dimensions: 12x11
Other
- Level: First
- Area: 132
- Dimensions: 12x11
Dining room
- Level: First
- Area: 121
- Dimensions: 11x11
Family room
- Level: First
- Area: 320
- Dimensions: 20x16
Heating
- Electric
Cooling
- Ceiling Fan(s), Electric
Appliances
- Included: Disposal, Dryer, Refrigerator, Washer, Electric Oven, Electric Range, Free-Standing Range, Dishwasher
- Laundry: Electric Dryer Hookup, Washer Hookup
Features
- All Bedrooms Down, En-Suite Bath, Walk-In Closet(s)
- Flooring: Carpet, Laminate, Tile
- Windows: Window Coverings
- Number of fireplaces: 1
- Fireplace features: Wood Burning
Interior area
- Total structure area: 1,888
- Total interior livable area: 1,888 sqft
Video & virtual tour
Property
Parking
- Total spaces: 2
- Parking features: Detached, Double-Wide Driveway
- Garage spaces: 2
Features
- Stories: 1
- Patio & porch: Covered, Patio/Deck
- Fencing: Back Yard
Lot
- Size: 9,182 Square Feet
- Features: Back Yard, Cul-De-Sac, 0 Up To 1/4 Acre
Details
- Parcel number: 1043070000061
Construction
Type & style
- Home type: SingleFamily
- Architectural style: Traditional
- Property subtype: Single Family Residence
Materials
- Brick, Wood Siding
- Foundation: Slab
- Roof: Composition
Condition
- New construction: No
- Year built: 1973
Utilities & green energy
- Water: Water District
Green energy
- Energy efficient items: Thermostat
Community & HOA
Community
- Subdivision: Lexington Woods Sec 02
HOA
- Has HOA: Yes
- Amenities included: Clubhouse, Park, Pool
- HOA fee: $454 annually
Location
- Region: Spring
Financial & listing details
- Price per square foot: $151/sqft
- Tax assessed value: $242,963
- Annual tax amount: $5,536
- Date on market: 10/14/2026
- Listing terms: Cash,Conventional,FHA,Investor,VA Loan
- Exclusions: Wall Mounted Tv's And Mounts
Estimated market value
$283,600
$269,000 - $298,000
$1,780/mo
Price history
| Date | Event | Price |
|---|---|---|
| 10/14/2026 | Listed for sale | $285,000+3.6%$151/sqft |
Source:  HAR #89477996 Report a problem | ||
| 7/30/2023 | Sold | -- |
Source: Agent Provided Report a problem | ||
| 7/11/2023 | Pending sale | $275,000$146/sqft |
Source: HAR #2967929 Report a problem | ||
| 7/11/2023 | Listed for sale | $275,000$146/sqft |
Source: HAR #2967929 Report a problem | ||
| 7/1/2023 | Listing removed | -- |
Source: HAR #2967929 Report a problem | ||
| 6/13/2023 | Listed for sale | $275,000+61.9%$146/sqft |
Source: HAR #2967929 Report a problem | ||
| 11/2/2018 | Listing removed | $169,900$90/sqft |
Source: American Property Realty, LLC #74450280 Report a problem | ||
| 9/20/2018 | Pending sale | $169,900$90/sqft |
Source: American Property Realty, LLC #74450280 Report a problem | ||
| 9/14/2018 | Listed for sale | $169,900$90/sqft |
Source: American Property Realty, LLC #74450280 Report a problem | ||
Public tax history
| Year | Property taxes | Tax assessment |
|---|---|---|
| 2025 | $1,783 -15.6% | $242,963 -2.2% |
| 2024 | $2,112 +57.2% | $248,416 -1.8% |
| 2023 | $1,344 +8.5% | $252,911 +15.1% |
| 2022 | $1,239 | $219,668 +21% |
| 2021 | -- | $181,475 +15.5% |
| 2020 | $1,132 -1.5% | $157,104 0% |
| 2019 | $1,150 -67.8% | $157,139 +11.3% |
| 2018 | $3,577 | $141,224 |
| 2017 | $3,577 +83.4% | $141,224 +17.3% |
| 2016 | $1,951 +15.1% | $120,398 |
| 2015 | $1,695 | $120,398 +18.3% |
| 2014 | $1,695 | $101,744 +38% |
| 2013 | -- | $73,714 -9.7% |
| 2012 | -- | $81,610 -14.2% |
| 2011 | -- | $95,098 |
| 2010 | -- | $95,098 -11.7% |
| 2009 | -- | $107,740 -3.6% |
| 2007 | -- | $111,798 +6.8% |
| 2006 | -- | $104,700 |
| 2005 | -- | $104,700 |
| 2004 | -- | $104,700 +7.3% |
| 2003 | -- | $97,600 +10.8% |
| 2002 | -- | $88,100 |
| 2001 | -- | $88,100 +16.4% |
| 2000 | -- | $75,700 |
Find assessor info on the county website
Monthly payment
Est. payment
Payment breakdown
Explore the cost of this home by adjusting the details. Changes won't be saved.Climate risks
Neighborhood: Lexington Woods
Nearby schools
Schools provided by the listing agent
- Elementary: John Winship Elementary School
- Middle: Twin Creeks Middle School
- High: Spring High School
Source: HAR. This data may not be complete. We recommend contacting the local school district to confirm school assignments for this home.

Similar homes
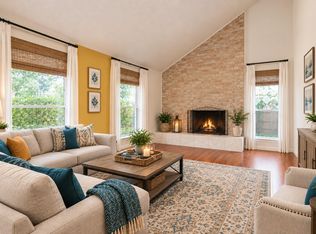
- $289,9904 bd3 ba2.1k sqft25514 Fairbrook Ln, Spring, TX 77373For Sale
 MLS ID #78525857, Sachin Nair, Your Property Manager. HAR
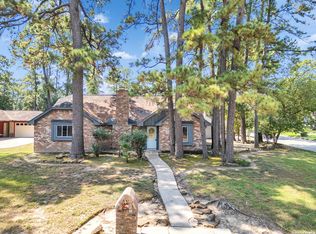
- $244,0003 bd2 ba2.1k sqft25402 Mill Pond Ln, Spring, TX 77373For Sale
 MLS ID #40154286, Stephanie Scharf, CB&A, Realtors. HAR
- $--4 bd2 ba1.9k sqft2023 Whispering Springs Dr, Spring, TX 77373Auction
 ServiceLink Auction
- $265,0004 bd2 ba2k sqft25423 Old Carriage Ln, Spring, TX 77373For Sale
 MLS ID #2018774, Iris Gonzalez TREC #766872, Real Broker, LLC. LERA MLS
