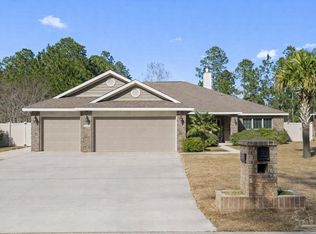
Beautiful craftsman Build on a huge Corner Lot in Holley by the Sea! This gorgeous home sits on nearly 3/4 acres in a community with abundant amenities like a community room, boat launch, playground, and more! The inside features over 2,000 square feet including four bedrooms, two bathrooms, and an open living area, dining room, and kitchen. Tall, trey ceilings and plank tile floors flow throughout, highlighting the open concept, and large windows fill the rooms with natural light. The kitchen comes equipped with stainless appliances, rich wood cabinetry with soft close drawers, a mosaic backsplash, and granite counters that continue over the center island. Perfect yard for a pool and comes with a shed for storage.
Sold for $477,900
Zillow last checked:
Listing updated:
Bought with:
Luke R Latham, 3659415
Better Homes and Gardens Real Estate Emerald Coast
Source: ECAOR,MLS#: 1006476
Price history
| Date | Event | Price |
|---|---|---|
| 8/12/2026 | Sold | $477,900$238/sqft |
Source:  ECAOR #1006476 Report a problem ECAOR #1006476 Report a problem | ||
| 8/4/2026 | Pending sale | $477,900$238/sqft |
Source: ECAOR #1006476 Report a problem | ||
| 7/24/2026 | Listed for sale | $477,900+7.2%$238/sqft |
Source: ECAOR #1006476 Report a problem | ||
| 6/28/2023 | Sold | $446,000+1.4%$222/sqft |
Source:  PAR #626578 Report a problem PAR #626578 Report a problem | ||
| 5/24/2023 | Contingent | $440,000$219/sqft |
Source: PAR #626578 Report a problem | ||
| 5/24/2023 | Pending sale | $440,000$219/sqft |
Source:  Navarre Area BOR #923705 Report a problem Navarre Area BOR #923705 Report a problem | ||
| 5/19/2023 | Listed for sale | $440,000+39.4%$219/sqft |
Source: Navarre Area BOR #923705 Report a problem | ||
| 9/14/2018 | Sold | $315,600+434.9%$157/sqft |
Source: Public Record Report a problem | ||
| 9/24/2016 | Listing removed | $59,000$29/sqft |
Source: ERA American Real Estate #706425 Report a problem | ||
| 12/3/2015 | Listed for sale | $59,000+136%$29/sqft |
Source: Navarre Area Board of Realtors #706425 Report a problem | ||
| 3/13/1997 | Sold | $25,000$12/sqft |
Source: Public Record Report a problem | ||
Sell for more on Zillow
Get a Zillow Showcase℠ listing at no additional cost and you could sell for .
$478,400
2% more
+$9,568
With Zillow Showcase(estimated)
$487,968
