Impressive full-brick colonial situated on nearly half an acre in Novi’s desirable Greenwood Oaks neighborhood. Timeless architecture, manicured landscaping and a light-filled, open floor plan create a fabulous flow for everyday living and entertaining. Refined details include hardwood flooring, updated lighting, custom millwork, extensive built-ins and distinctive trim and tile work throughout. The spacious kitchen features granite countertops, stainless steel appliances, abundant cabinetry and a center island, opening seamlessly to the breakfast area and inviting family room with fireplace and custom built-ins. A well-appointed mudroom with handcrafted built-ins and convenient first-floor laundry brings both style and function to daily living.
The elegant primary suite is a private retreat with two walk-in closets—each enhanced by custom built-ins—and a spa-like bath featuring a large soaking tub and double vanity. Three other bedrooms and a beautiful hall bath complete the 2nd floor. The beautifully finished, walkout lower level expands the living and entertaining space with a wet bar/kitchen area, a recently renovated full bathroom and an expansive recreation room perfect for a media room, gym or flex space. The entire lower level is flooded with natural light and provides direct access to the lower deck, covered patio and backyard.
Outdoors, discover unparalleled living space with expansive multi-level decking and a truly private, park-like backyard. Thoughtfully cultivated by a master gardener, the lush grounds feature mature trees and plantings that create a secluded oasis for dining, entertaining and relaxation. New windows throughout most of the home include a transferable warranty. Ideally located near shopping, dining and recreation within the highly regarded Novi Community School District. An exceptional offering defined by craftsmanship, privacy and extraordinary indoor-outdoor living.
For sale
$799,999
24435 Nantucket Dr, Novi, MI 48374
4beds
3,500sqft
Single Family Residence
Built in 1994
0.42 Acres Lot
$781,000 Zestimate®
$229/sqft
$19/mo HOA
What's special
- 2 days |
- 827 |
- 41 |
Zillow last checked:
Listing updated:
Listed by:
Jennifer L Zachary 248-212-4416,
Max Broock, REALTORS®-Birmingham 248-644-6700
Source: Realcomp II,MLS#: 20261064311
Facts & features
Interior
Bedrooms & bathrooms
- Bedrooms: 4
- Bathrooms: 4
- Full bathrooms: 3
- 1/2 bathrooms: 1
Primary bedroom
- Level: Second
- Area: 315
- Dimensions: 15 X 21
Bedroom
- Level: Second
- Area: 165
- Dimensions: 15 X 11
Bedroom
- Level: Second
- Area: 132
- Dimensions: 12 X 11
Bedroom
- Level: Second
- Area: 120
- Dimensions: 12 X 10
Primary bathroom
- Level: Second
- Area: 143
- Dimensions: 13 X 11
Other
- Level: Second
- Area: 60
- Dimensions: 12 X 5
Other
- Level: Basement
- Area: 54
- Dimensions: 9 X 6
Other
- Level: Entry
- Area: 30
- Dimensions: 5 X 6
Bonus room
- Level: Basement
- Area: 60
- Dimensions: 12 X 5
Other
- Level: Entry
- Area: 143
- Dimensions: 13 X 11
Dining room
- Level: Entry
- Area: 144
- Dimensions: 12 X 12
Family room
- Level: Entry
- Area: 266
- Dimensions: 19 X 14
Flex room
- Level: Basement
- Area: 765
- Dimensions: 45 X 17
Kitchen
- Level: Entry
- Area: 168
- Dimensions: 12 X 14
Laundry
- Level: Entry
- Area: 35
- Dimensions: 7 X 5
Library
- Level: Entry
- Area: 132
- Dimensions: 12 X 11
Living room
- Level: Entry
- Area: 180
- Dimensions: 12 X 15
Mud room
- Level: Entry
- Area: 60
- Dimensions: 10 X 6
Other
- Level: Basement
- Area: 70
- Dimensions: 10 X 7
Heating
- Forced Air, Natural Gas
Cooling
- Ceiling Fans, Central Air
Appliances
- Included: Dishwasher, Disposal, Free Standing Electric Range, Free Standing Refrigerator, Microwave, Stainless Steel Appliances
- Laundry: Laundry Room
Features
- High Speed Internet, Programmable Thermostat
- Windows: Egress Windows
- Basement: Daylight,Full,Partially Finished,Walk Out Access
- Has fireplace: Yes
- Fireplace features: Family Room, Gas
Interior area
- Total interior livable area: 3,500 sqft
- Finished area above ground: 2,542
- Finished area below ground: 958
Property
Parking
- Total spaces: 2.5
- Parking features: Twoand Half Car Garage, Attached, Direct Access, Driveway, Electricityin Garage, Garage Door Opener, Garage Faces Side
- Attached garage spaces: 2.5
Features
- Levels: Two
- Stories: 2
- Entry location: GroundLevelwSteps
- Patio & porch: Covered, Deck, Patio, Porch
- Exterior features: Lighting
- Pool features: None
Lot
- Size: 0.42 Acres
- Dimensions: 177.53 x 183.37
- Features: Sprinklers
Details
- Parcel number: 2220401007
- Special conditions: Short Sale No,Standard
Construction
Type & style
- Home type: SingleFamily
- Architectural style: Colonial
- Property subtype: Single Family Residence
Materials
- Brick, Wood Siding
- Foundation: Basement, Poured, Sump Pump
- Roof: Asphalt
Condition
- New construction: No
- Year built: 1994
- Major remodel year: 2025
Utilities & green energy
- Electric: Volts 220
- Sewer: Septic Tank
- Water: Public
Community & HOA
Community
- Security: Carbon Monoxide Detectors, Smoke Detectors
- Subdivision: GREENWOOD OAKSNO 2
HOA
- Has HOA: Yes
- HOA fee: $225 annually
Location
- Region: Novi
Financial & listing details
- Price per square foot: $229/sqft
- Tax assessed value: $205,430
- Annual tax amount: $7,837
- Date on market: 8/15/2026
- Cumulative days on market: 2 days
- Listing agreement: Exclusive Right To Sell
- Listing terms: Cash,Conventional
- Exclusions: Exclusion(s) Do Not Exist
Estimated market value
$781,000
$742,000 - $820,000
$4,183/mo
Price history
| Date | Event | Price |
|---|---|---|
| 8/15/2026 | Listed for sale | $799,999+6.7%$229/sqft |
Source:  Realcomp II #20261064311 Report a problem Realcomp II #20261064311 Report a problem | ||
| 10/9/2025 | Sold | $750,000+1.4%$214/sqft |
Source: Public Record Report a problem | ||
| 9/9/2025 | Pending sale | $740,000$211/sqft |
Source: Owner Report a problem | ||
| 8/29/2025 | Listed for sale | $740,000+118.9%$211/sqft |
Source: Owner Report a problem | ||
| 10/18/2011 | Sold | $338,000+4%$97/sqft |
Source: Public Record Report a problem | ||
| 8/31/2011 | Listed for sale | $325,000-12.2%$93/sqft |
Source: REAL ESTATE ONE-NOVI #211092216 Report a problem | ||
| 9/4/2008 | Sold | $370,000-1.3%$106/sqft |
Source: Public Record Report a problem | ||
| 5/28/2008 | Listing removed | $375,000$107/sqft |
Source: Number1Expert #28058840 Report a problem | ||
| 5/19/2008 | Price change | $375,000-2.6%$107/sqft |
Source: Number1Expert #28058840 Report a problem | ||
| 5/6/2008 | Price change | $385,000-3.8%$110/sqft |
Source: Number1Expert #27158070 Report a problem | ||
| 1/10/2008 | Price change | $400,000-5.9%$114/sqft |
Source: Number1Expert #27158070 Report a problem | ||
| 11/14/2007 | Listed for sale | $425,000$121/sqft |
Source: Number1Expert #27158070 Report a problem | ||
Public tax history
| Year | Property taxes | Tax assessment |
|---|---|---|
| 2025 | -- | $282,330 -0.3% |
| 2024 | -- | $283,100 +12.3% |
| 2023 | -- | $252,100 +5.5% |
| 2022 | -- | $239,050 -2% |
| 2021 | -- | $243,950 +3.3% |
| 2020 | -- | $236,250 -2% |
| 2019 | -- | $241,000 +15% |
| 2015 | -- | $209,600 +8.2% |
| 2014 | -- | $193,800 +16.5% |
| 2011 | -- | $166,350 -4.3% |
| 2010 | -- | $173,900 |
| 2009 | -- | $173,900 -13.8% |
| 2003 | -- | $201,650 +6% |
| 2002 | -- | $190,150 +29.9% |
| 2001 | $5,621 +12.4% | $146,430 +3.2% |
| 2000 | $4,999 | $141,890 |
Find assessor info on the county website
Monthly payment
Est. payment
Payment breakdown
Explore the cost of this home by adjusting the details. Changes won't be saved.Climate risks
Neighborhood: 48374
Nearby schools
GreatSchools rating
- 10/10Novi Middle SchoolGrades: 5-8Distance: 0.9 mi
- 8/10Novi High SchoolGrades: 8-12Distance: 1.5 mi
- 10/10Deerfield Elementary SchoolGrades: K-4Distance: 1.1 mi
- $--2 bd3 ba1k sqft42127 Gladwin, Novi, MI 48374Off Market

- $--0.28 acres00000 Strath Haven, Novi, MI 48374Off Market
- $175,5002 bd3 ba1k sqft42127 Gladwin ##84, Novi, MI 42403Off Market
- $821,2004 bd4 ba3.5k sqft25789 Tennyson, Novi, MI 48374Off Market
- $746,6004 bd4 ba3.5k sqft24425 Nantucket Dr, Novi, MI 48374Off Market
- $753,1004 bd2 ba-- sqft24451 Nantucket Dr, Novi, MI 48374Off Market
- $345,5003 bd2 ba1.2k sqft506 Eckschtay St, Novi, MI 48374Off Market
- $368,2003 bd2 ba1.2k sqft517 Eckschtay St, Novi, MI 48374Off Market
A local agent can set up tours, give advice and negotiate with sellers.
Similar homes
- $774,9004 bd3 ba3.3k sqft49645 Hartwick Dr, Novi, MI 48374For Sale

 MLS ID #20261061708, Hulya Huriye Erol Garvett, Real Estate One-Northville. Realcomp II
 - $624,9004 bd3 ba3.3k sqft22649 Foxmoor Dr, Novi, MI 48374For Sale
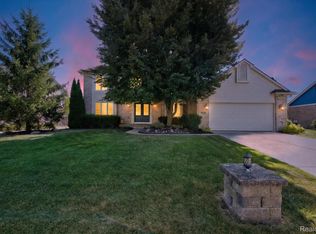 MLS ID #20261061607, Todd S Taliaferro, EXP Realty. Realcomp II
 - $770,0004 bd4 ba4.4k sqft30425 Norwich Dr, Novi, MI 48377For Sale
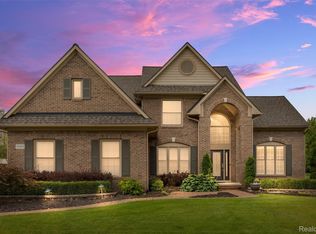 MLS ID #20261045804, Jeffery Kavanaugh, Remerica Integrity. Realcomp II
 - $524,9005 bd4 ba3.4k sqft58767 Hunters Ct, South Lyon, MI 48178For Sale
 MLS ID #20261063922, Mike Hines, Real Broker LLC - The Binkley Group. Realcomp II
 - $764,9005 bd4 ba3.5k sqft53213 Bay Laurel Ln, South Lyon, MI 48178For SaleMLS ID #20261047909, Hari K Kakumanu, Community Choice Realty Associates, LLC. Realcomp II
- $779,9004 bd5 ba4.6k sqft49847 Parkside Dr, Northville, MI 48168For SaleMLS ID #20261057299, Timothy Gohl Jr, Berkshire Hathaway Michigan. Realcomp II
- $630,0004 bd4 ba3.6k sqft26123 Cornell Dr, South Lyon, MI 48178For Sale
 MLS ID #26041187, Daniel Wickman, Redfin Corporation. MichRIC
 - $825,0004 bd4 ba3.3k sqft48377 Gyde Rd, Canton, MI 48187For SaleMLS ID #26029538, Kellie Smith, Home Matters Realty Group. MichRIC
- $849,9004 bd4 ba3.8k sqft50584 Telluride Ct, Canton, MI 48187For SaleMLS ID #20261061758, Alan Amcheslavsky, Home One Realty LLC. Realcomp II
- $815,0005 bd5 ba3.7k sqft2280 Bullard Rd, Hartland, MI 48353For SaleMLS ID #20261062054, Tiffany Huff, 3DX Real Estate-Brighton. Realcomp II
- $975,0004 bd3 ba3.3k sqft8061 Pine Ridge Ct, Northville, MI 48168For SaleMLS ID #26040874, Brent Flewelling, The Charles Reinhart Company. MichRIC
- $775,0004 bd5 ba3.5k sqft3173 Roma Ct, Wixom, MI 48393For SaleMLS ID #20261040450, Ismaeel Badawi, Anthony Djon Luxury Real Estate. Realcomp II
- $875,0004 bd5 ba4.3k sqft51328 Plymouth Valley Dr, Plymouth, MI 48170For SaleMLS ID #26038426, Imran Lateef, IKL Real Estate LLC. MichRIC
- $949,0004 bd5 ba4.6k sqft52881 Rico Ct, Wixom, MI 48393For Sale
 MLS ID #50205178, Scott Williams, Synergy Realty Group. MiRealSource
 - $849,9994 bd4 ba2.9k sqft27598 Green Valley Dr, New Hudson, MI 48165For SaleMLS ID #20261029890, Darlene Hamilton, Team Hamilton Real Estate. Realcomp II
- $798,5004 bd3 ba3.3k sqft2464 Blueberry Ln, Ann Arbor, MI 48103For SaleMLS ID #26037465, JoAnn Barrett, Howard Hanna Real Estate. MichRIC
- $799,9995 bd4 ba3.6k sqft1370 Fieldway Dr, Bloomfield Hills, MI 48302For SaleMLS ID #20261047777, Kate Hayman, KW Domain. Realcomp II
- $739,9005 bd4 ba3.2k sqft1105 Riverside St, Milford, MI 48381For SaleMLS ID #20261056845, Todd A Rall, Keller Williams Ann Arbor Market Center. Realcomp II
- $599,9003 bd4 ba3.9k sqft38808 Lancaster Dr, Farmington Hills, MI 48331For SaleMLS ID #20261059641, Holly Drouin, Realty of America. Realcomp II
- $675,0003 bd4 ba3.5k sqft1440 Woodbridge Ln, Wixom, MI 48393For SaleMLS ID #50207646, Cosmin Hosu, Keller Williams Realty Lakeside. MiRealSource
