
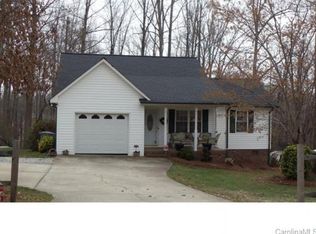
Welcome home to this beautifully updated Denver home with NO HOA on over half an acre of land! Offering a versatile floor plan with a first-floor primary suite, this home combines comfort, functionality, and thoughtful updates. Major improvements include a brand-new roof, HVAC system, new upstairs carpet, plus the added benefits of public county water and no city taxes. Step inside to a spacious living room featuring a vaulted ceiling that flows seamlessly into the dining area and kitchen. The kitchen is equipped with stainless steel appliances (the dishwasher replaced with a stainless steel one since the photos were taken). The first floor also includes a convenient laundry room and the primary suite. Step outside to your private, serene, fully fenced backyard, complete with a freshly painted deck—perfect for relaxing, entertaining, or enjoying the outdoors. Upstairs, you'll find two additional bedrooms, a full bathroom, and an impressive 260-square-foot walk-in attic, offering easily accessible abundant storage or future possibilities. With its desirable updates, flexible layout, and no HOA, this home is a must-see!
Active
Price cut: $13K (9/25)
$349,000
7192 Forney Hill Rd, Denver, NC 28037
3beds
1,519sqft
Single Family Residence
Built in 1996
0.54 Acres Lot
$341,600 Zestimate®
$230/sqft
$-- HOA
What's special
Freshly painted deckVaulted ceilingVersatile floor planConvenient laundry roomBrand-new roofFirst-floor primary suite
- 22 days
- 1,376
- 137
Likely to sell faster than
Zillow last checked:
Listing updated:
Listed by:
Lauren Jarus LaurenJarus@gmail.com,
Keller Williams Unified
Source: Canopy MLS as distributed by MLS GRID,MLS#: 4423320
Facts & features
Interior
Bedrooms & bathrooms
- Bedrooms: 3
- Bathrooms: 3
- Full bathrooms: 2
- 1/2 bathrooms: 1
- Main level bedrooms: 1
Primary bedroom
- Level: Main
Bedroom s
- Level: Upper
Bedroom s
- Level: Upper
Bathroom half
- Level: Main
Bathroom full
- Level: Main
Bathroom full
- Level: Upper
Dining area
- Level: Main
Kitchen
- Level: Main
Laundry
- Level: Main
Living room
- Level: Main
Heating
- Heat Pump
Cooling
- Central Air
Appliances
- Included: Dishwasher, Electric Range, Electric Water Heater, Ice Maker, Microwave
- Laundry: Inside
Features
- Flooring: Carpet, Laminate, Tile
- Has basement: No
- Attic: Walk-In
- Fireplace features: Family Room
Interior area
- Total structure area: 1,519
- Total interior livable area: 1,519 sqft
- Finished area above ground: 1,519
- Finished area below ground: 0
Video & virtual tour
Property
Parking
- Total spaces: 2
- Parking features: Driveway, Attached Garage, Garage Faces Front, Garage on Main Level
- Attached garage spaces: 2
- Has uncovered spaces: Yes
Accessibility
- Accessibility features: Two or More Access Exits
Features
- Levels: Two
- Stories: 2
- Patio & porch: Deck
- Fencing: Chain Link
Lot
- Size: 0.54 Acres
Details
- Parcel number: 72601
- Zoning: R-T
- Special conditions: Standard
Construction
Type & style
- Home type: SingleFamily
- Property subtype: Single Family Residence
Materials
- Vinyl
- Foundation: Crawl Space
- Roof: Composition
Condition
- New construction: No
- Year built: 1996
Utilities & green energy
- Sewer: Septic Installed
- Water: County Water
Community & HOA
Community
- Subdivision: None
Location
- Region: Denver
Financial & listing details
- Price per square foot: $230/sqft
- Tax assessed value: $307,248
- Annual tax amount: $1,999
- Date on market: 9/10/2026
- Cumulative days on market: 22 days
- Listing terms: Cash,Conventional,FHA,USDA Loan,VA Loan
- Road surface type: Concrete, Paved
Estimated market value
$341,600
$325,000 - $359,000
$2,164/mo
Price history
| Date | Event | Price |
|---|---|---|
| 9/25/2026 | Price change | $349,000-3.6%$230/sqft |
Source:  Canopy MLS as distributed by MLS GRID #4423320 Report a problem Canopy MLS as distributed by MLS GRID #4423320 Report a problem | ||
| 9/10/2026 | Listed for sale | $362,000+49.2%$238/sqft |
Source: Canopy MLS as distributed by MLS GRID #4423320 Report a problem | ||
| 9/29/2020 | Sold | $242,625+5.5%$160/sqft |
Source: Canopy MLS as distributed by MLS GRID #3653646 Report a problem | ||
| 8/23/2020 | Listed for sale | $230,000+29.2%$151/sqft |
Source: Keller Williams Ballantyne Area #3653646 Report a problem | ||
| 11/8/2016 | Sold | $178,000-1.1%$117/sqft |
Source: Canopy MLS as distributed by MLS GRID #3215714 Report a problem | ||
| 9/30/2016 | Listed for sale | $180,000$118/sqft |
Source: Wilson Realty #3215714 Report a problem | ||
Public tax history
| Year | Property taxes | Tax assessment |
|---|---|---|
| 2025 | $1,999 +1.3% | $307,248 |
| 2024 | $1,973 | $307,248 |
| 2023 | $1,973 +42.4% | $307,248 +79.3% |
| 2022 | $1,385 -2.4% | $171,398 |
| 2021 | $1,419 +7.3% | $171,398 |
| 2020 | $1,323 +1.9% | $171,398 |
| 2019 | $1,298 +10.4% | $171,398 +13.2% |
| 2018 | $1,176 | $151,372 |
| 2017 | $1,176 -1% | $151,372 |
| 2016 | $1,187 +1% | $151,372 |
| 2015 | $1,176 +1.6% | -- |
| 2014 | $1,158 | $151,872 |
| 2013 | -- | -- |
| 2012 | -- | -- |
| 2011 | -- | -- |
| 2010 | -- | -- |
| 2009 | -- | -- |
| 2008 | -- | $166,981 +16.6% |
| 2007 | -- | $143,244 |
| 2006 | -- | $143,244 |
| 2005 | -- | $143,244 |
| 2004 | -- | $143,244 |
| 2003 | -- | -- |
| 2002 | -- | $121,359 |
| 2001 | -- | $121,359 |
Find assessor info on the county website
Monthly payment
Est. payment
Payment breakdown
Explore the cost of this home by adjusting the details. Changes won't be saved.Climate risks
Neighborhood: 28037
Nearby schools
Schools provided by the listing agent
- Elementary: Rock Springs
- Middle: North Lincoln
- High: North Lincoln
Source: Canopy MLS as distributed by MLS GRID. This data may not be complete. We recommend contacting the local school district to confirm school assignments for this home.
Similar homes
- $425,0003 bd2 ba1.4k sqft6530 Fly A Way Dr, Denver, NC 28037For Sale

 MLS ID #4423192, Kaitlyn Cofty, Coldwell Banker Realty. Canopy MLS as distributed by MLS GRID
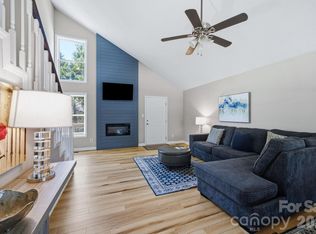
 - $315,0003 bd2 ba1.3k sqft7564 Katherine Dr, Denver, NC 28037For Sale
 MLS ID #4397384, Roxy Kraemer, Coldwell Banker Realty. Canopy MLS as distributed by MLS GRID
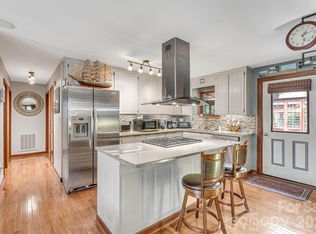
 - $319,0002 bd2 ba1k sqft7697 Katherine Dr, Denver, NC 28037For Sale
 MLS ID #4414395, Xiaoyu Xu, Lake Norman Realty, Inc.. Canopy MLS as distributed by MLS GRID
 - $375,0003 bd2 ba1.4k sqft7219 Oxford Hunt Dr, Stanley, NC 28164For Sale
 MLS ID #4408764, Crystal Cox, Berkshire Hathaway HomeServices Carolinas Realty. Canopy MLS as distributed by MLS GRID
 - $349,9003 bd2 ba1.3k sqft2843 Hopewell Church Rd, Sherrills Ford, NC 28673For SaleMLS ID #4387405, Sanchez Fair, MartinGroup Properties Inc. Canopy MLS as distributed by MLS GRID
- $350,0003 bd2 ba1.6k sqft250 Rumple Hill Dr, Statesville, NC 28677For SaleMLS ID #4423834, Marin Tomlin, Howard Hanna Allen Tate Statesville. Canopy MLS as distributed by MLS GRID
- $335,0003 bd2 ba1.5k sqft1718 Woolie Rd, Lincolnton, NC 28092For SaleMLS ID #4417317, Brooke Lyerly, Marc 1 Realty. Canopy MLS as distributed by MLS GRID
- $445,0003 bd2 ba2.1k sqft6859 Lakecrest Ct, Denver, NC 28037For SaleMLS ID #4385082, Greg Josefchuk, Century 21 Echelon. Canopy MLS as distributed by MLS GRID
- $399,9004 bd3 ba1.8k sqft3448 Anderson Mountain Rd, Maiden, NC 28650For SaleMLS ID #4418208, Misty Morris, EXP Realty LLC. Canopy MLS as distributed by MLS GRID
- $319,0003 bd2 ba1.6k sqft3555 Lake Bluff Dr, Sherrills Ford, NC 28673For SaleMLS ID #4405905, Brooke Sines, RE/MAX Executive. Canopy MLS as distributed by MLS GRID
- $378,0003 bd3 ba1.6k sqft623 Finborough Ct, Charlotte, NC 28214For SaleMLS ID #4430709, Amir Behdani, Behdani Realty Company. Canopy MLS as distributed by MLS GRID
- $300,0003 bd2 ba1.3k sqft1545 Hamlet St, Lincolnton, NC 28092For SaleMLS ID #4423216, Kelly Calderon, RE/MAX Lifestyle. Canopy MLS as distributed by MLS GRID
- $294,9003 bd2 ba1.3k sqft115 Red Fox Ct #58, Mount Holly, NC 28120For SaleMLS ID #4426353, Tracey Henson, Better Homes and Gardens Real Estate Paracle. Canopy MLS as distributed by MLS GRID
- $390,0003 bd3 ba2k sqft3648 Mount Olive Church Rd, Newton, NC 28658For SaleMLS ID #4420687, Shantae Brown, Lake Norman Realty, Inc.. Canopy MLS as distributed by MLS GRID
- $415,0003 bd2 ba1.4k sqft7172 Rolling Hills Dr, Sherrills Ford, NC 28673For SaleMLS ID #4371781, Catherine Webb, EXP Realty LLC Mooresville. Canopy MLS as distributed by MLS GRID
- $335,0003 bd2 ba1.3k sqft413 Summer Ridge Rd, Stanley, NC 28164For SaleMLS ID #4416198, Chandler Harrison, Key Real Estate Group, LLC. Canopy MLS as distributed by MLS GRID
- $435,0003 bd2 ba1.9k sqft102 Moore St, Lincolnton, NC 28092For SaleMLS ID #4428464, Jane McGill, Jane McGill Real Estate. Canopy MLS as distributed by MLS GRID
- $300,0003 bd2 ba1k sqft649 Springs East Rd, Lincolnton, NC 28092For SaleMLS ID #4398863, Wes McNeill, Better Homes and Gardens Real Estate Foothills. Canopy MLS as distributed by MLS GRID
- $319,9003 bd3 ba1.2k sqft3105 Kay St, Conover, NC 28613For SaleMLS ID #4403288, Renee Cook Drum, Weichert, Realtors - Team Metro. Canopy MLS as distributed by MLS GRID
- $309,9003 bd2 ba1.5k sqft107 E Panther Creek Rd, Troutman, NC 28166For SaleMLS ID #4424898, Jerri-Lynn Newell, Howard Hanna Allen Tate Lake Norman. Canopy MLS as distributed by MLS GRID
