Build the Augusta II Home Plan by Main Street Homes on 10+ private acres in beautiful Powhatan County! MontRose offers a rare opportunity to enjoy the space and privacy of a large homesite surrounded by rolling hills, mature hardwoods, creeks, and wetlands. Designed for comfortable first-floor living, the Augusta II features four bedrooms, three full baths, a two-car garage, and an open floor plan with 9-foot ceilings on the first floor. The foyer opens to a dining room and spacious gourmet kitchen with a large island and kitchen nook, all overlooking the dramatic 2-story great room. The first-floor primary suite is privately located off the great room and features a large walk-in closet and an en suite bath with a double vanity, garden tub, and a shower with a bench. A spacious laundry room, full bath, and guest bedroom or flex room are conveniently located off the garage. Upstairs, two additional bedrooms, a full bath, and expansive open loft provide flexible space for guests, hobbies, work, or relaxation. Additional options include a sunroom, a screen porch, a fifth bedroom suite, a second-floor Jack & Jill bath, and more. Located just off Anderson Highway and Ridge Road, MontRose offers peaceful country living with convenient access to Powhatan Courthouse, local dining, shopping, wineries, and Fighting Creek Park. The Powhatan Wildlife Management Area is directly across the road, offering opportunities for fishing, boating, hiking, hunting, and wildlife viewing. Approximately 25 miles to Route 288 and 45 minutes to Downtown Richmond. If you’re looking for privacy, space, and a beautiful natural setting with a thoughtfully designed new home, MontRose is a rare opportunity. HOME TO BE BUILT. THE PHOTOS, VIDEOS, AND/OR 3D TOUR SHOWN REPRESENT THE FLOOR PLAN BUT ARE NOT OF THIS SPECIFIC HOME. SELECTIONS AND FEATURES ARE SAMPLES AND NOT THE ACTUAL SELECTIONS AND FEATURES IN THE HOME. SEE A NEW HOME CONSULTANT FOR DETAILS.
New construction
$714,950
2455 Ridge Rd, Powhatan, VA 23139
4beds
2,899sqft
Single Family Residence
Built in 2026
-- sqft lot
$-- Zestimate®
$247/sqft
$-- HOA
What's special
Two-car garageFour bedroomsSpacious laundry roomLarge walk-in closet
- 2 days
- 203
- 5
Zillow last checked:
Listing updated:
Listed by:
Kim Tierney 804-979-2381,
Virginia Colony Realty Inc 804-979-2381
Source: CVRMLS,MLS#: 2627390 Originating MLS: Central Virginia Regional MLS
Originating MLS: Central Virginia Regional MLSFacts & features
Interior
Bedrooms & bathrooms
- Bedrooms: 4
- Bathrooms: 3
- Full bathrooms: 3
Primary bedroom
- Description: First floor primary bedroom, ensuite, WIC and more
- Level: First
- Dimensions: 14.4 x 16.6
Bedroom 2
- Description: First floor bedroom, closet
- Level: First
- Dimensions: 11.8 x 11.0
Bedroom 3
- Description: Walk-in closet
- Level: Second
- Dimensions: 14.8 x 13.6
Bedroom 4
- Description: Walk-in closet
- Level: Second
- Dimensions: 14.0 x 13.6
Additional room
- Description: Breakfast nook
- Level: First
- Dimensions: 12.0 x 10.5
Additional room
- Description: Loft
- Level: Second
- Dimensions: 16.5 x 17.2
Dining room
- Level: First
- Dimensions: 11.6 x 13.4
Other
- Description: Tub & Shower
- Level: First
Other
- Description: Tub & Shower
- Level: Second
Great room
- Description: Optional fireplace
- Level: First
- Dimensions: 19.0 x 17.8
Kitchen
- Description: Granite countertops, SS appliances, island & more
- Level: First
- Dimensions: 12.0 x 15.3
Laundry
- Level: First
- Dimensions: 0 x 0
Heating
- Electric, Heat Pump, Zoned
Cooling
- Electric, Heat Pump, Zoned
Appliances
- Included: Dishwasher, Disposal, Microwave
- Laundry: Washer Hookup, Dryer Hookup
Features
- Bedroom on Main Level, Breakfast Area, Dining Area, Double Vanity, En Suite Bathroom, Full Bath on Main Level, Granite Counters, High Ceilings, High Speed Internet, Kitchen Island, Loft, Bath in Primary Bedroom, Main Level Primary, Pantry, Wired for Data, Walk-In Closet(s)
- Flooring: Carpet, Laminate
- Basement: Crawl Space
- Attic: Pull Down Stairs
Interior area
- Total interior livable area: 2,899 sqft
- Finished area above ground: 2,899
- Finished area below ground: 0
Property
Parking
- Total spaces: 2
- Parking features: Attached, Garage, Garage Door Opener
- Attached garage spaces: 2
Features
- Levels: Two
- Stories: 2
- Patio & porch: Front Porch, Porch
- Exterior features: Porch
- Pool features: None
- Fencing: None
Details
- Parcel number: TBD
- Special conditions: Corporate Listing
Construction
Type & style
- Home type: SingleFamily
- Architectural style: Craftsman
- Property subtype: Single Family Residence
Materials
- Drywall, Frame, Vinyl Siding
- Roof: Shingle
Condition
- New Construction,Under Construction
- New construction: Yes
- Year built: 2026
Utilities & green energy
- Sewer: Septic Tank
- Water: Well
Community & HOA
Community
- Subdivision: None
Location
- Region: Powhatan
Financial & listing details
- Price per square foot: $247/sqft
- Date on market: 10/7/2026
- Ownership: Corporate
- Ownership type: Corporation
Estimated market value
Not available
Estimated sales range
Not available
Not available
Price history
| Date | Event | Price |
|---|---|---|
| 10/7/2026 | Listed for sale | $714,950$247/sqft |
Source:  CVRMLS #2627390 Report a problem CVRMLS #2627390 Report a problem | ||
Public tax history
Tax history is unavailable.
Monthly payment
Est. payment
Payment breakdown
Explore the cost of this home by adjusting the details. Changes won't be saved.Climate risks
Neighborhood: 23139
Nearby schools
Schools provided by the listing agent
- Elementary: Pocahontas
- Middle: Powhatan
- High: Powhatan
Source: CVRMLS. This data may not be complete. We recommend contacting the local school district to confirm school assignments for this home.
- $689,9504 bd3 ba2.7k sqft2475 Ridge Rd, Powhatan, VA 23139New Construction
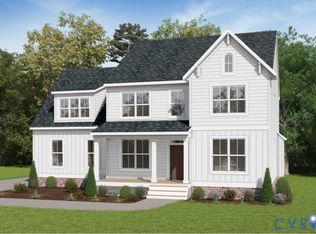
- $278,2003 bd1 ba988 sqft2480 Ridge Rd, Powhatan, VA 23139Off Market
- from $717,9504 bd4 ba2.9k sqftStuart Plan, MontRose, Powhatan, VA 23139New Construction
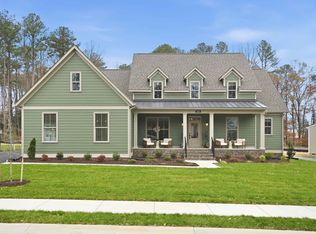
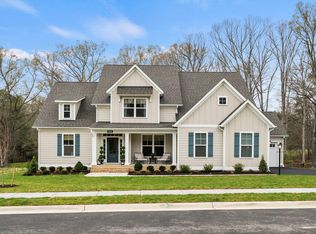
- from $711,9504 bd3 ba2.8k sqftAugusta II Plan, MontRose, Powhatan, VA 23139New Construction
Similar homes
- $689,9504 bd3 ba2.7k sqft2475 Ridge Rd, Powhatan, VA 23139New ConstructionMLS ID #2627358, Kim Tierney, Virginia Colony Realty Inc. CVRMLS
- $809,9504 bd3 ba2.7k sqft15-42 B Maidens Rd, Powhatan, VA 23139New Construction
 MLS ID #2627337, Kim Tierney, Virginia Colony Realty Inc. CVRMLS
 - $600,0004 bd3 ba3k sqft2556 Ridge Rd, Powhatan, VA 23139For Sale
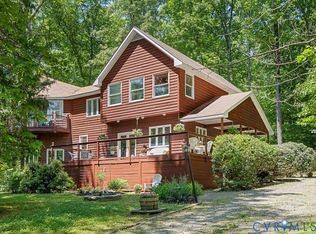 MLS ID #2626572, Cindy Bennett, Maison Real Estate Boutique. CVRMLS
 - from $711,9504 bd3 ba2.8k sqftAugusta II Plan, MontRose, Powhatan, VA 23139New ConstructionMain Street Homes
