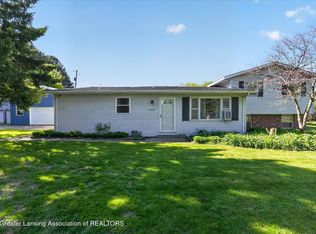
Enjoy privacy and room to spread out with this updated 2-bedroom, 2-full-bath ranch on 1.033 acres in the Charlotte School District! The open floor plan creates an inviting feel, with a spacious kitchen offering plenty of cabinets, generous counter space, and an added range hood. Laundry options on the main level or in the basement provide flexibility. The finished lower level adds a large family room and full bathroom, offering extra space for relaxing or entertaining. Step outside onto the wraparound deck and enjoy the private setting, with trees surrounding the property and backyard. A 40 x 30 pole barn with overhead doors at both the front and back provides convenient access and plenty of space for storage, hobbies, or a workshop. A wonderful combination of comfortable living, outdoor space, and versatile storage!
For sale
$260,000
2455 S Perkey Rd, Charlotte, MI 48813
2beds
2,104sqft
Single Family Residence
Built in 1975
1.35 Acres Lot
$254,200 Zestimate®
$124/sqft
$-- HOA
What's special
Private settingFinished lower levelWraparound deckOpen floor planConvenient accessGenerous counter spaceInviting feel
- 23 days
- 1,398
- 120
Zillow last checked:
Listing updated:
Listed by:
Mary Hovey Miller 517-719-5555,
RE/MAX Real Estate Professionals 517-321-8255
Source: Greater Lansing AOR,MLS#: 300015
Facts & features
Interior
Bedrooms & bathrooms
- Bedrooms: 2
- Bathrooms: 2
- Full bathrooms: 2
Primary bedroom
- Level: First
- Area: 132 Square Feet
- Dimensions: 12 x 11
Dining room
- Level: First
- Area: 96.3 Square Feet
- Dimensions: 10.7 x 9
Kitchen
- Level: First
- Area: 112.2 Square Feet
- Dimensions: 11 x 10.2
Living room
- Level: First
- Area: 332.28 Square Feet
- Dimensions: 23.4 x 14.2
Heating
- Forced Air, Propane
Cooling
- Central Air
Appliances
- Included: Dishwasher, Electric Oven, Electric Range, Range Hood, Refrigerator
- Laundry: In Basement
Features
- Ceiling Fan(s), Laminate Counters, Open Floorplan
- Basement: Finished,Full
- Has fireplace: Yes
- Fireplace features: Gas, Basement
Interior area
- Total structure area: 2,104
- Total interior livable area: 2,104 sqft
- Finished area above ground: 1,064
- Finished area below ground: 1,040
Property
Parking
- Parking features: Driveway, Garage
- Has uncovered spaces: Yes
Features
- Levels: One
- Stories: 1
- Patio & porch: Deck
Lot
- Size: 1.35 Acres
- Dimensions: 110 x 410
- Features: Few Trees
Details
- Additional structures: Pole Barn
- Foundation area: 1040
- Parcel number: 2311002610015500
- Zoning description: Zoning
Construction
Type & style
- Home type: SingleFamily
- Architectural style: Ranch
- Property subtype: Single Family Residence
Materials
- Brick, Vinyl Siding
- Roof: Shingle
Condition
- Updated/Remodeled
- New construction: No
- Year built: 1975
Utilities & green energy
- Sewer: Septic Tank
- Water: Well
- Utilities for property: Propane
Community & HOA
Community
- Subdivision: None
Location
- Region: Charlotte
Financial & listing details
- Price per square foot: $124/sqft
- Tax assessed value: $195,300
- Annual tax amount: $42
- Date on market: 10/19/2026
- Listing terms: VA Loan,Cash,Conventional,FHA
Estimated market value
$254,200
$241,000 - $267,000
$1,978/mo
Price history
| Date | Event | Price |
|---|---|---|
| 10/19/2026 | Listed for sale | $260,000+57.7%$124/sqft |
Source:  Greater Lansing AOR #300015 Report a problem | ||
| 10/7/2019 | Sold | $164,900$78/sqft |
Source: Greater Lansing AOR #239988 Report a problem | ||
| 9/24/2019 | Pending sale | $164,900$78/sqft |
Source: Charlotte - WEICHERT, REALTORS - Emerald Properties #239988 Report a problem | ||
| 8/19/2019 | Listed for sale | $164,900+25.5%$78/sqft |
Source: WEICHERT, REALTORS- Emerald Properties #239988 Report a problem | ||
| 6/9/2008 | Sold | $131,400$62/sqft |
Source: Agent Provided Report a problem | ||
Public tax history
| Year | Property taxes | Tax assessment |
|---|---|---|
| 2025 | $19 | $97,650 +3.7% |
| 2024 | -- | $94,150 +35.2% |
| 2021 | $7 -99.5% | $69,650 |
| 2020 | $1,508 | -- |
| 2019 | $1,508 -41.4% | $52,750 -3.9% |
| 2018 | $2,572 +130.4% | $54,900 +2.3% |
| 2017 | $1,116 | $53,650 +4.6% |
| 2016 | -- | $51,300 +30% |
| 2015 | -- | $39,450 -1.7% |
| 2014 | -- | $40,150 -5.3% |
| 2013 | -- | $42,400 -5.4% |
| 2011 | -- | $44,800 -8.9% |
| 2010 | -- | $49,150 -18.9% |
| 2009 | -- | $60,600 -4.5% |
| 2008 | -- | $63,450 +1.4% |
| 2007 | -- | $62,600 -10.4% |
| 2006 | -- | $69,900 +8.9% |
| 2005 | -- | $64,200 +13.8% |
| 2004 | -- | $56,400 +7.8% |
| 2002 | -- | $52,300 +5.9% |
| 2001 | -- | $49,400 |
Find assessor info on the county website
Monthly payment
Est. payment
Payment breakdown
Explore the cost of this home by adjusting the details. Changes won't be saved.Climate risks
Neighborhood: 48813
Nearby schools
Schools provided by the listing agent
- High: Charlotte
Source: Greater Lansing AOR. This data may not be complete. We recommend contacting the local school district to confirm school assignments for this home.

Similar homes
- $299,9993 bd2 ba2.7k sqft638 W Kalamo Hwy, Charlotte, MI 48813For Sale

 MLS ID #20261081062, Katrinna Lougheed, Red Fox Realty LLC. Realcomp II
- $315,0004 bd2 ba1.7k sqft2528 E Nye Hwy, Charlotte, MI 48813For Sale
 MLS ID #295671, David Reynolds, RE/MAX Hometown. Greater Lansing AOR
- $--4 bd1 ba2k sqft16594 Stark Rd, Springport, MI 49284AuctionAuction.com 2
- $275,0003 bd2 ba1.2k sqft11371 Battle Creek Hwy, Bellevue, MI 49021For Sale
 MLS ID #26059843, Eric Blair, EB Realty LLC. MichRIC
- $244,9003 bd3 ba1.8k sqft4924 Thurlby Rd, Mason, MI 48854For Sale
 MLS ID #50216448, Colton Rine, Five Star Real Estate. MiRealSource
- $215,0002 bd1 ba1.2k sqft6180 E Five Point Hwy, Eaton Rapids, MI 48827For SaleMLS ID #20261066447, Esmeralda Puga, Exit Ahead Realty. Realcomp II
- $149,9003 bd2 ba1.4k sqft3132 McConnell Hwy, Charlotte, MI 48813For SaleMLS ID #50226724, Colton Rine, Five Star Real Estate. MiRealSource
- $323,0004 bd3 ba2.3k sqft1476 Water St, Eaton Rapids, MI 48827For SaleMLS ID #26057176, Austin Keiser, Five Star Real Estate-Lansing. MichRIC
- $225,0003 bd2 ba1.7k sqft4499 Onondaga Rd, Onondaga, MI 49264For SaleMLS ID #50221389, Scott Fader, Joseph Walter Realty LLC. MiRealSource
- $249,9004 bd2 ba1.4k sqft1230 W Northrup St, Lansing, MI 48911For SaleMLS ID #26059093, Joi Luckadoo-Villa, Century 21 Affiliated. MichRIC
