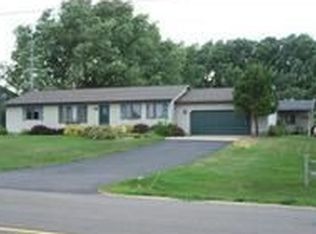
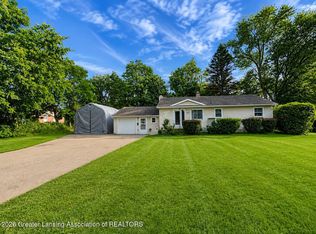
Space and storage galore in this 3 bed 1 bath ranch style home! Spacious living and family rooms are on opposite ends of the home (so you can't hear each others tv). There is also an additional room that can be used as an office or an optional 4th bedroom. Located on 1.13 acres in a peaceful country setting and on a PAVED road. A lovely covered porch with wrought iron railing on the front welcomes the sunrise and the two decks on the back ensure you do not miss the sunsets. The 2+ car garage provides ample storage for your outside stuff. The laundry space in this home is conveniently located inside the primary bedroom and close to the huge bathroom too! You will find the full basement is a blank space to do whatever you wish! In May 2026 a new waterproofing system was installed in the basement. A favorite room in the home is a "nook" facing the back yard and is cozy and full of natural light; perfect for reading or just enjoying nature. Bring your ideas and finish this home to make it your own!
For sale
$189,900
90 Flanders Rd, Charlotte, MI 48813
3beds
1,920sqft
Single Family Residence
Built in 1995
1.13 Acres Lot
$-- Zestimate®
$99/sqft
$-- HOA
What's special
Full basementHuge bathroom
- 28 days
- 1,037
- 123
Zillow last checked:
Listing updated:
Listed by:
Tish Mallory 989-763-0501,
43 NORTH REALTY 989-463-1219
Source: NGLRMLS,MLS#: 1949979
Facts & features
Interior
Bedrooms & bathrooms
- Bedrooms: 3
- Bathrooms: 1
- Full bathrooms: 1
- Main level bathrooms: 1
- Main level bedrooms: 3
Rooms
- Room types: Dining Room
Primary bedroom
- Level: Main
- Area: 221
- Dimensions: 17 x 13
Bedroom 2
- Level: Main
- Area: 161
- Dimensions: 14 x 11.5
Bedroom 3
- Level: Main
- Area: 154
- Dimensions: 14 x 11
Primary bathroom
- Features: Shared
Dining room
- Level: Main
- Area: 204
- Dimensions: 17 x 12
Family room
- Level: Main
- Area: 168
- Dimensions: 14 x 12
Kitchen
- Level: Main
- Area: 264
- Dimensions: 22 x 12
Living room
- Level: Main
- Area: 243
- Dimensions: 18 x 13.5
Heating
- Baseboard, Fireplace(s)
Cooling
- Electric
Appliances
- Included: Refrigerator, Oven/Range, Water Softener Owned, Washer, Dryer, Electric Water Heater
- Laundry: Main Level
Features
- Cathedral Ceiling(s), Entrance Foyer, Pantry, Breakfast Nook, Den/Study, Drywall, Cable TV, WiFi
- Flooring: Carpet, Vinyl, Laminate
- Windows: Drapes, Curtain Rods
- Basement: Full,Daylight,Unfinished,Interior Entry
- Has fireplace: Yes
- Fireplace features: Wood Burning
Interior area
- Total structure area: 1,920
- Total interior livable area: 1,920 sqft
- Finished area above ground: 1,920
- Finished area below ground: 0
Property
Parking
- Total spaces: 2
- Parking features: Attached, Garage Door Opener, Concrete Floors, Stone, Gravel
- Attached garage spaces: 2
Accessibility
- Accessibility features: Accessible Approach with Ramp
Features
- Levels: One
- Stories: 1
- Patio & porch: Deck, Covered
- Exterior features: Garden, Rain Gutters
- Has view: Yes
- View description: Countryside View
- Waterfront features: None
Lot
- Size: 1.13 Acres
- Dimensions: 150 x 328
- Features: Cleared, Level, Sloped, Metes and Bounds
Details
- Additional structures: None
- Parcel number: 2311001610008004
- Zoning description: Residential
- Other equipment: Dish TV
Construction
Type & style
- Home type: SingleFamily
- Architectural style: Ranch
- Property subtype: Single Family Residence
Materials
- Frame, Vinyl Siding
- Foundation: Block
- Roof: Asphalt
Condition
- Fixer
- New construction: No
- Year built: 1995
Utilities & green energy
- Sewer: Private Sewer, Mound Septic
- Water: Private
Community & HOA
Community
- Features: None
- Security: Smoke Detector(s)
- Subdivision: Eaton Township
HOA
- Services included: None
Location
- Region: Charlotte
Financial & listing details
- Price per square foot: $99/sqft
- Tax assessed value: $54,234
- Annual tax amount: $2,540
- Price range: $189.9K - $189.9K
- Date on market: 8/29/2026
- Cumulative days on market: 29 days
- Listing agreement: Exclusive Right Sell
- Listing terms: Conventional,Cash
- Ownership type: Private Owner
- Road surface type: Asphalt
Estimated market value
Not available
Estimated sales range
Not available
$1,954/mo
Price history
| Date | Event | Price |
|---|---|---|
| 8/29/2026 | Listed for sale | $189,900-13.6%$99/sqft |
Source:  NGLRMLS #1949979 Report a problem NGLRMLS #1949979 Report a problem | ||
| 4/20/2026 | Listing removed | $219,900$115/sqft |
Source:  Realcomp II #79080065321 Report a problem Realcomp II #79080065321 Report a problem | ||
| 4/17/2026 | Contingent | $219,900$115/sqft |
Source: NGLRMLS #1942162 Report a problem | ||
| 3/2/2026 | Price change | $219,900-15.4%$115/sqft |
Source: NGLRMLS #1942162 Report a problem | ||
| 2/10/2026 | Listed for sale | $259,900$135/sqft |
Source: NGLRMLS #1942162 Report a problem | ||
Public tax history
| Year | Property taxes | Tax assessment |
|---|---|---|
| 2025 | $2,467 | $109,350 +4% |
| 2024 | -- | $105,150 +72.5% |
| 2021 | $2,059 +1.5% | $60,950 +11% |
| 2020 | $2,029 | $54,900 +8.1% |
| 2019 | $2,029 +2.7% | $50,800 -5.2% |
| 2018 | $1,975 +4.1% | $53,600 +2.3% |
| 2017 | $1,896 | $52,400 +4.4% |
| 2016 | -- | $50,200 +11.7% |
| 2015 | -- | $44,950 +11% |
| 2014 | -- | $40,494 -15.7% |
| 2013 | -- | $48,050 -6.5% |
| 2011 | -- | $51,400 +6.7% |
| 2010 | -- | $48,150 -19% |
| 2009 | -- | $59,450 +1.9% |
| 2008 | -- | $58,350 +1.6% |
| 2007 | -- | $57,450 -10.5% |
| 2006 | -- | $64,200 +767.6% |
| 2005 | -- | $7,400 +15.6% |
| 2004 | -- | $6,400 |
Find assessor info on the county website
Monthly payment
Est. payment
Payment breakdown
Explore the cost of this home by adjusting the details. Changes won't be saved.Climate risks
Neighborhood: 48813
Nearby schools
Schools provided by the listing agent
- District: Charlotte Public Schools
Source: NGLRMLS. This data may not be complete. We recommend contacting the local school district to confirm school assignments for this home.
Similar homes
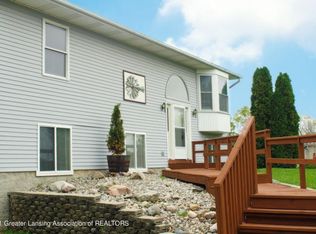
- $179,0004 bd2 ba1.8k sqft224 N Clinton St, Charlotte, MI 48813For Sale

 MLS ID #26046149, Jeff Windham, ERA Reardon Realty, L.L.C.. MichRIC
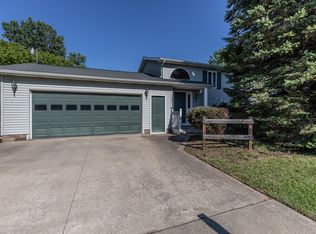
 - $198,5004 bd2 ba1.6k sqft8733 S Cochran Rd, Olivet, MI 49076For Sale
 MLS ID #26032265, Bruce Roberts-Hicks, Real Estate Warehouse L.L.C.. MichRIC
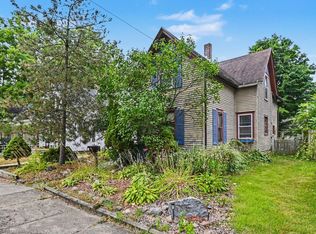
 - $145,0003 bd2 ba1.9k sqft220 Prairie St, Charlotte, MI 48813For Sale
 MLS ID #26037946, Todd Trowbridge Jr, Real Estate Warehouse L.L.C.. MichRIC
 - $179,9002 bd2 ba1.4k sqft4057 W Jolly Rd, Lansing, MI 48911For Sale
 MLS ID #298974, Mary Hovey Miller, RE/MAX Real Estate Professionals. Greater Lansing AOR
 - $189,9002 bd1 ba1.7k sqft7345 W Stoll Rd, Lansing, MI 48906For Sale
 MLS ID #50215859, Colton Rine, Five Star Real Estate. MiRealSource
 - $237,5003 bd1 ba1.2k sqft304 N Hartel Rd, Potterville, MI 48876For SaleMLS ID #26041464, Nic D Rand, BHG Connections-Lawton. MichRIC
- $200,0003 bd2 ba1.4k sqft211 King St, Eaton Rapids, MI 48827For SaleMLS ID #26035575, Todd Trowbridge Jr, Real Estate Warehouse L.L.C.. MichRIC
- $199,9002 bd1 ba1k sqft19647 L Dr N, Marshall, MI 49068For SaleMLS ID #26035503, Lori Sturdevant, Berkshire Hathaway HomeServices Michigan Real Estate. MichRIC
- $220,0003 bd2 ba1.2k sqft2135 S Ionia Rd, Bellevue, MI 49021For SaleMLS ID #26048456, Alexa DeCair, EXP Realty. MichRIC
- $239,9005 bd2 ba1k sqft2520 Lanier Dr, Lansing, MI 48911For SaleMLS ID #26050469, TAD FRENCH, Heart for Homes, LLC. MichRIC
- $259,0003 bd2 ba1.7k sqft4499 Onondaga Rd, Onondaga, MI 49264For SaleMLS ID #50221389, Scott Fader, Joseph Walter Realty LLC. MiRealSource
