Whether you are looking for a full-time residence, weekend getaway, or a short-term rental to add to your portfolio, this property could be the one! Fully furnished, turnkey opportunity, situated on 1.6 acres. This cabin offers privacy as well as convenience to Ripley and Maysville. Enjoy sitting on the porch overlooking over 200' of deepwater frontage, relaxing by the fire pit, fishing off of the dock, swimming, kayaking, or cruising your boat out to the Ohio River. Step inside the cabin to a tastefully decorated retreat that includes an efficiency style living space with a kitchen, full bath, dining/living room area, bedroom area, and loft with two twin beds. 14x28 garage with electric and overhead door with opener, 8x16 shed for extra storage, large deck areas for relaxing and entertaining! Cabin sits up out of the flood plain.
For sale
$214,900
2703 Eagle Creek Dr, Ripley, OH 45167
1beds
672sqft
Single Family Residence
Built in 2016
1.6 Acres Lot
$-- Zestimate®
$320/sqft
$-- HOA
What's special
Bedroom areaFire pitEfficiency style living spaceTastefully decorated retreat
- 2 days |
- 216 |
- 16 |
Likely to sell faster than
Zillow last checked:
Listing updated:
Listed by:
Jason Brumley 513-374-5750,
RE/MAX Local Experts 937-444-9007
Source: Cincy MLS,MLS#: 1890228 Originating MLS: Cincinnati Area Multiple Listing Service
Originating MLS: Cincinnati Area Multiple Listing Service
Facts & features
Interior
Bedrooms & bathrooms
- Bedrooms: 1
- Bathrooms: 1
- Full bathrooms: 1
Primary bedroom
- Features: Window Treatment, Wood Floor
- Level: Second
- Area: 91
- Dimensions: 7 x 13
Bedroom 2
- Area: 0
- Dimensions: 0 x 0
Bedroom 3
- Area: 0
- Dimensions: 0 x 0
Bedroom 4
- Area: 0
- Dimensions: 0 x 0
Bedroom 5
- Area: 0
- Dimensions: 0 x 0
Primary bathroom
- Features: Tub w/Shower
Bathroom 1
- Features: Full
- Level: First
Dining room
- Features: Window Treatment
- Level: First
- Area: 54
- Dimensions: 9 x 6
Family room
- Area: 0
- Dimensions: 0 x 0
Kitchen
- Features: Window Treatment, Wood Floor
- Area: 80
- Dimensions: 10 x 8
Living room
- Features: Walkout, Window Treatment, Wood Floor
- Area: 312
- Dimensions: 24 x 13
Office
- Area: 0
- Dimensions: 0 x 0
Heating
- Mini-Split, Electric
Cooling
- Ceiling Fan(s), Window Unit(s), Mini-Split
Appliances
- Included: Microwave, Oven/Range, Refrigerator, Electric Water Heater, Tankless Water Heater
Features
- Windows: Vinyl
- Basement: None
Interior area
- Total structure area: 672
- Total interior livable area: 672 sqft
Video & virtual tour
Property
Parking
- Parking features: Driveway
- Has carport: Yes
- Has uncovered spaces: Yes
Features
- Stories: 1
- Patio & porch: Covered Deck/Patio, Deck, Patio, Porch
- Exterior features: Fire Pit
- Fencing: Wood
- Has view: Yes
- View description: Trees/Woods, Other
Lot
- Size: 1.6 Acres
- Features: Wooded, 1 to 4.9 Acres
- Topography: Sloping,Stream/Creek
Details
- Additional structures: Gazebo, Shed(s)
- Parcel number: 390751480003
- Zoning description: Residential
Construction
Type & style
- Home type: SingleFamily
- Architectural style: Cabin/Rustic
- Property subtype: Single Family Residence
Materials
- Cedar, Wood Siding
- Foundation: Other
- Roof: Metal
Condition
- New construction: No
- Year built: 2016
Utilities & green energy
- Electric: 220 Volts
- Gas: None
- Sewer: Septic Tank
- Water: Public
Community & HOA
Community
- Security: Security System
HOA
- Has HOA: No
Location
- Region: Ripley
Financial & listing details
- Price per square foot: $320/sqft
- Tax assessed value: $68,490
- Annual tax amount: $660
- Date on market: 8/13/2026
- Listing terms: No Special Financing
Estimated market value
Not available
Estimated sales range
Not available
Not available
Price history
| Date | Event | Price |
|---|---|---|
| 8/13/2026 | Listed for sale | $214,900+407%$320/sqft |
Source:  Cincy MLS #1890228 Report a problem Cincy MLS #1890228 Report a problem | ||
| 8/12/2025 | Sold | $42,385+182.6%$63/sqft |
Source: Public Record Report a problem | ||
| 5/11/2000 | Sold | $15,000$22/sqft |
Source: Public Record Report a problem | ||
Public tax history
| Year | Property taxes | Tax assessment |
|---|---|---|
| 2025 | $716 +0.1% | $23,970 |
| 2024 | $716 +23.2% | $23,970 +37.4% |
| 2023 | $581 0% | $17,440 |
| 2022 | $581 +4.2% | $17,440 |
| 2021 | $557 +11% | $17,440 +15% |
| 2020 | $502 +0.8% | $15,170 |
| 2019 | $498 | $15,170 |
| 2018 | $498 +0.9% | $15,170 +138.5% |
| 2017 | $494 +371.6% | $6,360 |
| 2016 | $105 -50% | $6,360 |
| 2015 | $209 +3.3% | $6,360 +9.8% |
| 2014 | $203 +8.1% | $5,790 |
| 2013 | $188 -7.7% | $5,790 |
| 2012 | $203 -4.5% | $5,790 -8.4% |
| 2010 | $213 +0.1% | $6,320 |
| 2009 | $213 +4% | $6,320 |
| 2008 | $205 | $6,320 |
| 2007 | -- | $6,320 |
| 2006 | $210 +13.1% | $6,320 +8.8% |
| 2005 | $185 | $5,810 |
| 2004 | $185 +12.8% | $5,810 +15% |
| 2002 | $164 +0% | $5,050 |
| 2001 | $164 -0.1% | $5,050 |
| 2000 | $164 | $5,050 |
Find assessor info on the county website
Monthly payment
Est. payment
Payment breakdown
Explore the cost of this home by adjusting the details. Changes won't be saved.Climate risks
Neighborhood: 45167
Nearby schools
GreatSchools rating
- 6/10Ripley Union Lewis Huntington Elementary SchoolGrades: PK-6Distance: 2.5 mi
- 5/10Ripley Union Lewis Huntington Middle SchoolGrades: 7-8Distance: 1.8 mi
- 5/10Ripley-Union-Lewis-Huntington High SchoolGrades: 9-12Distance: 1.8 mi
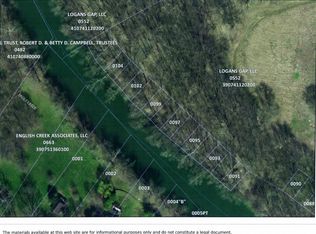
- $20,0003,271 sqft0 Shawnee Dr, Ripley, OH 45167Lot/Land
- $39,5006.15 acres6 Eagle Creek Rd, Ripley, OH 45167Lot/Land
- $237,0002 bd2 ba1.1k sqft2685 Logan Gap Rd, Ripley, OH 45167Off Market
- $95,800-- bd1 ba388 sqft2681 Eagle Creek Dr, Ripley, OH 45167Off Market
- $39,5006.15 acresEagle Creek Rd, Ripley, OH 45167Lot/Land
- $259,0002 bd1 ba774 sqft7223 Campbell Rd, Ripley, OH 45167Sold
- $131,900-- bd1 ba576 sqft7193 Campbell Rd, Ripley, OH 45167Off Market
- $80,0001 bd1 ba576 sqft7189 Campbell Rd, Ripley, OH 45167Sold
Similar homes
- $186,9002 bd1 ba842 sqft623 North St #2, Ripley, OH 45167For Sale
 MLS ID #1879105, Logan W. Cox, Ring Real Estate Co., Georgeto. Cincy MLS
 - $244,9003 bd2 ba864 sqft32 Pleasant View Dr, Manchester, OH 45144For Sale
 MLS ID #1882448, James E Young, Huff Realty. Cincy MLS
 - $180,0003 bd1 ba841 sqft3688 Us Route 52, Manchester, OH 45144For Sale
 MLS ID #1867111, David E Campbell, Sibcy Cline, Inc.. Cincy MLS
 - $250,0002 bd1 ba969 sqft689 Logans Ln, West Union, OH 45693For Sale
 MLS ID #1886894, Heather J Purtee-Smart, MAX Sells Real Estate, LLC. Cincy MLS
 - $194,9003 bd1 ba960 sqft202 William St, West Union, OH 45693For SaleMLS ID #1889181, Joshua Patton, 1st Advantage Realty Homes, LL. Cincy MLS
- $--3 bd1 ba962 sqft211 Andrews Ave, Georgetown, OH 45121AuctionXome
- $164,9002 bd1 ba1k sqft139 Jones Dr, Foster, KY 41043For SaleMLS ID #644898, John Hamlet, Sibcy Cline, REALTORS-CC. NKMLS
- $175,0003 bd2 ba840 sqft8210 Orangeburg Rd, Maysville, KY 41056For Sale
 MLS ID #26004167, Kelley Bane, CENTURY 21 Advantage Realty. Imagine MLS
 - $189,9002 bd2 ba826 sqft100 State Route 137, Winchester, OH 45697New ConstructionMLS ID #1889856, Amanda Fite, Wilson Realtors, West Union. Cincy MLS
- $145,0002 bd1 ba1k sqft528 Tom Brown Rd, West Union, OH 45693For SaleMLS ID #1884861, Joseph T. Sandlin, Sandlin LLC. Cincy MLS
- $125,0002 bd-- ba798 sqft2195 Pumpkin Ridge Rd, West Union, OH 45693For Sale
 MLS ID #960043, G. Tyler McConnell, Comey & Shepherd REALTORS. DABR MLS
 - $295,0002 bd1 ba1k sqft98 Bolton Ln, Tollesboro, KY 41189For SaleMLS ID #26014113, Kevin Boling, Kevin Boling Auction & Real Estate. Imagine MLS
- $249,9002 bd2 ba780 sqft0 Rolling Acres Ln, Mount Olivet, KY 41064New ConstructionMLS ID #45316, Chad Bowling. Buffalo Trace MLS
- $159,9003 bd1 ba912 sqft204 E 9th St, Manchester, OH 45144For SaleMLS ID #1878046, Amanda Fite, Wilson Realtors, West Union. Cincy MLS
- $119,9003 bd2 ba816 sqft118 Corlis Ave, Brooksville, KY 41004For SaleMLS ID #641219, Leah Frederick, Howard Hanna Real Estate Serv. NKMLS
- $179,0003 bd1 ba1k sqft7042 Mount Gilead Rd, Maysville, KY 41056For SaleMLS ID #45318, Jena Hendrickson. Buffalo Trace MLS
