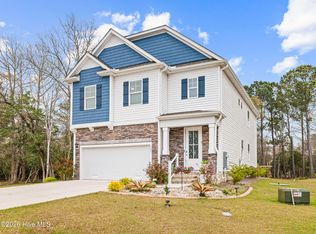
This home is located in the very desirable waterfront community of Marsh Haven.This community offers direct water access with a day dock for boating, fishing and launching your kayak or paddleboard. Just minutes from Camp Lejeune, local shops, restaurants and Topsails beautiful beaches. The open floor plan offers a great space for entertaining with a large kitchen and living room. Kitchen has beautiful granite counters and lots of cabinets for storage plus a pantry. The primary is conveniently located on the main level. 2 bedrooms a large bonus room and a full bath are on the 2nd floor. you'll spend a lot of time on the screen porch overlooking the fenced yard lots of wildlife to enjoy.
For sale
$380,000
413 Gavin'S Run, Sneads Ferry, NC 28460
3beds
1,820sqft
Single Family Residence
Built in 2018
0.29 Acres Lot
$383,300 Zestimate®
$209/sqft
$26/mo HOA
What's special
- 5 days |
- 253 |
- 16 |
Zillow last checked:
Listing updated:
Listed by:
Johna M Herbinger 518-248-3196,
Coastal Realty Associates LLC
Source: Hive MLS,MLS#: 100595503 Originating MLS: Cape Fear Realtors MLS, Inc.
Originating MLS: Cape Fear Realtors MLS, Inc.Facts & features
Interior
Bedrooms & bathrooms
- Bedrooms: 3
- Bathrooms: 3
- Full bathrooms: 2
- 1/2 bathrooms: 1
Rooms
- Room types: Master Bedroom, Bedroom 2, Bedroom 3, Living Room, Dining Room, Laundry, Bonus Room
Primary bedroom
- Level: First
Bedroom 2
- Level: Second
Bedroom 3
- Level: Second
Bonus room
- Level: Second
Dining room
- Level: First
Kitchen
- Level: First
Laundry
- Level: First
Living room
- Level: First
Heating
- Heat Pump, Electric
Cooling
- Central Air, Heat Pump
Appliances
- Included: Built-In Microwave, Dishwasher
- Laundry: Dryer Hookup, Washer Hookup, Laundry Room
Features
- Master Downstairs, Walk-in Closet(s), Vaulted Ceiling(s), High Ceilings, Entrance Foyer, Solid Surface, Bookcases, Ceiling Fan(s), Pantry, Walk-in Shower, Blinds/Shades, Eat-in Kitchen, Gas Log, Walk-In Closet(s)
- Flooring: LVT/LVP, Carpet
- Basement: None
- Has fireplace: Yes
- Fireplace features: Gas Log
Interior area
- Total structure area: 1,820
- Total interior livable area: 1,820 sqft
Property
Parking
- Total spaces: 4
- Parking features: Garage Faces Front, Concrete, Garage
- Attached garage spaces: 4
Features
- Levels: Two
- Patio & porch: Screened, Rear Porch
- Exterior features: Irrigation System
- Fencing: Back Yard,Wood,Fenced
- Has view: Yes
- View description: None
- Frontage type: See Remarks
Lot
- Size: 0.29 Acres
- Features: Level
Details
- Additional structures: Shed(s)
- Parcel number: 428801257245
- Zoning: R20
- Special conditions: Standard
Construction
Type & style
- Home type: SingleFamily
- Property subtype: Single Family Residence
Materials
- Vinyl Siding, Wood Frame, Stone Veneer
- Foundation: Slab
- Roof: Architectural Shingle
Condition
- New construction: No
- Year built: 2018
Utilities & green energy
- Sewer: Septic Tank
- Water: Public
Community & HOA
Community
- Subdivision: Marsh Haven
HOA
- Has HOA: Yes
- Amenities included: Playground
- HOA fee: $314 annually
- HOA name: Marsh Haven HOA
- HOA phone: 910-679-3012
Location
- Region: Sneads Ferry
Financial & listing details
- Price per square foot: $209/sqft
- Tax assessed value: $343,833
- Annual tax amount: $2,252
- Date on market: 8/14/2026
- Cumulative days on market: 5 days
- Listing agreement: Exclusive Right To Sell
- Listing terms: Cash,Conventional,FHA,VA Loan
Estimated market value
$383,300
$364,000 - $402,000
$2,067/mo
Price history
| Date | Event | Price |
|---|---|---|
| 8/14/2026 | Listed for sale | $380,000+1.3%$209/sqft |
Source:  Hive MLS #100595503 Report a problem Hive MLS #100595503 Report a problem | ||
| 6/12/2023 | Sold | $375,000+1.5%$206/sqft |
Source: Hive MLS #100381051 Report a problem | ||
| 4/29/2023 | Pending sale | $369,500$203/sqft |
Source: Hive MLS #100381051 Report a problem | ||
| 4/26/2023 | Listed for sale | $369,500+34.4%$203/sqft |
Source: Hive MLS #100381051 Report a problem | ||
| 8/17/2021 | Sold | $275,000+3.8%$151/sqft |
Source: Hive MLS #100286443 Report a problem | ||
| 7/13/2021 | Pending sale | $265,000$146/sqft |
Source: Owner Report a problem | ||
| 7/6/2021 | Listed for sale | $265,000+29.3%$146/sqft |
Source: Owner Report a problem | ||
| 12/18/2018 | Sold | $205,000$113/sqft |
Source: Public Record Report a problem | ||
| 11/21/2018 | Pending sale | $205,000$113/sqft |
Source: Coldwell Banker Sea Coast Advantage #100122042 Report a problem | ||
| 9/19/2018 | Listed for sale | $205,000$113/sqft |
Source: Coldwell Banker Sea Coast Advantage #100122042 Report a problem | ||
| 9/11/2018 | Pending sale | $205,000$113/sqft |
Source: Coldwell Banker Sea Coast Advantage #100122042 Report a problem | ||
| 7/18/2018 | Price change | $205,000+1.5%$113/sqft |
Source: Coldwell Banker Sea Coast Advantage #100122042 Report a problem | ||
| 6/21/2018 | Listed for sale | $202,000$111/sqft |
Source: Coldwell Banker Sea Coast Advantage - Jacksonville #100122042 Report a problem | ||
Public tax history
| Year | Property taxes | Tax assessment |
|---|---|---|
| 2025 | $1,721 | $262,760 |
| 2024 | $1,721 | $262,760 |
| 2023 | $1,721 0% | $262,760 |
| 2022 | $1,721 | $262,760 +32.9% |
| 2021 | -- | $197,740 |
| 2020 | $1,394 | $197,740 |
| 2019 | $1,394 +441.7% | $197,740 +441.8% |
| 2018 | $257 | $36,500 |
| 2017 | -- | -- |
Find assessor info on the county website
Monthly payment
Est. payment
Payment breakdown
Explore the cost of this home by adjusting the details. Changes won't be saved.Climate risks
Neighborhood: 28460
Nearby schools
GreatSchools rating
- 5/10Dixon ElementaryGrades: PK-5Distance: 3.7 mi
- 7/10Dixon MiddleGrades: 6-8Distance: 2.7 mi
- 5/10Dixon HighGrades: 9-12Distance: 6.3 mi
Schools provided by the listing agent
- Elementary: Dixon
- Middle: Dixon
- High: Dixon
Source: Hive MLS. This data may not be complete. We recommend contacting the local school district to confirm school assignments for this home.
- $361,2003 bd3 ba1.8k sqft411 Gavins Run, Sneads Ferry, NC 28460Off Market
- $349,9003 bd3 ba-- sqft415 Gavins Run, Sneads Ferry, NC 28460Off Market

- $1008,712 sqftGavins Run, Sneads Ferry, NC 28460Off Market
- $354,8003 bd3 ba1.6k sqft409 Gavins Run, Sneads Ferry, NC 28460Off Market

- $357,1003 bd3 ba1.5k sqft403 Gavins Run Lot 39, Sneads Ferry, NC 28460Off Market
- $344,0003 bd3 ba2k sqft417 Gavins Run, Sneads Ferry, NC 28460Sold
- $353,2003 bd2 ba1.6k sqft404 Gavins Run, Sneads Ferry, NC 28460Off Market
- $385,5003 bd3 ba1.9k sqft406 Gavins Run, Sneads Ferry, NC 28460Off Market
A local agent can set up tours, give advice and negotiate with sellers.
A local lender can help you make sure your offer is ready when you are.
Similar homes
- $373,9003 bd2 ba1.9k sqft286 Marsh Haven Drive, Sneads Ferry, NC 28460For Sale

 MLS ID #100592953, Andrea Ana Scott, Better Homes and Gardens Real Estate Treasure 4. Hive MLS
 - $429,9004 bd3 ba2.4k sqft167 Evergreen Forest Court, Sneads Ferry, NC 28460For Sale
 MLS ID #100562938, Lauren Floeck, RE/MAX Executive. Hive MLS
 - $320,0003 bd2 ba1.9k sqft412 Crows Nest Lane, Sneads Ferry, NC 28460For Sale
 MLS ID #100562789, Jennifer Peek, Terri Alphin Smith & Co. Hive MLS
 - $364,9003 bd4 ba1.3k sqft111 Yaupon Court, Hampstead, NC 28443For Sale
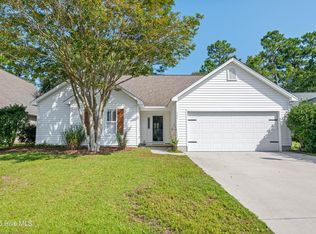 MLS ID #100595414, Art Dayton, Coastal Realty Associates LLC. Hive MLS
 - $380,0003 bd3 ba2.1k sqft116 Trailwood Drive, Hubert, NC 28539For SaleMLS ID #100591717, Jennifer Mullen, REAL Broker LLC. Hive MLS
- $320,0003 bd2 ba1.6k sqft165 Backfield Place, Jacksonville, NC 28540For SaleMLS ID #100595379, Carl Cole, Carolina Real Estate Group. Hive MLS
- $349,9004 bd3 ba2.3k sqft606 Carat Court, Jacksonville, NC 28546For SaleMLS ID #100595371, Lisa H Myers, Century 21 Vanguard. Hive MLS
- $380,0004 bd3 ba2.4k sqft451 Worsley Way, Jacksonville, NC 28546For SaleMLS ID #100592415, Joshua Childress, Coldwell Banker Sea Coast Advantage - Jacksonville. Hive MLS
- $349,9004 bd3 ba2.1k sqft328 Aquamarine Circle, Jacksonville, NC 28546For SaleMLS ID #100595223, Brea Ogunyemi, CENTURY 21 Champion Real Estate. Hive MLS
- $430,0002 bd2 ba1.2k sqft1896 New River Inlet Road #1306, North Topsail Beach, NC 28460For SaleMLS ID #100591583, Cheryl Moseley, Lewis Realty. Hive MLS
- $352,0003 bd3 ba2.3k sqft261 Rutherford Way, Jacksonville, NC 28540For SaleMLS ID #100580983, Wendy Robinson, Compass Residential Properties. Hive MLS
- $369,0003 bd3 ba2.3k sqft204 Bell Ridge Lane, Hubert, NC 28539For SaleMLS ID #100585647, Eleanor Thomas, CENTURY 21 Champion Real Estate. Hive MLS
- $305,0004 bd3 ba2k sqft114 Sparkling Brook Way, Jacksonville, NC 28546For SaleMLS ID #100595261, Roger Riggs, Great Moves Realty. Hive MLS
- $349,0003 bd3 ba2.3k sqft228 Rutherford Way, Jacksonville, NC 28540For SaleMLS ID #100585553, Cody Hostetler, eXp Realty. Hive MLS
- $367,0004 bd3 ba1.8k sqft302 White Dove Drive, Hubert, NC 28539For SaleMLS ID #100587132, Jennifer Peek, Terri Alphin Smith & Co. Hive MLS
- $349,9004 bd3 ba2.1k sqft302 Squire Court, Maple Hill, NC 28454For SaleMLS ID #100592609, Devin Carver, Keller Williams Innovate - Jax. Hive MLS
- $--4 bd3 ba2.6k sqft204 Plantation Blvd, Jacksonville, NC 28540AuctionAuction.com 1
- $364,9004 bd2 ba2.2k sqft815 Tuscarora Trail, Jacksonville, NC 28546For SaleMLS ID #100592852, Gentry Property Group, Keller Williams Realty. Hive MLS
- $360,0003 bd2 ba1.9k sqft204 Messenger Court, Jacksonville, NC 28546For SaleMLS ID #100587298, Kenneth A Lester, K. A. Lester Realty. Hive MLS
- $335,0003 bd3 ba1.9k sqft216 Rudolph Lane, Hubert, NC 28539For SaleMLS ID #100583308, Jeff A Price, Swansboro Port Realty. Hive MLS
