Welcome to Farmington Hills and this beautifully maintained 3 bedroom, 3 bathroom home, where abundant natural light, spacious living areas, and timeless features come together. Large windows throughout the home fill each room with natural sunlight. The inviting front room welcomes you with tall ceilings, beautiful hardwood flooring, and a wood-burning fireplace. The hardwood floors continue into the spacious dining area, offering the perfect setting for family meals and entertaining guests. The kitchen provides plenty of cabinet and countertop space and opens conveniently to a dedicated first-floor laundry room and bathroom. Just beyond the kitchen, an additional carpeted living room features a gas fireplace, creating the perfect space to unwind and relax in the evenings. Upstairs, you will find three generously sized bedrooms, each offering its own beautiful view, along with two full bathrooms. The spacious primary suite features a private bathroom and an exceptional view overlooking the expansive backyard. The basement is clean and provides a blank canvas with plenty of potential to create additional living, recreation, or storage space to suit your needs.
Outside, the impressive four-car garage offers abundant parking and additional storage for all your needs. Located within Farmington Public Schools, close and convenient access to shopping, dining, and major highways, this home offers both comfort and convenience in the very desirable Farmington Hills location.
Beautifully maintained, thoughtfully designed, and ready for its next chapter—the only thing missing is you! -BATVAI-
For sale
$490,000
31600 Trestain St, Farmington Hills, MI 48336
3beds
2,367sqft
Single Family Residence
Built in 1940
0.66 Acres Lot
$476,600 Zestimate®
$207/sqft
$-- HOA
What's special
- 6 days |
- 401 |
- 22 |
Zillow last checked:
Listing updated:
Listed by:
Richard Pryor 734-272-8360,
Real Estate One-Southgate 734-284-5400
Source: Realcomp II,MLS#: 20261057417
Facts & features
Interior
Bedrooms & bathrooms
- Bedrooms: 3
- Bathrooms: 3
- Full bathrooms: 3
Primary bedroom
- Level: Second
- Area: 204
- Dimensions: 17 X 12
Bedroom
- Level: Second
- Area: 130
- Dimensions: 10 X 13
Bedroom
- Level: Second
- Area: 156
- Dimensions: 12 X 13
Primary bathroom
- Level: Second
- Area: 72
- Dimensions: 9 X 8
Other
- Level: Entry
- Area: 55
- Dimensions: 11 X 5
Other
- Level: Second
- Area: 40
- Dimensions: 10 X 4
Dining room
- Level: Entry
- Area: 228
- Dimensions: 19 X 12
Family room
- Level: Entry
- Area: 342
- Dimensions: 19 X 18
Kitchen
- Level: Entry
- Area: 168
- Dimensions: 7 X 24
Laundry
- Level: Entry
- Area: 77
- Dimensions: 11 X 7
Living room
- Level: Entry
- Area: 176
- Dimensions: 16 X 11
Mud room
- Level: Entry
- Area: 77
- Dimensions: 11 X 7
Heating
- Forced Air, Natural Gas
Cooling
- Ceiling Fans, Central Air
Appliances
- Included: Dishwasher, Dryer, Free Standing Gas Range, Free Standing Refrigerator, Ice Maker, Microwave, Range Hood, Washer
- Laundry: Electric Dryer Hookup, Gas Dryer Hookup, Laundry Room, Washer Hookup
Features
- Jetted Tub, Programmable Thermostat
- Basement: Full,Unfinished
- Has fireplace: Yes
- Fireplace features: Gas, Wood Burning
Interior area
- Total interior livable area: 2,367 sqft
- Finished area above ground: 2,367
Property
Parking
- Total spaces: 4
- Parking features: Four Car Garage, Detached
- Garage spaces: 4
Features
- Levels: Two
- Stories: 2
- Entry location: GroundLevelwSteps
- Patio & porch: Patio, Porch
- Exterior features: Chimney Caps
- Pool features: None
- Fencing: Back Yard
Lot
- Size: 0.66 Acres
- Dimensions: 10 x 110 x 260 x 260
Details
- Parcel number: 2322227029
- Special conditions: Short Sale No,Standard
- Other equipment: Dehumidifier
Construction
Type & style
- Home type: SingleFamily
- Architectural style: Colonial
- Property subtype: Single Family Residence
Materials
- Aluminum Siding, Brick
- Foundation: Basement, Brick Mortar
- Roof: Asphalt
Condition
- New construction: No
- Year built: 1940
- Major remodel year: 2003
Details
- Warranty included: Yes
Utilities & green energy
- Electric: Volts 220, Circuit Breakers
- Sewer: Public Sewer
- Water: Public
- Utilities for property: Above Ground Utilities, Cable Available, Underground Utilities
Community & HOA
Community
- Security: Smoke Detectors
- Subdivision: TRESTAINS LITTLE FARMS
HOA
- Has HOA: No
Location
- Region: Farmington Hills
Financial & listing details
- Price per square foot: $207/sqft
- Tax assessed value: $105,600
- Annual tax amount: $5,020
- Date on market: 8/15/2026
- Cumulative days on market: 6 days
- Listing agreement: Exclusive Agency
- Listing terms: Cash,Conventional,FHA,Va Loan
- Exclusions: Exclusion(s) Do Not Exist
Estimated market value
$476,600
$453,000 - $500,000
$2,327/mo
Price history
| Date | Event | Price |
|---|---|---|
| 8/15/2026 | Listed for sale | $490,000+117.9%$207/sqft |
Source:  Realcomp II #20261057417 Report a problem Realcomp II #20261057417 Report a problem | ||
| 11/28/2000 | Sold | $224,900+56.2%$95/sqft |
Source: Public Record Report a problem | ||
| 1/20/1998 | Sold | $144,000$61/sqft |
Source: Public Record Report a problem | ||
Public tax history
| Year | Property taxes | Tax assessment |
|---|---|---|
| 2025 | -- | $194,190 |
| 2024 | -- | $194,190 +21.4% |
| 2023 | -- | $159,940 +18% |
| 2022 | -- | $135,490 +18.3% |
| 2021 | -- | $114,550 -0.8% |
| 2020 | -- | $115,510 +3.2% |
| 2019 | -- | $111,910 +2.1% |
| 2018 | -- | $109,590 +13.2% |
| 2015 | -- | $96,850 +10.4% |
| 2014 | -- | $87,690 -4% |
| 2011 | -- | $91,310 -24% |
| 2010 | -- | $120,180 |
| 2009 | -- | $120,180 |
Find assessor info on the county website
Monthly payment
Est. payment
Payment breakdown
Explore the cost of this home by adjusting the details. Changes won't be saved.Climate risks
Neighborhood: 48336
Nearby schools
GreatSchools rating
- 6/10Hillside Elementary SchoolGrades: K-5Distance: 2.6 mi
- 7/10Power Middle SchoolGrades: 5-8Distance: 2.8 mi
- 7/10Farmington High SchoolGrades: 9-12Distance: 1.1 mi
- $377,4003 bd2 ba1.4k sqft31610 Trestain St, Farmington Hills, MI 48336Off Market
- $378,2003 bd2 ba1.3k sqft31580 Trestain St, Farmington Hills, MI 48336Off Market
- $327,5003 bd2 ba1.9k sqft31674 Trestain St, Farmington Hills, MI 48336Off Market
- $420,5003 bd3 ba1.6k sqft31574 Trestain St, Farmington Hills, MI 48336Sold

- $200,0003 bd2 ba1.8k sqft31726 Trestain St, Farmington Hills, MI 48336Sold
- $436,9003 bd3 ba1.7k sqft31568 Trestain St, Farmington Hills, MI 48336Off Market
- $---- bd-- ba-- sqft31675 Hull Ave, Farmington, MI 48336Off Market
- $367,3003 bd2 ba1.3k sqft31667 Hull Rd, Farmington Hills, MI 48336Off Market
A local agent can set up tours, give advice and negotiate with sellers.
Similar homes
- $425,0003 bd3 ba2.2k sqft31620 W Eleven Mile Rd, Farmington Hills, MI 48336For Sale
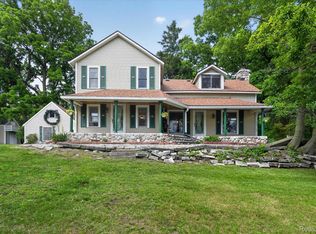
 MLS ID #20261048020, Darlene Hamilton, Team Hamilton Real Estate. Realcomp II
 - $364,9003 bd2 ba2.5k sqft31890 Dohany Dr, Farmington Hills, MI 48336For Sale
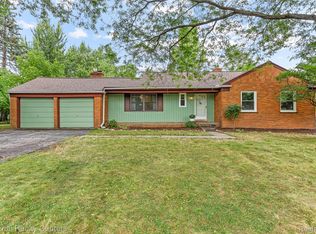 MLS ID #20261063395, Rick D Nessel, National Realty Centers, Inc. Realcomp II
 - $--4 bd3 ba2k sqft29765 Highmeadow Rd, Farmington Hills, MI 48334Auction
 Auction.com 2
 - $474,9003 bd3 ba3.1k sqft21435 Gill Rd, Farmington Hills, MI 48335For Sale
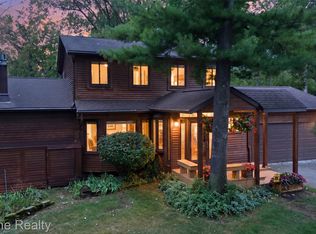 MLS ID #20261064398, Annette Compo, Keller Williams Home. Realcomp II
 - $--3 bd3 ba2.3k sqft26206 Kiltartan St, Farmington Hills, MI 48334AuctionAuction.com 2
- $425,0004 bd3 ba2.5k sqft30030 Westgate Rd, Farmington Hills, MI 48334For Sale
 MLS ID #26041685, Mark Krysiak, Casablanca Real Estate LLC. MichRIC
 - $425,0004 bd2 ba2.5k sqft24567 Westmoreland Dr, Farmington Hills, MI 48336For SaleMLS ID #20261048609, Michelle Makowiec, Crown Real Estate Group. Realcomp II
- $535,0004 bd3 ba2.7k sqft25219 Bridlepath Ln, Farmington Hills, MI 48335For SaleMLS ID #20261064135, Macklyn Mergel, @properties Christie's Int'l R.E. Birmingham. Realcomp II
- $354,9003 bd2 ba1.9k sqft21288 Whitlock St, Farmington Hills, MI 48336For SaleMLS ID #20261063311, DeAnna McGowan, DOBI Real Estate. Realcomp II
- $525,0004 bd2 ba2.3k sqft34281 Thornbrook Dr, Farmington Hills, MI 48335For SaleMLS ID #20261059863, Estera Candrianu, New Michigan Realty, LLC. Realcomp II
- $425,0004 bd3 ba2.7k sqft33025 Tall Oaks St, Farmington, MI 48336For SaleMLS ID #20261064071, Jeff Glover, KW Professionals. Realcomp II
- $420,0003 bd2 ba1.5k sqft35095 Bridgeman St, Farmington Hills, MI 48335For SaleMLS ID #20261064949, Marvis Burns, Metropolitan Gems. Realcomp II
- $424,9994 bd2 ba2.3k sqft24730 Creekside Dr, Farmington Hills, MI 48336For SaleMLS ID #20261053398, Sarah McCarthy, KW Realty Livingston. Realcomp II
- $459,9003 bd2 ba2.6k sqft29030 Millbrook Rd, Farmington Hills, MI 48334For SaleMLS ID #20261060635, Alia J Belbeisi, Max Broock Realtors. Realcomp II
- $299,0003 bd2 ba1.5k sqft23754 Haynes St, Farmington Hills, MI 48336For SaleMLS ID #20261064093, Dale D Grace, RE/MAX Classic. Realcomp II
- $475,0003 bd4 ba2.5k sqft22519 Woodrising Ln, Farmington Hills, MI 48335For SaleMLS ID #20261052945, Tyler Jeleniewski, Preferred, Realtors® Ltd. Realcomp II
- $510,0004 bd3 ba2.7k sqft35565 Tall Pine Rd, Farmington, MI 48335For SaleMLS ID #20261062533, Adam Lane, MG Realty Co LLC. Realcomp II
- $375,0003 bd2 ba1.6k sqft31991 Staman Ct, Farmington Hills, MI 48336For SaleMLS ID #20261057629, Ereny S Gaied, Century 21 Professionals Troy. Realcomp II
- $334,9003 bd3 ba1.5k sqft23434 Haynes St, Farmington Hills, MI 48336For SaleMLS ID #20261062552, Wasim Sais, Golden Key Realty Group LLC. Realcomp II
- $510,0004 bd3 ba2.7k sqft35379 Northmont Dr, Farmington Hills, MI 48331For SaleMLS ID #20261057741, Todd Craft, City Life Realty, PC. Realcomp II
