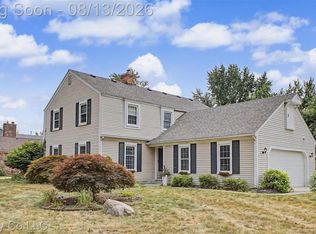
Farmington's leading home seller presents this handsome four-bedroom colonial set on a corner lot among mature trees, with crown molding and rich hardwood floors throughout the main level. A covered front porch welcomes you into a hardwood entry foyer with a staircase leading upstairs, a convenient first-floor half bath, a dedicated laundry room, and access to the attached two-car garage. Step down from the foyer into a bright, generously sized living room wrapped in crown molding, with French doors that open to a warm den. The well-appointed kitchen features cherry cabinetry, granite counters, and recessed lighting, along with a sunny breakfast area and French doors that open to the back deck. A built-in coffee bar with its own granite top connects the kitchen to a comfortable back family room anchored by a brick fireplace and a sun-filled bay window with handy built-in storage below. Upstairs you will find four nicely sized bedrooms and two full baths, including a spacious primary suite with an en suite full bath and a walk-in closet. The basement offers excellent storage and room to grow. Out back, the wood deck steps down to a generous brick paver patio, a wonderful spot for relaxing or entertaining, all set against a backdrop of mature trees and open lawn. Great location with easy freeway access, close to historic downtown Farmington and just minutes from Twelve Oaks Mall. Welcome Home!
For sale
$425,000
35868 Smithfield Ct, Farmington, MI 48335
4beds
2,194sqft
Single Family Residence
Built in 1978
0.33 Acres Lot
$419,600 Zestimate®
$194/sqft
$30/mo HOA
What's special
- 2 days |
- 378 |
- 32 |
Zillow last checked:
Listing updated:
Listed by:
Jim Shaffer 248-834-3030,
Good Company 248-733-5811
Source: Realcomp II,MLS#: 20261064238
Facts & features
Interior
Bedrooms & bathrooms
- Bedrooms: 4
- Bathrooms: 3
- Full bathrooms: 2
- 1/2 bathrooms: 1
Primary bedroom
- Level: Second
- Area: 210
- Dimensions: 15 X 14
Bedroom
- Level: Second
- Area: 168
- Dimensions: 14 X 12
Bedroom
- Level: Second
- Area: 182
- Dimensions: 14 X 13
Bedroom
- Level: Second
- Area: 120
- Dimensions: 12 X 10
Primary bathroom
- Level: Second
- Area: 55
- Dimensions: 11 X 5
Other
- Level: Second
- Area: 55
- Dimensions: 11 X 5
Other
- Level: Entry
- Area: 30
- Dimensions: 6 X 5
Other
- Level: Entry
- Area: 117
- Dimensions: 13 X 9
Kitchen
- Level: Entry
- Area: 143
- Dimensions: 13 X 11
Laundry
- Level: Entry
- Area: 48
- Dimensions: 8 X 6
Living room
- Level: Entry
- Area: 221
- Dimensions: 17 X 13
Other
- Level: Entry
- Area: 77
- Dimensions: 11 X 7
Other
- Level: Entry
- Area: 260
- Dimensions: 20 X 13
Heating
- Forced Air, Natural Gas
Cooling
- Central Air
Appliances
- Included: Dishwasher, Disposal, Dryer, Free Standing Electric Oven, Free Standing Refrigerator, Microwave, Washer
Features
- Basement: Unfinished
- Has fireplace: Yes
- Fireplace features: Family Room, Wood Burning
Interior area
- Total interior livable area: 2,194 sqft
- Finished area above ground: 2,194
Property
Parking
- Total spaces: 2
- Parking features: Two Car Garage, Attached
- Attached garage spaces: 2
Features
- Levels: Two
- Stories: 2
- Entry location: GroundLevelwSteps
- Patio & porch: Covered, Deck, Porch
- Exterior features: Lighting
- Pool features: None
Lot
- Size: 0.33 Acres
- Dimensions: 104 x 138
Details
- Parcel number: 2329203019
- Special conditions: Short Sale No,Standard
Construction
Type & style
- Home type: SingleFamily
- Architectural style: Colonial
- Property subtype: Single Family Residence
Materials
- Brick, Vinyl Siding
- Foundation: Basement, Poured
Condition
- New construction: No
- Year built: 1978
Utilities & green energy
- Sewer: Public Sewer
- Water: Public
Community & HOA
Community
- Subdivision: CHATHAM HILLS 3
HOA
- Has HOA: Yes
- HOA fee: $360 annually
Location
- Region: Farmington
Financial & listing details
- Price per square foot: $194/sqft
- Tax assessed value: $176,570
- Annual tax amount: $8,237
- Date on market: 8/13/2026
- Cumulative days on market: 57 days
- Listing agreement: Exclusive Right To Sell
- Listing terms: Cash,Conventional,FHA,Va Loan
Estimated market value
$419,600
$399,000 - $441,000
$2,797/mo
Price history
| Date | Event | Price |
|---|---|---|
| 8/13/2026 | Listed for sale | $425,000-3.4%$194/sqft |
Source:  Realcomp II #20261064238 Report a problem Realcomp II #20261064238 Report a problem | ||
| 8/13/2026 | Listing removed | $440,000$201/sqft |
Source: Realcomp II #20261043300 Report a problem | ||
| 6/26/2026 | Listed for sale | $440,000+39.7%$201/sqft |
Source: Realcomp II #20261043300 Report a problem | ||
| 6/15/2017 | Sold | $315,000-3%$144/sqft |
Source: Public Record Report a problem | ||
| 5/9/2017 | Pending sale | $324,900$148/sqft |
Source: Commerce, MI #217035039 Report a problem | ||
| 5/3/2017 | Listed for sale | $324,900+77.2%$148/sqft |
Source: Berkshire Hathaway Michigan #217035039 Report a problem | ||
| 10/11/1994 | Sold | $183,384$84/sqft |
Source: Public Record Report a problem | ||
Public tax history
| Year | Property taxes | Tax assessment |
|---|---|---|
| 2025 | $8,019 +4.6% | $215,000 +6% |
| 2024 | $7,663 +4.6% | $202,920 +11.9% |
| 2023 | $7,324 +1.6% | $181,420 +5.3% |
| 2022 | $7,210 -0.9% | $172,250 +1.5% |
| 2021 | $7,276 | $169,750 +4.8% |
| 2020 | -- | $162,040 +8% |
| 2019 | $14,417 +234.5% | $150,050 +21.2% |
| 2018 | $4,310 -4.4% | $123,820 |
| 2017 | $4,507 | $123,820 +3.7% |
| 2016 | $4,507 | $119,380 +6.4% |
| 2015 | -- | $112,190 +9.9% |
| 2014 | -- | $102,070 +15.9% |
| 2011 | -- | $88,030 -7.2% |
| 2010 | $4,497 -14% | $94,890 -18% |
| 2009 | $5,230 +49.3% | $115,710 -50.2% |
| 2005 | $3,503 | $232,410 +77.8% |
| 2003 | -- | $130,690 +5.9% |
| 2002 | -- | $123,370 +33% |
| 2001 | $4,226 +5.4% | $92,790 +3.2% |
| 2000 | $4,010 | $89,920 |
Find assessor info on the county website
Monthly payment
Est. payment
Payment breakdown
Explore the cost of this home by adjusting the details. Changes won't be saved.Climate risks
Neighborhood: 48335
Nearby schools
GreatSchools rating
- 8/10Longacre Elementary SchoolGrades: K-5Distance: 0.5 mi
- 7/10Power Middle SchoolGrades: 5-8Distance: 1.4 mi
- 7/10Farmington High SchoolGrades: 9-12Distance: 2.1 mi
- $420,6004 bd2 ba2.3k sqft35862 Smithfield Ct, Farmington, MI 48335Off Market
- $434,3004 bd3 ba2.2k sqft35882 Smithfield Rd, Farmington, MI 48335Off Market
- $416,3003 bd3 ba2.4k sqft35875 Smithfield Rd, Farmington, MI 48335Off Market
- $516,6003 bd2 ba2.5k sqft35816 Smithfield Rd, Farmington, MI 48335Off Market
- $383,0003 bd2 ba1.8k sqft35890 Smithfield Rd, Farmington, MI 48335Off Market
- $436,5004 bd3 ba1.8k sqft35833 Smithfield Rd, Farmington, MI 48335Off Market
- $430,8003 bd3 ba1.8k sqft35856 Smithfield Ct, Farmington, MI 48335Off Market
- $468,6004 bd4 ba2.3k sqft35828 Smithfield Ct, Farmington, MI 48335Off Market
A local agent can set up tours, give advice and negotiate with sellers.
Similar homes
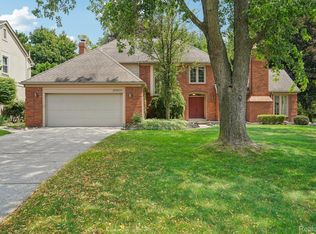
- $510,0004 bd3 ba2.7k sqft35565 Tall Pine Rd, Farmington, MI 48335For Sale
 MLS ID #20261062533, Adam Lane, MG Realty Co LLC. Realcomp II
 - $414,9004 bd3 ba2.6k sqft18656 Gill Rd, Livonia, MI 48152For Sale
 MLS ID #20261062874, Jeff Glover, KW Professionals. Realcomp II
 - $489,9004 bd3 ba3.2k sqft25900 Hunt Club Blvd, Farmington Hills, MI 48335For Sale
 MLS ID #20261056951, Anthony Orlando, Jason Mitchell Real Estate Group Michigan LLC. Realcomp II
 - $579,9004 bd3 ba2.8k sqft22577 Shadowglen Dr, Farmington Hills, MI 48335For Sale
 MLS ID #20261061924, Steven Wiebe, Keller Williams Paint Creek. Realcomp II
 - $469,0004 bd3 ba2.3k sqft37480 Rhonswood Dr, Northville, MI 48167For SaleMLS ID #20261056486, John K Goodman, Century 21 Curran & Oberski. Realcomp II
- $464,9005 bd3 ba2.5k sqft29942 Briarton Rd, Farmington Hills, MI 48331For SaleMLS ID #20261058086, Zachary Winner, Real Broker, LLC Berkley. Realcomp II
- $385,0003 bd2 ba2k sqft39473 E Ann Arbor Trl, Plymouth, MI 48170For SaleMLS ID #20261063340, David Bendernagel, @properties Christie's Int'l RE Northville. Realcomp II
- $375,0003 bd2 ba1.6k sqft31991 Staman Ct, Farmington Hills, MI 48336For SaleMLS ID #20261057629, Ereny S Gaied, Century 21 Professionals Troy. Realcomp II
- $265,0003 bd2 ba1.4k sqft21198 Cass St, Farmington Hills, MI 48335For SaleMLS ID #20261061872, Jim Shaffer, Good Company. Realcomp II
- $415,0004 bd2 ba2.1k sqft1580 Mercedes St, West Bloomfield, MI 48324For SaleMLS ID #20261058712, Justin Fralick, Max Broock, REALTORS®-Birmingham. Realcomp II
- $414,9993 bd2 ba2k sqft7033 Pebblecreek Rd, West Bloomfield, MI 48322For SaleMLS ID #20261060328, David Igram, Epique Realty. Realcomp II
- $399,9004 bd4 ba2.7k sqft28143 W Twelve Mile Rd, Farmington Hills, MI 48334For SaleMLS ID #20261046696, Dylan Kelly, Keller Williams Legacy. Realcomp II
- $420,0003 bd2 ba1.5k sqft44831 Huntington Dr, Novi, MI 48375For SaleMLS ID #20261059054, Katica Temelkova, ICON Realty Experts, LLC. Realcomp II
- $399,0003 bd3 ba1.8k sqft342 Spencer St, Ferndale, MI 48220For SaleMLS ID #20261064807, Jim Shaffer, Good Company. Realcomp II
- $325,0004 bd3 ba2.7k sqft23821 Hazen St, Southfield, MI 48033For SaleMLS ID #20261061047, Jim Shaffer, Good Company. Realcomp II
- $350,0005 bd3 ba2k sqft5578 Hummingbird Ln, Clarkston, MI 48346For SaleMLS ID #20261063162, John Yorke, EXP Realty Rochester. Realcomp II
- $420,0004 bd3 ba2.2k sqft3062 Saint Jude Dr, Waterford, MI 48329For SaleMLS ID #20261054404, Jim Shaffer, Good Company. Realcomp II
- $399,9003 bd3 ba2.5k sqft37061 Sandalwood, Farmington, MI 48331For SaleMLS ID #20261056649, Richard R Barren, KW Showcase Realty. Realcomp II
- $425,0004 bd4 ba2.5k sqft312 Dakota Ln, White Lake, MI 48386For SaleMLS ID #20261062496, Jason White, EXP Realty - Fenton. Realcomp II
- $400,0004 bd3 ba2.1k sqft6881 Chandler Dr, Belleville, MI 48111For SaleMLS ID #20261062799, Nysrete Lleshaj, @properties Christie's Int'l R.E. Birmingham. Realcomp II
