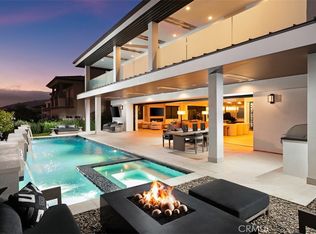
Be the first to experience the joys of living, entertaining and relaxing at this modern ocean-view masterpiece behind the guarded entry gates of The Strand at Headlands in Dana Point. Under construction and scheduled for completion in 2026, the light-filled custom residence presents a prized second-row location that affords stunning Pacific Ocean, Catalina Island, sunset and beach views from four levels, which include a rooftop patio with kitchen and open-air fireplace. A testament to sophisticated modern architecture showcasing the talents of Geoff Sumich Design, Tiffany Harris Design and built by Genova Construction, the exceptionally designed home will welcome all with a phenomenal foyer centered around a floating circular staircase that accesses all levels. An elevator is also featured, and high-end natural stone and wood finishes, custom-caliber lighting and plumbing fixtures, and wide open proportions combine to create a refined living environment. Approximately 8,237 square feet, the generous floorplan includes six ensuite bedrooms, an ensuite office, seven full baths and two half baths. The main entry level showcases an open design with a dining room, massive living room with high ceiling, a fully appointed island kitchen and a secondary butler’s pantry/catering kitchen. This entire space opens to an ocean-view deck via slideaway glass doors. Bedrooms are located on the third floor, complete with a luxurious primary suite that will reveal an entry vestibule with coffee bar, an ocean-view deck, sitting area, walk-in closet, soaking tub, separate shower and two vanities. Play, refresh and reinvigorate on the lowest level, which hosts a gym with bath, a walk-in bar, play/media room, and an after-swim changing room. Slideaway glass doors open to a terraced ocean-view backyard with pool and spa. Additional highlights will include a three-car garage, golf cart garage, two laundry rooms, and rooftop planters. The Strand at Headlands is one of the most coveted oceanfront communities in California and offers more than one mile of coastline, 70 acres of parks, scenic trails, a beach club and easy access to resorts, shops, restaurants and outstanding schools.
New construction
Listed by: Plus Real Estate • Arlen Raubach • Contact: 949-945-4855
$25,900,000
11 Beach View Ave, Dana Point, CA 92629
6beds
8,237sqft
Single Family Residence
Built in 2026
9,437 Square Feet Lot
$700,900 Zestimate®
$3,144/sqft
$1,650/mo HOA
What's special
- 860 days |
- 1,716 |
- 40 |
Zillow last checked:
Listing updated:
Listed by:
Arlen Raubach DRE #01890023 949-945-4855,
Plus Real Estate,
Jenni Nakhjavani DRE #02040869 949-275-1140,
Plus Real Estate
Source: CRMLS,MLS#: OC26173148 Originating MLS: California Regional MLS
Originating MLS: California Regional MLSFacts & features
Interior
Bedrooms & bathrooms
- Bedrooms: 6
- Bathrooms: 9
- Full bathrooms: 7
- 1/2 bathrooms: 2
- Main level bathrooms: 2
- Main level bedrooms: 1
Rooms
- Room types: Bedroom, Entry/Foyer, Exercise Room, Family Room, Kitchen, Laundry, Primary Bedroom, Office, Other
Primary bedroom
- Features: Primary Suite
Bedroom
- Features: Bedroom on Main Level
Other
- Features: Walk-In Closet(s)
Heating
- Central
Cooling
- Central Air
Appliances
- Laundry: Laundry Room
Features
- Bedroom on Main Level, Primary Suite, Walk-In Closet(s)
- Has fireplace: Yes
- Fireplace features: Family Room
- Common walls with other units/homes: No Common Walls
Interior area
- Total interior livable area: 8,237 sqft
Property
Parking
- Total spaces: 3
- Parking features: Garage - Attached
- Attached garage spaces: 3
Features
- Levels: Three Or More
- Stories: 3
- Entry location: 1
- Has private pool: Yes
- Pool features: Private, Association
- Has view: Yes
- View description: Coastline, Ocean, Water
- Has water view: Yes
- Water view: Coastline,Ocean,Water
Lot
- Size: 9,437 Square Feet
- Features: Close to Clubhouse
Details
- Parcel number: 67265116
- Special conditions: Standard
Construction
Type & style
- Home type: SingleFamily
- Property subtype: Single Family Residence
Condition
- New construction: Yes
- Year built: 2026
Utilities & green energy
- Sewer: Public Sewer
- Water: Public
Community & HOA
Community
- Features: Street Lights
- Subdivision: The Strand At Headlands (Strn)
HOA
- Has HOA: Yes
- Amenities included: Clubhouse, Outdoor Cooking Area, Pool, Spa/Hot Tub
- HOA fee: $1,650 monthly
- HOA name: Strand Homeowners Association
- HOA phone: 949-520-1590
Location
- Region: Dana Point
Financial & listing details
- Price per square foot: $3,144/sqft
- Tax assessed value: $7,833,987
- Annual tax amount: $104,784
- Date on market: 8/11/2026
- Cumulative days on market: 860 days
- Listing terms: Cash,Cash to New Loan,Conventional
Estimated market value
$700,900
$652,000 - $757,000
$6,564/mo
Price history
| Date | Event | Price |
|---|---|---|
| 8/12/2026 | Listed for sale | $25,900,000$3,144/sqft |
Source:  CRMLS #OC26173148 Report a problem CRMLS #OC26173148 Report a problem | ||
| 8/12/2026 | Listing removed | $25,900,000+3600%$3,144/sqft |
Source:  SDMLS #OC24061229 Report a problem SDMLS #OC24061229 Report a problem | ||
| 7/1/2026 | Sold | $700,000-96.9%$85/sqft |
Source: Public Record Report a problem | ||
| 6/23/2025 | Listed for sale | $22,900,000+336.2%$2,780/sqft |
Source: SDMLS #OC24061229 Report a problem | ||
| 5/4/2016 | Sold | $5,250,000$637/sqft |
Source: Public Record Report a problem | ||
Public tax history
| Year | Property taxes | Tax assessment |
|---|---|---|
| 2025 | $104,784 +5.9% | $7,833,987 +9.6% |
| 2024 | $98,904 +14.5% | $7,150,789 +19.7% |
| 2023 | $86,371 +1.6% | $5,973,602 +2% |
| 2022 | $85,021 -1.9% | $5,856,473 +2% |
| 2021 | $86,649 +0.7% | $5,741,641 +1% |
| 2020 | $86,024 | $5,682,768 +2% |
| 2019 | $86,024 +1.4% | $5,571,342 +2% |
| 2018 | $84,807 +2.8% | $5,462,100 +2% |
| 2017 | $82,475 | $5,355,000 +964.9% |
| 2016 | $82,475 +155.4% | $502,847 +1.5% |
| 2015 | $32,289 +6% | $495,294 +2% |
| 2014 | $30,473 | $485,592 +0.5% |
| 2013 | -- | $483,398 +2% |
| 2012 | -- | $473,920 +2% |
| 2011 | -- | $464,628 +0.8% |
| 2010 | -- | $461,156 -0.2% |
| 2009 | -- | $462,252 +2% |
| 2008 | -- | $453,189 +2% |
| 2007 | -- | $444,303 +2% |
| 2006 | -- | $435,592 |
Find assessor info on the county website
Monthly payment
Est. payment
Payment breakdown
Explore the cost of this home by adjusting the details. Changes won't be saved.Climate risks
Neighborhood: 92629
Nearby schools
GreatSchools rating
- 7/10Richard Henry Dana Elementary SchoolGrades: K-5Distance: 0.4 mi
- 8/10Marco Forster Middle SchoolGrades: 6-8Distance: 2.6 mi
- 9/10Dana Hills High SchoolGrades: 9-12Distance: 1.2 mi
- $21,580,6004 bd6 ba9.6k sqft9 Beach View Ave, Dana Point, CA 92629Off Market
- $17,837,9008 bd10 ba7.4k sqft15 Beach View Ave, Dana Point, CA 92629Off Market
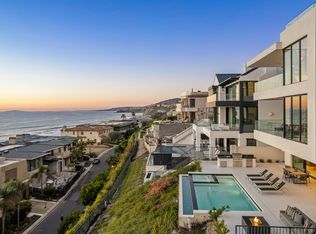
- $16,672,1005 bd5 ba6.6k sqft31 Beach View Avenue, Dana Point, CA 92629Off Market
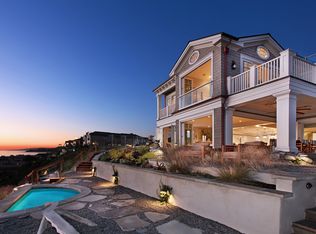
- $20,184,9005 bd9 ba8.2k sqft17 Beach View Ave, Dana Point, CA 92629Off Market
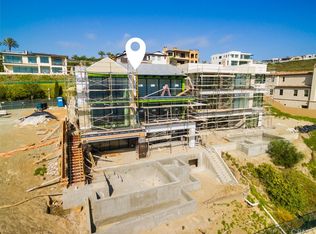
- $15,208,6005 bd9 ba8.2k sqft17 Beach View Ave, Dana Point, CA 92694Off Market
- $20,346,4005 bd6 ba8k sqft7 Beach View Ave, Dana Point, CA 92629Off Market
- $9,379,9708,886 sqft19 Beach View Ave, Dana Point, CA 92629Off Market
- $20,766,2005 bd7 ba9.9k sqft5 Beach View Ave, Dana Point, CA 92629Off Market
A local agent can set up tours, give advice and negotiate with sellers.
Similar homes
- $19,900,0006 bd7 ba6.2k sqft43 Beach View Ave, Dana Point, CA 92629For Sale
 MLS ID #LG26054996, Alexandra Rubow, Douglas Elliman of California - Corona Del Mar. CRMLS
 - $21,500,0005 bd9 ba8.3k sqft26 Ritz Cove Dr, Dana Point, CA 92629For Sale
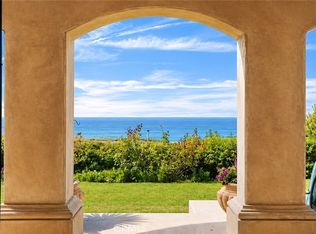 MLS ID #LG26086520, Suzi Dailey, Realty ONE Group West. CRMLS
 - $17,495,0005 bd7 ba9k sqft71 Ritz Cove Dr, Dana Point, CA 92629For Sale
 MLS ID #OC26126569, Roderic Stadelmann, Compass. CRMLS
 - $15,750,0005 bd7 ba6.2k sqft75 Ritz Cove Dr, Dana Point, CA 92629For Sale
 MLS ID #OC26144958, Arlen Raubach, Plus Real Estate. CRMLS
 - $24,995,0004 bd5 ba6.4k sqft25 Bay Dr, Laguna Beach, CA 92651For SaleMLS ID #OC25266223, Paul Daftarian, Luxe Real Estate. CRMLS
- $16,995,0004 bd6 ba6k sqft52 Ritz Cove Dr, Dana Pt, CA 92629New ConstructionMLS ID #OC25223556, Bob Wolff, Harcourts Prime Properties. CRMLS
- $26,995,0004 bd6 ba5k sqft33 Bay Dr, Laguna Beach, CA 92651For SaleMLS ID #NP25262723, Tim Smith, Coldwell Banker Realty. CRMLS
- $29,000,0003 bd4 ba6.9k sqft15 Montage Way, Laguna Beach, CA 92651For SaleMLS ID #LG26135878, Shauna Covington, Berkshire Hathaway HomeServices California Properties. CRMLS
- $26,995,0005 bd8 ba7.7k sqft1201 Dolphin Ter, Corona Del Mar, CA 92625For SaleMLS ID #NP26137970, Tim Smith, Coldwell Banker Realty. CRMLS
- $26,995,0005 bd7 ba7.7k sqft4521 Orrington Rd, Corona Del Mar, CA 92625New ConstructionMLS ID #OC26173219, Paul Daftarian, Luxe Real Estate. CRMLS
- $27,995,0004 bd8 ba6.7k sqft18 Lagunita Dr, Laguna Beach, CA 92651For SaleMLS ID #OC26093621, Crystal Schantzen, Coldwell Banker Realty. CRMLS
- $18,950,0005 bd7 ba6.1k sqft922 Emerald Bay, Laguna Beach, CA 92651For SaleMLS ID #LG26169394, Harold Noriega, Compass. CRMLS
- $18,444,0004 bd6 ba4.9k sqft31791 Coast Hwy, Laguna Beach, CA 92651For SaleMLS ID #OC26099188, Leo Goldschwartz, Coldwell Banker Realty. CRMLS
- $24,980,0005 bd7 ba8k sqft9 Sea Shell, Newport Coast, CA 92657For SaleMLS ID #OC25276067, Chun Zhou, Pacific Sterling Realty. CRMLS
- $21,995,0006 bd10 ba10k sqft145 Irvine Cove Ct, Laguna Beach, CA 92651For SaleMLS ID #LG26122257, John Stanaland, The Agency. CRMLS
- $15,995,0005 bd6 ba4.7k sqft32091 Coast Hwy, Laguna Beach, CA 92651For SaleMLS ID #LG26061022, Michael Johnson, Compass. CRMLS
- $27,800,0005 bd7 ba9.8k sqft1 Rim Rdg, Newport Beach, CA 92657For SaleMLS ID #NP26118942, Lily Sand, ABCO Realty and Investment. CRMLS
- $13,250,0007 bd7 ba5.7k sqft31971 Coast Hwy, Laguna Beach, CA 92651For SaleMLS ID #LG26174368, Meital Taub, Livel Real Estate. CRMLS
- $23,000,0005 bd5 ba7.4k sqft2 Channel Vis, Newport Coast, CA 92657For SaleMLS ID #NP26023301, Rex McKown, Compass. CRMLS
- $15,995,0004 bd5 ba5k sqft1 Ocean Blf, Newport Coast, CA 92657For SaleMLS ID #OC26166378, John Cain, Pacific Sotheby's Int'l Realty. CRMLS
Local buyer's agents are ready to help
