Enjoy four season mountain living from this spacious 4 bedroom, 3 bathroom townhome in The Lodges at Snake Creek. With exterior maintenance taken care of, this is an easy lock and leave home base ideally situated to enjoy Midway, the Heber Valley, and nearby Park City. Head up Snake Creek Canyon for hiking and miles of mountain trails, golf nearby at Wasatch Mountain State Park, or make the short drive to Deer Valley's East Village for world class skiing, with Park City's skiing, dining, shopping, and entertainment also within easy reach.
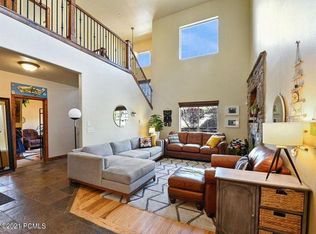
Inside, the bright, open great room features vaulted ceilings, abundant natural light, and a stone fireplace. Knotty alder cabinetry, granite countertops, and travertine tile add warm mountain character throughout. The primary suite features its own private balcony, while the two car garage provides plenty of room for vehicles and mountain gear.
The Lodges at Snake Creek offers a clubhouse, pool, and hot tub, with open space, wetlands, and wildlife habitat throughout the community. Midway's charming Main Street shops and dining are just minutes away, along with fly fishing on the Provo River, boating at Deer Creek and Jordanelle Reservoirs, and year round recreation at Soldier Hollow. Enjoy the relaxed charm of Midway with convenient access to Deer Valley, Park City, and recreation throughout the Wasatch Back.
For sale
$700,000
1116 N 455 W Unit 1, Midway, UT 84049
4beds
2,044sqft
Townhouse
Built in 2007
1,742 Square Feet Lot
$685,700 Zestimate®
$342/sqft
$412/mo HOA
What's special
Two car garageGranite countertopsBright open great roomTravertine tileAbundant natural lightVaulted ceilingsStone fireplace
- 2 days |
- 99 |
- 2 |
Likely to sell faster than
Zillow last checked:
Listing updated:
Listed by:
Crystal Robinson 435-655-1335,
Summit Sotheby's International Realty ,
Nancy Tallman 435-901-0659,
Summit Sotheby's International Realty
Source: PCBR,MLS#: 12603712
Facts & features
Interior
Bedrooms & bathrooms
- Bedrooms: 4
- Bathrooms: 3
- Full bathrooms: 3
Heating
- Forced Air
Cooling
- Central Air
Appliances
- Included: Dishwasher, Disposal, Gas Range, Microwave
Features
- High Ceilings, Vaulted Ceiling(s)
- Flooring: Carpet, Marble, Stone
- Basement: Crawl Space
- Number of fireplaces: 1
- Fireplace features: Gas
Interior area
- Total structure area: 2,044
- Total interior livable area: 2,044 sqft
Video & virtual tour
Property
Parking
- Total spaces: 2
- Parking features: Guest, Garage Door Opener
- Garage spaces: 2
Features
- Exterior features: Balcony
- Pool features: Association
- Spa features: Association
- Has view: Yes
- View description: Mountain(s), Valley
Lot
- Size: 1,742 Square Feet
- Features: Adjacent Common Area Land, Gentle Sloping, Level
Details
- Parcel number: 0000210676
Construction
Type & style
- Home type: Townhouse
- Architectural style: Traditional
- Property subtype: Townhouse
Materials
- Stone, Stucco
- Foundation: Slab
- Roof: Asphalt,Shingle
Condition
- New construction: No
- Year built: 2007
Utilities & green energy
- Sewer: Public Sewer
- Water: Public
- Utilities for property: Cable Available, Electricity Connected, Natural Gas Connected, Phone Available
Community & HOA
Community
- Security: Smoke Alarm
- Subdivision: Lodges At Snake Creek
HOA
- Has HOA: Yes
- Amenities included: Clubhouse, Pool, Spa/Hot Tub
- Services included: Amenities, Maintenance Structure, Maintenance Grounds, Management Fees, Reserve Fund, Snow Removal
- HOA fee: $1,235 quarterly
- HOA phone: 435-200-4713
Location
- Region: Midway
Financial & listing details
- Price per square foot: $342/sqft
- Tax assessed value: $800,000
- Annual tax amount: $4,054
- Date on market: 8/13/2026
- Cumulative days on market: 2 days
- Listing terms: 1031 Exchange,Cash,Conventional
- Electric utility on property: Yes
- Road surface type: Paved
Estimated market value
$685,700
$651,000 - $720,000
$3,398/mo
Price history
Price history is unavailable.
Public tax history
| Year | Property taxes | Tax assessment |
|---|---|---|
| 2025 | $4,055 +1.1% | $440,000 |
| 2024 | $4,009 -4.3% | $440,000 -2.2% |
| 2023 | $4,190 +20.7% | $449,680 +29.9% |
| 2022 | $3,471 +32.4% | $346,203 +71.4% |
| 2021 | $2,621 +7.5% | $202,033 |
| 2020 | $2,438 -2% | $202,033 +0% |
| 2018 | $2,487 +12.7% | $202,016 +11.6% |
| 2017 | $2,207 -46.9% | $180,950 -45% |
| 2016 | $4,153 +97.4% | $329,000 +87.5% |
| 2015 | $2,104 | $175,450 |
Find assessor info on the county website
Monthly payment
Est. payment
Payment breakdown
Explore the cost of this home by adjusting the details. Changes won't be saved.Climate risks
Neighborhood: 84049
Nearby schools
GreatSchools rating
- 6/10Midway SchoolGrades: PK-5Distance: 1.6 mi
- 8/10Rocky Mountain Middle SchoolGrades: 6-8Distance: 3.7 mi
- 7/10Wasatch High SchoolGrades: 9-12Distance: 4.4 mi
- $139,000-- bd-- ba-- sqft1116 N 455 W UNIT 1, Midway, UT 84049Off Market
- $675,3004 bd3 ba2.2k sqft1116 N 455th Ln W, Midway, UT 84049Off Market
- $838,6003 bd3 ba2.3k sqft1180 N Pine Canyon Rd, Midway, UT 84049Off Market
- $759,1002 bd3 ba1.6k sqft1130 N Pine Canyon Rd, Midway, UT 84049Off Market
- $1,094,8005 bd3 ba4.1k sqft1070 N Meadow Creek Way, Midway, UT 84049Off Market
- $300,000-- bd-- ba-- sqft1075 N Meadow Creek Way, Midway, UT 84049Off Market
- $1,315,2003 bd3 ba3.8k sqft390 Meadow Creek, Midway, UT 84049Off Market
- $---- bd-- ba-- sqft1130 Pine Canyon Rd, Midway, UT 84049Off Market
A local agent can set up tours, give advice and negotiate with sellers.
Similar homes
- $549,9893 bd3 ba1.4k sqft1030 Oberland Dr APT 6, Midway, UT 84049For SaleMLS ID #2179020, Maria Mischon Buckley, Whiskey River Real Estate Services. UtahRealEstate.com
- $825,0003 bd3 ba2.3k sqft475 W 1150 N #4, Midway, UT 84049For Sale

 MLS ID #12602612, Jason Racicot, Engel & Volkers Park City. PCBR
 - $799,0003 bd4 ba2.5k sqft538 Mountain Springs Dr, Midway, UT 84049For Sale
 MLS ID #12603429, Julie Hopkins, KW Park City Keller Williams Real Estate. PCBR
 - $697,0003 bd3 ba1.7k sqft652 N 776 W, Midway, UT 84049For Sale
 MLS ID #12603398, Jeff Findarle, Allstar Realty - Heber. PCBR
 - $625,0005 bd4 ba2.7k sqft1057 Oberland Dr, Midway, UT 84049For SaleMLS ID #12602741, MeriAnn Boxall, Coldwell Banker Realty (Heber). PCBR
- $875,0003 bd2 ba2.5k sqft1130 Interlaken Way, Midway, UT 84049For Sale
 MLS ID #2178264, Dorthy Androulidakis, Summit Sotheby's International Realty. UtahRealEstate.com
 - $980,0004 bd2 ba1.6k sqft143 S Center St, Midway, UT 84049For SaleMLS ID #12603705, Rachel Harvey, Fathom Realty (Midway). PCBR
- $454,9003 bd2 ba1.5k sqft1003 W Uri Ln #6, Midway, UT 84049For SaleMLS ID #2178697, Jalayne Bassett, Equity Real Estate (Luxury Group). UtahRealEstate.com
- $795,0003 bd3 ba2.2k sqft335 Jungfrau Hill Rd, Midway, UT 84049For SaleMLS ID #12601087, Reggan Jastram, Coldwell Banker Realty (Heber). PCBR
- $454,9003 bd2 ba1.5k sqft1003 Uri Ln APT 6, Midway, UT 84049For SaleMLS ID #12603686, Brad Bryan, Equity RE (Luxury Group). PCBR
- $550,0003 bd3 ba2.2k sqft882 W Schneitter Cir, Midway, UT 84049For SaleMLS ID #12601184, Cara Meyer, eXp Realty, LLC (Park City). PCBR
- $752,0002 bd3 ba1.7k sqft1544 W Valley Rd, Midway, UT 84049For SaleMLS ID #2171620, Chris Butterfield, Butterfield Realty. UtahRealEstate.com
- $1,025,0003 bd3 ba1.9k sqft1238 N Canyon View Rd, Midway, UT 84049For SaleMLS ID #12603585, Michael Hludzinski, eXp Realty, LLC (Park City). PCBR
- $505,0003 bd2 ba1.4k sqft1041 W Grindelwald Ct #R-5, Midway, UT 84049For SaleMLS ID #2177242, Bryanna Layer, Homes International. UtahRealEstate.com
- $935,0004 bd3 ba2.8k sqft380 Luzern Rd, Midway, UT 84049For SaleMLS ID #12602455, Cameron Boyd, Christie's Int. RE VUE. PCBR
- $950,0004 bd3 ba2.5k sqft1152 N Village Cir, Midway, UT 84049For SaleMLS ID #12601239, Patrick Giblin, BHHS Utah Properties - SV. PCBR
- $595,0003 bd2 ba1.6k sqft160 N 300 W, Heber, UT 84032For SaleMLS ID #2178424, Drew Sessions, Coldwell Banker Realty (Heber). UtahRealEstate.com
- from $724,9903 bd3 ba2.4k sqftLodge Plan, Deep Creek at Jordanelle Ridge - Peak, Heber City, UT 84032New ConstructionPulte
- from $724,9003 bd3 ba2.4k sqftNordic Plan, Deep Creek at Jordanelle Ridge - Peak, Heber City, UT 84032New ConstructionPulte
- $483,5004 bd2 ba1.2k sqft1095 W Acorn Ln, Midway, UT 84049For SaleMLS ID #12602738, Sally Roberts, BHHS Utah Properties - SV. PCBR
