Super cute, unique, open floor plan! Warm and inviting with an abundance of natural light. 4 true bedrooms on the Main Floor with an additional flex space that can be used as a bedroom or an office . Hardwood floors. Spacious kitchen complete with stainless appliances. Walkout lower level features 1 additional non-conforming bedroom, family room and stunning 3rd full bath. Large deck, perfect for entertaining, overlooks a great fenced backyard with trees. Private setting on a quiet cup-de-sac.
Active
$320,000
1402 SW Peggy Cir, Lees Summit, MO 64081
4beds
2,814sqft
Single Family Residence
Built in 1956
0.35 Acres Lot
$-- Zestimate®
$114/sqft
$-- HOA
What's special
Walkout lower levelOpen floor planHardwood floorsFamily room
- 2 days |
- 455 |
- 21 |
Zillow last checked:
Listing updated:
Listed by:
Tinita Knight 913-908-8827,
Keller Williams Realty Partners Inc.
Source: Heartland MLS as distributed by MLS GRID,MLS#: 2636361
Facts & features
Interior
Bedrooms & bathrooms
- Bedrooms: 4
- Bathrooms: 3
- Full bathrooms: 3
Primary bedroom
- Features: Ceiling Fan(s)
- Level: First
- Area: 121 Square Feet
- Dimensions: 11 x 11
Bedroom 2
- Features: Ceiling Fan(s)
- Level: First
- Area: 99 Square Feet
- Dimensions: 11 x 9
Bedroom 3
- Level: First
- Area: 81 Square Feet
- Dimensions: 9 x 9
Bedroom 4
- Level: First
- Area: 90 Square Feet
- Dimensions: 10 x 9
Bedroom 5
- Level: Basement
- Area: 88 Square Feet
- Dimensions: 11 x 8
Primary bathroom
- Features: Ceramic Tiles, Shower Only
- Level: First
- Area: 32 Square Feet
- Dimensions: 4 x 8
Bathroom 2
- Features: Ceramic Tiles
- Level: First
- Area: 56 Square Feet
- Dimensions: 8 x 7
Bathroom 3
- Features: Vinyl
- Level: Basement
- Area: 78 Square Feet
- Dimensions: 13 x 6
Dining room
- Level: First
- Area: 170 Square Feet
- Dimensions: 17 x 10
Family room
- Features: Vinyl
- Level: Basement
- Area: 336 Square Feet
- Dimensions: 21 x 16
Kitchen
- Features: Vinyl
- Level: First
- Area: 190 Square Feet
- Dimensions: 10 x 19
Laundry
- Level: Basement
- Area: 30 Square Feet
- Dimensions: 5 x 6
Living room
- Level: First
- Area: 216 Square Feet
- Dimensions: 12 x 18
Other
- Features: Vinyl
- Level: Basement
- Area: 180 Square Feet
- Dimensions: 10 x 18
Heating
- Forced Air
Cooling
- Electric
Appliances
- Included: Dishwasher, Disposal, Dryer, Gas Range, Washer
- Laundry: In Basement
Features
- Ceiling Fan(s), Painted Cabinets
- Flooring: Vinyl, Wood
- Doors: Storm Door(s)
- Basement: Finished,Walk-Out Access
- Has fireplace: No
Interior area
- Total structure area: 2,814
- Total interior livable area: 2,814 sqft
- Finished area above ground: 1,407
- Finished area below ground: 1,407
Property
Parking
- Parking features: Off Street
Features
- Patio & porch: Deck
- Fencing: Metal
Lot
- Size: 0.35 Acres
- Features: City Lot, Cul-De-Sac
Details
- Additional structures: None
- Parcel number: 62140083800000000
Construction
Type & style
- Home type: SingleFamily
- Architectural style: Traditional
- Property subtype: Single Family Residence
Materials
- Frame
- Roof: Composition
Condition
- Year built: 1956
Utilities & green energy
- Sewer: Public Sewer
- Water: Public
Community & HOA
Community
- Security: Smoke Detector(s)
- Subdivision: Highway Lane
HOA
- Has HOA: No
Location
- Region: Lees Summit
Financial & listing details
- Price per square foot: $114/sqft
- Tax assessed value: $175,890
- Annual tax amount: $3,131
- Date on market: 8/13/2026
- Listing terms: Cash,Conventional,FHA,VA Loan
- Ownership: Private
Estimated market value
Not available
Estimated sales range
Not available
Not available
Price history
| Date | Event | Price |
|---|---|---|
| 8/13/2026 | Listed for sale | $320,000+86%$114/sqft |
Source:  Heartland MLS as distributed by MLS GRID #2636361 Report a problem Heartland MLS as distributed by MLS GRID #2636361 Report a problem | ||
| 5/25/2018 | Sold | -- |
Source: Heartland MLS as distributed by MLS GRID #2097964 Report a problem | ||
| 5/24/2018 | Pending sale | $172,000$61/sqft |
Source: ReeceNichols Lees Summit #2097964 Report a problem | ||
| 4/12/2018 | Listed for sale | $172,000$61/sqft |
Source: ReeceNichols Lees Summit #2097964 Report a problem | ||
Public tax history
| Year | Property taxes | Tax assessment |
|---|---|---|
| 2025 | $2,430 -22.4% | $33,419 -22.9% |
| 2024 | $3,131 +0.7% | $43,358 |
| 2023 | $3,108 +52.4% | $43,358 +71.6% |
| 2022 | $2,040 -2% | $25,270 |
| 2021 | $2,082 +3.9% | $25,270 +5% |
| 2020 | $2,003 +2.8% | $24,078 |
| 2019 | $1,949 | $24,078 +14.9% |
| 2018 | $1,949 +4% | $20,955 |
| 2017 | $1,874 +9.6% | $20,955 +7.7% |
| 2016 | $1,709 +8.5% | $19,456 +10.3% |
| 2014 | $1,576 +0.1% | $17,645 |
| 2013 | $1,575 -0.2% | $17,645 |
| 2012 | $1,578 +0.4% | $17,645 |
| 2011 | $1,571 +1.8% | $17,645 |
| 2010 | $1,543 -0.8% | $17,645 |
| 2009 | $1,555 +0.4% | $17,645 -2% |
| 2008 | $1,548 +0.5% | $18,005 |
| 2007 | $1,541 +0.1% | $18,005 +2% |
| 2006 | $1,540 +11.8% | $17,651 |
| 2005 | $1,377 +6.8% | $17,651 +15% |
| 2004 | $1,290 +12.1% | $15,349 |
| 2003 | $1,151 +3% | $15,349 +15% |
| 2002 | $1,118 +5.1% | $13,347 |
| 2001 | $1,063 | $13,347 |
Find assessor info on the county website
Monthly payment
Est. payment
Payment breakdown
Explore the cost of this home by adjusting the details. Changes won't be saved.Climate risks
Neighborhood: 64081
Nearby schools
GreatSchools rating
- 6/10Westview Elementary SchoolGrades: K-5Distance: 0.4 mi
- 8/10Pleasant Lea Middle SchoolGrades: 6-8Distance: 1.2 mi
- 8/10Lee's Summit Senior High SchoolGrades: 9-12Distance: 2 mi
Schools provided by the listing agent
- Elementary: Westview
- Middle: Pleasant Lea
- High: Lee's Summit
Source: Heartland MLS as distributed by MLS GRID. This data may not be complete. We recommend contacting the local school district to confirm school assignments for this home.
- $284,0003 bd2 ba1.4k sqft1400 SW Peggy Cir, Lees Summit, MO 64081Off Market
- $242,2003 bd1 ba1.1k sqft1306 SW Peggy Cir, Lees Summit, MO 64081Off Market
- $272,1003 bd1 ba1.2k sqft200 SW Rogers Dr, Lees Summit, MO 64081Off Market
- $282,4003 bd2 ba1.4k sqft1404 SW Peggy Cir, Lees Summit, MO 64081Off Market
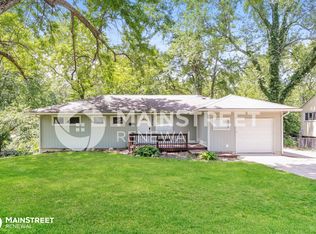
- $--3 bd2 ba1.7k sqft201 SW Rogers Dr, Lees Summit, MO 64081Sold
- $285,6003 bd2 ba1.4k sqft1404 SW Peggy Cir, Lees Summit, MO 64063Off Market
- $255,5003 bd2 ba1.1k sqft1304 SW Peggy Cir, Lees Summit, MO 64081Off Market
- $262,4003 bd3 ba1k sqft1302 SW Peggy Cir, Lees Summit, MO 64081Off Market
A local agent can set up tours, give advice and negotiate with sellers.
A local lender can help you make sure your offer is ready when you are.
Similar homes
- $350,0004 bd4 ba3k sqft1128 NE Columbus St, Lees Summit, MO 64086For Sale
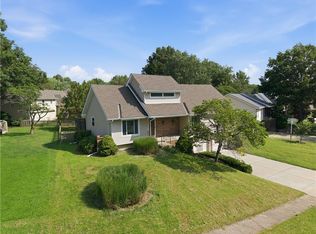 MLS ID #2636488, Kristin Malfer, Compass Realty Group. Heartland MLS as distributed by MLS GRID
 - $350,0003 bd3 ba2.2k sqft408 NW Moore St, Lees Summit, MO 64081For Sale
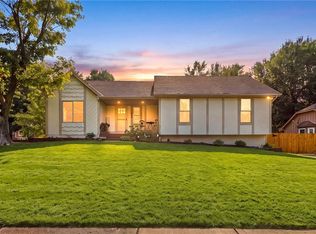 MLS ID #2635680, Colton Leslie, EXP Realty LLC. Heartland MLS as distributed by MLS GRID
 - $320,0003 bd3 ba1.6k sqft1448 SW Highland Dr, Lees Summit, MO 64081For Sale By Owner

- $310,0004 bd2 ba1.8k sqft504 SW Persels Rd, Lees Summit, MO 64081For Sale
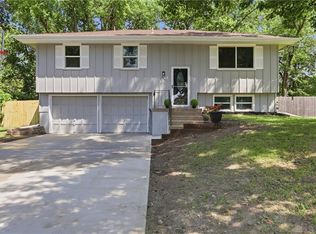 MLS ID #2633997, Kristina Jo Stricklin, RE/MAX Heritage. Heartland MLS as distributed by MLS GRID
 - $430,0004 bd3 ba2.6k sqft2389 NW Summerfield Dr, Lees Summit, MO 64081For SaleMLS ID #2635113, Rick Bowers, BHG Kansas City Homes. Heartland MLS as distributed by MLS GRID
- $455,0004 bd4 ba3.2k sqft1037 SW Sunflower Dr, Lees Summit, MO 64081For SaleMLS ID #2635478, Desre Bernard, ReeceNichols - Lees Summit. Heartland MLS as distributed by MLS GRID
- $335,0003 bd2 ba1.8k sqft611 SW Murray Rd, Lees Summit, MO 64081For SaleMLS ID #2633335, Taylor Klotz, Huck Homes. Heartland MLS as distributed by MLS GRID
- $348,9003 bd3 ba1.7k sqft305 SW Marion Ln, Lees Summit, MO 64081For SaleMLS ID #2627204, SBD Team, SBD Housing Solutions LLC. Heartland MLS as distributed by MLS GRID
- $319,0003 bd3 ba1.6k sqft1504 NE Auburn Dr, Lees Summit, MO 64086For SaleMLS ID #2635304, Taylor Klotz, Huck Homes. Heartland MLS as distributed by MLS GRID
- $360,0003 bd3 ba1.7k sqft900 SW Daney Dr, Lees Summit, MO 64081For SaleMLS ID #2635768, Mirsa Vela Leiva, 1st Class Real Estate KC. Heartland MLS as distributed by MLS GRID
- $334,7853 bd3 ba1.5k sqft1005 SE Bridgehampton Way, Lees Summit, MO 64081For SaleMLS ID #2635447, Grant Knauff, Real Broker, LLC-MO. Heartland MLS as distributed by MLS GRID
- $345,0003 bd3 ba1.6k sqft2136 SW Sterling Dr, Lees Summit, MO 64081For SaleMLS ID #2631881, Debbie White, ReeceNichols - Lees Summit. Heartland MLS as distributed by MLS GRID
- $315,0004 bd3 ba1.4k sqft604 NW Carroll Dr, Lees Summit, MO 64063For SaleMLS ID #2616016, Taylor Klotz, Huck Homes. Heartland MLS as distributed by MLS GRID
- $340,0003 bd3 ba2.3k sqft1333 NE Grand Ave, Lees Summit, MO 64086For SaleMLS ID #2635877, Sarah Iloilo, Homes by Darcy LLC. Heartland MLS as distributed by MLS GRID
- $311,1113 bd2 ba1.6k sqft1010 E Langsford Rd, Lees Summit, MO 64086For SaleMLS ID #2632691, Hillory Baird, Baird Realty Group. Heartland MLS as distributed by MLS GRID
- $345,0003 bd3 ba1.7k sqft716 SE 11th St, Lees Summit, MO 64081For SaleMLS ID #2635732, Kimberly Sanders, BHG Kansas City Homes. Heartland MLS as distributed by MLS GRID
- $350,0003 bd3 ba1.6k sqft1712 NE Whitestone Dr, Lees Summit, MO 64086For SaleMLS ID #2636910, Kim Offenbacker, Realty Executives. Heartland MLS as distributed by MLS GRID
- $379,9004 bd3 ba2k sqft1006 SW Orrington Pl, Lees Summit, MO 64081For SaleMLS ID #2627817, Vinny Monarez, Keller Williams Platinum Prtnr. Heartland MLS as distributed by MLS GRID
- $289,9004 bd3 ba2k sqft705 NE Darwin St, Lees Summit, MO 64063For SaleMLS ID #2635804, Dymon Wood, Realty Executives. Heartland MLS as distributed by MLS GRID
- $369,9003 bd3 ba2.1k sqft1103 SE 5th Ter, Lees Summit, MO 64063For SaleMLS ID #2636498, SBD Team, SBD Housing Solutions LLC. Heartland MLS as distributed by MLS GRID
