The backyard may be the reason you come, but the space inside will make you want to stay. Tucked toward the back of the Bronson Ridge community on a cul-de-sac, this five-bedroom, three-bath home offers added privacy along with a layout designed for both everyday living and entertaining. The open kitchen and living area keeps everyone connected, with granite countertops, subway tile backsplash, stainless appliances, LVP flooring and a fireplace anchoring the main living space. A main-level bedroom with a full bath adds valuable flexibility for guests, a home office or multi-generational living. Outside is where this home really sets itself apart. The in-ground sport pool features a 5-foot depth in the center, creating a backyard made for swimming, games and summer entertaining. A covered pergola lounge and built-in fire pit extend the outdoor living space well beyond the pool. Upstairs, four additional bedrooms and two full baths provide plenty of room to spread out. Conveniently located near Hwy 81 with easy access to I-85, AnMed, Downtown Anderson, shopping, dining and everyday amenities, this home brings together space, privacy and a backyard you’ll actually use. Give us a call to schedule your private showing.
For sale
$420,000
246 Bronson Rdg, Anderson, SC 29621
5beds
--sqft
Single Family Residence
Built in 2019
9,583 Square Feet Lot
$413,700 Zestimate®
$--/sqft
$11/mo HOA
What's special
Five-bedroom three-bath homeStainless appliancesBuilt-in fire pitCovered pergola loungeLvp flooringGranite countertopsSubway tile backsplash
- 62 days
- 521
- 74
Zillow last checked:
Listing updated:
Listed by:
Melody Bell & Associates 864-353-7355,
Western Upstate Keller William
Source: WUMLS,MLS#: 20304923 Originating MLS: Western Upstate Association of Realtors
Originating MLS: Western Upstate Association of RealtorsFacts & features
Interior
Bedrooms & bathrooms
- Bedrooms: 5
- Bathrooms: 3
- Full bathrooms: 3
- Main level bathrooms: 1
- Main level bedrooms: 1
Rooms
- Room types: Laundry
Primary bedroom
- Level: Upper
- Dimensions: 14'0'x18'8"
Bedroom 2
- Level: Upper
- Dimensions: 10'6"x11'7"
Bedroom 3
- Level: Upper
- Dimensions: 11'3"x12'0"
Bedroom 4
- Level: Upper
- Dimensions: 12'8"x12'0"
Primary bathroom
- Level: Upper
- Dimensions: 12'1"x11'9"
Bathroom
- Level: Main
- Dimensions: 10'11"x5'2"
Other
- Level: Upper
- Dimensions: 7'5"x5'4"
Dining room
- Level: Main
- Dimensions: 17'9"x10'1"
Garage
- Level: Main
- Dimensions: 19'4"x21'4"
Kitchen
- Level: Main
- Dimensions: 9'2"x19'11"
Laundry
- Level: Upper
- Dimensions: 10'6"x7'4"
Living room
- Level: Main
- Dimensions: 17'10"x15'4"
Office
- Level: Main
- Dimensions: 10'1"x12'5"
Other
- Level: Main
- Dimensions: 11'11"x11'6"
Heating
- Heat Pump
Cooling
- Heat Pump
Appliances
- Included: Dishwasher, Electric Oven, Electric Range, Microwave, Refrigerator, Smooth Cooktop
- Laundry: Washer Hookup
Features
- Tray Ceiling(s), Ceiling Fan(s), Dual Sinks, Fireplace, Granite Counters, Shower Only, Separate Shower, Vaulted Ceiling(s), Walk-In Closet(s)
- Flooring: Carpet, Tile
- Windows: Insulated Windows, Palladian Window(s), Tilt-In Windows, Vinyl
- Basement: None
- Has fireplace: Yes
- Fireplace features: Gas, Gas Log, Option
Interior area
- Living area range: 2750-2999 Square Feet
Property
Parking
- Total spaces: 2
- Parking features: Attached, Garage, Driveway
- Attached garage spaces: 2
Features
- Levels: Two
- Stories: 2
- Patio & porch: Front Porch, Patio, Porch
- Exterior features: Fence, Pool, Porch, Patio
- Pool features: In Ground
- Fencing: Yard Fenced
Lot
- Size: 9,583 Square Feet
- Features: Level, Outside City Limits, Subdivision
Details
- Parcel number: 1461301019000
Construction
Type & style
- Home type: SingleFamily
- Architectural style: Traditional
- Property subtype: Single Family Residence
Materials
- Cement Siding, Stone Veneer
- Foundation: Slab
- Roof: Architectural,Shingle
Condition
- Year built: 2019
Utilities & green energy
- Sewer: Public Sewer
- Water: Public
- Utilities for property: Cable Available, Electricity Available, Sewer Available, Water Available
Community & HOA
Community
- Subdivision: Bronson Ridge
HOA
- Has HOA: Yes
- Services included: Street Lights
- HOA fee: $130 annually
Location
- Region: Anderson
Financial & listing details
- Tax assessed value: $347,690
- Annual tax amount: $1,534
- Date on market: 8/12/2026
- Cumulative days on market: 63 days
- Listing agreement: Exclusive Right To Sell
Estimated market value
$413,700
$393,000 - $434,000
$2,510/mo
Price history
| Date | Event | Price |
|---|---|---|
| 8/12/2026 | Listed for sale | $420,000+48.1% |
Source:  WUMLS #20304923 Report a problem WUMLS #20304923 Report a problem | ||
| 3/29/2019 | Sold | $283,640+516.6% |
Source: Public Record Report a problem | ||
| 12/31/2018 | Sold | $46,000 |
Source: Public Record Report a problem | ||
Public tax history
| Year | Property taxes | Tax assessment |
|---|---|---|
| 2025 | $4,545 -0.3% | $13,900 |
| 2024 | $4,559 +0.7% | $13,900 |
| 2023 | $4,527 +2.5% | $13,900 |
| 2022 | $4,416 +17.7% | $13,900 +23% |
| 2021 | $3,751 +178.6% | $11,300 |
| 2020 | $1,346 +59.1% | $11,300 +328% |
| 2019 | $846 | $2,640 +76% |
| 2018 | $846 | $1,500 |
Find assessor info on the county website
Monthly payment
Est. payment
Payment breakdown
Explore the cost of this home by adjusting the details. Changes won't be saved.Climate risks
Neighborhood: 29621
Nearby schools
Schools provided by the listing agent
- Elementary: Midway Elem
- Middle: Glenview Middle
- High: Tl Hanna High
Source: WUMLS. This data may not be complete. We recommend contacting the local school district to confirm school assignments for this home.
Similar homes
- $414,9004 bd3 ba3k sqft115 Bronson Rdg, Anderson, SC 29621For Sale
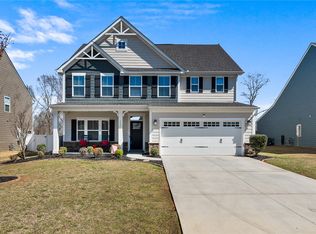 MLS ID #20305057, Suzette Christopher, RE/MAX Executive. WUMLS
 - $419,9004 bd3 ba2.3k sqft100 Beaverdam Creek Dr, Anderson, SC 29621For Sale
 MLS ID #20304842, Vincent De La Cruz, Keller Williams Greenville Upstate. WUMLS
 - $384,9003 bd3 ba2.2k sqft124 Laurel Oak Dr, Anderson, SC 29621For Sale
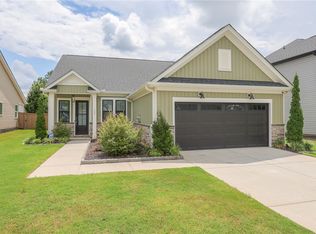 MLS ID #20304691, Chappelear and Associates, Western Upstate Keller William. WUMLS
 - $439,0003 bd2 ba1.9k sqft503 Little John Trl, Anderson, SC 29621For Sale
 MLS ID #20306808, Rhonda Collins, Western Upstate Keller William. WUMLS
