ACADIAN-STYLE HOME ON 1-ACRE WITH POOL & SHOP! This beautiful 4-bedroom, 2-bath Acadian-style home offers approximately 2,170 sq. ft. of living area and is situated on a spacious 1-acre lot in Flood Zone X. The inviting open-concept design provides excellent flow between the living, dining and kitchen areas, making the home ideal for both everyday living and entertaining. The kitchen features granite countertops, custom-built oak cabinetry and an abundance of storage. The spacious primary suite offers a private bath complete with a large garden tub, stand-alone shower, and generous walk-in closet. Outside, enjoy a large 2-car covered carport that connects to an expansive covered back patio overlooking the swimming pool--perfect for relaxing or entertaining. The property also includes a 24' x 40' metal building offering approximately 960 sq. ft. of additional space. The building is divided into approximately 480 sq. ft. of shop/workspace and a separate 480 sq. ft. studio-style area that could serve as a mother-in-law suite, pool house, guest space, or flex area. A covered lean-to on the side of the shop provides additional storage or covered workspace. With a spacious home, one-acre setting, pool, covered outdoor living area, carport, and versatile shop/studio building, this property offers a unique combination of comfort, functionality, and flexibility.
For sale
$435,000
246 E Musique Rd, Carencro, LA 70520
4beds
2,170sqft
Single Family Residence
Built in 2004
1 Acres Lot
$426,800 Zestimate®
$200/sqft
$-- HOA
What's special
Inviting open-concept designCustom-built oak cabinetryStand-alone showerAbundance of storageExpansive covered back patioGenerous walk-in closetSpacious primary suite
- 17 days
- 816
- 74
Likely to sell faster than
Zillow last checked:
Listing updated:
Listed by:
Kerry G Emanis 337-344-3800,
Sam Robertson Real Estate Co 337-266-2220
Source: RAA,MLS#: 2600008479
Facts & features
Interior
Bedrooms & bathrooms
- Bedrooms: 4
- Bathrooms: 2
- Full bathrooms: 2
Heating
- Central
Cooling
- Central Air
Appliances
- Included: Dishwasher, Disposal, Microwave, Refrigerator, Electric Stove Con
- Laundry: Electric Dryer Hookup, Washer Hookup
Features
- High Ceilings, Crown Molding, Separate Shower, Varied Ceiling Heights, Walk-In Closet(s), Guest Suite, Double Vanity, Granite Counters, Stone Counters
- Flooring: Carpet, Tile, Wood Laminate
- Windows: Window Treatments, Aluminum Frames, Double Pane Windows
- Number of fireplaces: 1
- Fireplace features: 1 Fireplace, Wood Burning
Interior area
- Total interior livable area: 2,170 sqft
Property
Parking
- Total spaces: 2
- Parking features: Carport
- Carport spaces: 2
Features
- Stories: 1
- Patio & porch: Covered, Open, Porch
- Exterior features: Other, Outdoor Kitchen, Lighting, Outdoor Shower
- Has private pool: Yes
- Pool features: Fiberglass, In Ground
- Fencing: Full,Other,Privacy
Lot
- Size: 1 Acres
- Dimensions: Appro x . 124' x 340' x 138' x 344'
- Features: 1 to 2.99 Acres, Level, Landscaped
Details
- Additional structures: Guest House, Storage, Workshop, Shed(s)
- Parcel number: 6116955
- Zoning: Residential
Construction
Type & style
- Home type: SingleFamily
- Architectural style: Acadian
- Property subtype: Single Family Residence
Materials
- Brick Veneer, Brick
- Foundation: Slab
- Roof: Composition
Condition
- Resale
- Year built: 2004
Utilities & green energy
- Electric: Elec: SLEMCO
Community & HOA
Community
- Features: Acreage
- Subdivision: Andrus Estates
Location
- Region: Carencro
Financial & listing details
- Price per square foot: $200/sqft
- Tax assessed value: $310,660
- Annual tax amount: $2,743
- Date on market: 9/9/2026
- Exclusions: Other - See Remarks, Refrigerator
- Electric utility on property: Yes
Estimated market value
$426,800
$405,000 - $448,000
$2,055/mo
Price history
| Date | Event | Price |
|---|---|---|
| 9/9/2026 | Listed for sale | $435,000+31.8%$200/sqft |
Source:  RAA #2600008479 Report a problem RAA #2600008479 Report a problem | ||
| 6/15/2018 | Sold | -- |
Source: Public Record Report a problem | ||
| 12/23/2015 | Sold | -- |
Source: Public Record Report a problem | ||
| 10/8/2015 | Price change | $330,000-5.4%$152/sqft |
Source: Marquis Realty Group #15302573 Report a problem | ||
| 9/5/2015 | Price change | $349,000-5.4%$161/sqft |
Source: Marquis Realty Group #15302573 Report a problem | ||
| 7/19/2015 | Price change | $369,000-7.5%$170/sqft |
Source: Marquis Realty Group #15302573 Report a problem | ||
| 7/11/2015 | Listed for sale | $399,000$184/sqft |
Source: Marquis Realty Group #15302573 Report a problem | ||
Public tax history
| Year | Property taxes | Tax assessment |
|---|---|---|
| 2024 | $2,743 +12.1% | $31,066 +11.7% |
| 2023 | $2,447 0% | $27,801 |
| 2022 | $2,449 +5.5% | $27,801 +5.9% |
| 2021 | $2,322 +0.1% | $26,258 |
| 2020 | $2,319 +5.2% | $26,258 |
| 2019 | $2,204 -2.1% | $26,258 |
| 2018 | $2,252 +40.2% | $26,258 |
| 2017 | $1,607 | $26,258 |
| 2015 | $1,607 +38.8% | $26,258 +24.7% |
| 2013 | $1,158 -0.8% | $21,061 0% |
| 2011 | $1,167 +13.5% | $21,064 +8.2% |
| 2010 | $1,028 -0.1% | $19,470 |
| 2008 | $1,029 +42.9% | $19,470 +23.1% |
| 2006 | $720 +14.8% | $15,820 +6.7% |
| 2005 | $627 | $14,820 |
Find assessor info on the county website
Monthly payment
Est. payment
Payment breakdown
Explore the cost of this home by adjusting the details. Changes won't be saved.Climate risks
Neighborhood: 70520
Nearby schools
Schools provided by the listing agent
- Elementary: Carencro Heights
- Middle: Carencro
- High: Carencro
Source: RAA. This data may not be complete. We recommend contacting the local school district to confirm school assignments for this home.
Similar homes
- $493,0003 bd3 ba2k sqft109 Richard St, Carencro, LA 70520For Sale
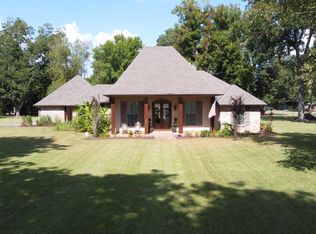
 MLS ID #2600008523, Anna Ward, Reliance Real Estate Group. RAA
 - $439,0004 bd3 ba2.6k sqft122 Timberland Ridge Blvd, Lafayette, LA 70507For Sale
 MLS ID #2600006253, Diana Greene, Keller Williams Realty Acadiana. RAA
 - $518,0003 bd2 ba1.9k sqft316 Wallace Broussard Rd, Carencro, LA 70520For Sale
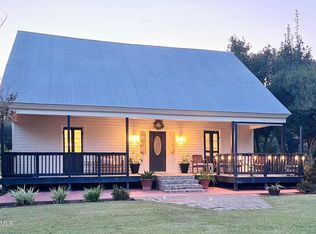 MLS ID #2600008104, Jenn Stonicher, Keller Williams Realty Acadiana. RAA
 - $475,0004 bd3 ba2.6k sqft103 Rue Bordeaux, Carencro, LA 70520New Construction
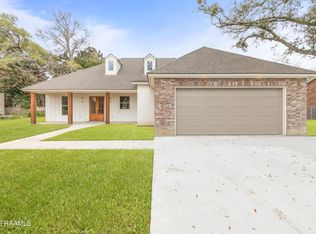 MLS ID #2600001718, Trabais Montgomery, Compass. RAA
 - $402,9904 bd3 ba2.1k sqft109 Stapleton Dr, Carencro, LA 70520New ConstructionMLS ID #2600000306, Connor Stampley, Andries Migues Realty, LLC. RAA
- $380,0003 bd2 ba2.1k sqft201 Ramsey Dr, Carencro, LA 70520For SaleMLS ID #2600005065, Maxwell A Jones, Evolve Realty, LLC. RAA
- $375,0004 bd3 ba2.8k sqft334 Meche Rd, Carencro, LA 70520For SaleMLS ID #2020023164, Arla Slaughter, Compass. RAA
- $320,0004 bd2 ba2.2k sqft619 Bay Meadow Ln, Lafayette, LA 70507For SaleMLS ID #2600008984, Diana Greene, Keller Williams Realty Acadiana. RAA
- $435,0004 bd3 ba2.3k sqft111 Stapleton Dr, Carencro, LA 70520New ConstructionMLS ID #2600000308, Connor Stampley, Andries Migues Realty, LLC. RAA
- $249,0003 bd2 ba1.8k sqft110 Tison Rd, Carencro, LA 70520For SaleMLS ID #2600008590, Tonia Gibson, Compass. RAA
- $248,5004 bd2 ba1.9k sqft206 Fieldview Dr, Carencro, LA 70520For SaleMLS ID #2600006640, Debbie D Greene, Compass. RAA
- $279,0003 bd3 ba1.7k sqft803 W Gloria Switch Rd, Lafayette, LA 70507For SaleMLS ID #2600008939, Melanie Doyle, Compass. RAA
- $286,0004 bd2 ba2k sqft124 Yonkers Dr, Lafayette, LA 70507New ConstructionRAA
- $225,0003 bd2 ba1.6k sqft202 Fieldview Dr, Carencro, LA 70520For SaleMLS ID #2600005405, Eliana Ashkar, Compass. RAA
- $250,0004 bd3 ba1.5k sqft208 Saint Pierre Blvd, Carencro, LA 70520For SaleMLS ID #2600002805, Debbie D Greene, Compass. RAA
- $269,0004 bd2 ba1.8k sqft122 Yonkers Dr, Lafayette, LA 70507New ConstructionRAA
- $220,0002 bd2 ba1.5k sqft401 N Church St, Carencro, LA 70520For SaleMLS ID #2600007064, Cassie L Goldsboro, The Gleason Group. RAA
- $335,0004 bd2 ba2.7k sqft612 Bay Meadow Ln, Lafayette, LA 70507For SaleMLS ID #2600000528, Yvette Naquin - Guidry, Real Broker, LLC. RAA
- $290,0004 bd3 ba2k sqft207 Burndap Way, Lafayette, LA 70507For SaleMLS ID #2600006570, Alexia Robicheaux, Keller Williams Realty Acadiana. RAA
- $299,9004 bd3 ba2k sqft606 Elwick Dr, Lafayette, LA 70507For SaleMLS ID #2600007346, Lisa Broussard, Compass. RAA
