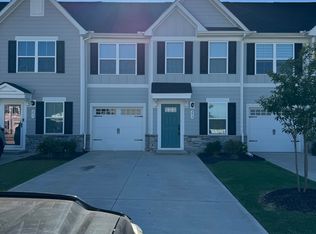
Now asking $255,000 - You are going to love this end unit townhome, built in 2023, with a ton of owner upgrades, that you will be sure to enjoy. When you enter, you are welcomed into a living room full of natural lighting, with a cozy electric fireplace and TV, both of which will remain. Off the living area is a convenient guest bath, a walk-in laundry room (washer and gas dryer are included) with a storage closet, and a spacious dining area with windows that opens to the kitchen. The kitchen is perfect, for the chef of the home, to entertain featuring custom cabinets with pull out shelving, granite countertops, subway tile backsplash, large island with bar seating, closet pantry and a stainless steel appliance package featuring a gas range. Off the kitchen you will be thrilled to find an enclosed cozy private porch, perfect for morning coffee or evening reading. The owner’s suite completes the main level with a customized walk-in closet and bathroom with a tiled step-in shower with seat and double sinks. Upstairs you will find two large bedrooms, both with walk in closets, a maintenance closet with additional storage, linen closet and a full bathroom. The owner added lovely plantation shutters throughout the home, there are smart thermostats for added comfort, a storm door and ring doorbell for added security, as well as a one car garage with storage area. This home is located in Hanna Crossing, a quiet, desirable, low maintenance community, in a great location, with no city taxes and less than 10 minutes to I-85, Anderson YMCA, medical offices, walking trails, restaurants, grocery, shopping and more. The HOA provides the lawn maintenance, pest control, with a community fire pit and dog park as amenities. 246 Scenic Road is move in ready for new owners to enjoy. Welcome home!
For sale
Price cut: $5K (7/20)
$255,000
246 Scenic Rd, Anderson, SC 29621
3beds
1,568sqft
Townhouse
Built in 2023
-- sqft lot
$252,800 Zestimate®
$163/sqft
$140/mo HOA
What's special
Cozy electric fireplaceEnclosed cozy private porchStorm doorSmart thermostatsGranite countertopsLinen closetCustomized walk-in closet
- 308 days
- 114
- 9
Zillow last checked:
Listing updated:
Listed by:
Jenny Durham 864-356-1854,
CHARLES H. KNIGHT, LLC
Source: WUMLS,MLS#: 20295358 Originating MLS: Western Upstate Association of Realtors
Originating MLS: Western Upstate Association of RealtorsFacts & features
Interior
Bedrooms & bathrooms
- Bedrooms: 3
- Bathrooms: 3
- Full bathrooms: 2
- 1/2 bathrooms: 1
- Main level bathrooms: 1
- Main level bedrooms: 3
Rooms
- Room types: Breakfast Room/Nook, Laundry, Sunroom
Primary bedroom
- Level: Main
- Dimensions: 12x13
Bedroom 2
- Level: Upper
- Dimensions: 12x13
Bedroom 3
- Level: Upper
- Dimensions: 11x10
Dining room
- Level: Main
- Dimensions: 13x11
Kitchen
- Level: Main
- Dimensions: 13x13
Laundry
- Level: Main
- Dimensions: 6x10
Living room
- Level: Main
- Dimensions: 23x13
Sunroom
- Level: Main
- Dimensions: 12x11
Heating
- Central, Forced Air, Gas, Natural Gas, Zoned
Cooling
- Central Air, Electric, Forced Air, Zoned
Appliances
- Included: Dryer, Dishwasher, Disposal, Gas Oven, Gas Range, Gas Water Heater, Microwave, Refrigerator, Tankless Water Heater, Washer
- Laundry: Washer Hookup, Electric Dryer Hookup, Gas Dryer Hookup
Features
- Ceiling Fan(s), Dual Sinks, Fireplace, Granite Counters, Bath in Primary Bedroom, Main Level Primary, Smooth Ceilings, Shower Only, Shutters, Solid Surface Counters, Cable TV, Walk-In Closet(s), Walk-In Shower, Window Treatments, Breakfast Area
- Flooring: Carpet, Luxury Vinyl Plank
- Doors: Storm Door(s)
- Windows: Blinds, Insulated Windows, Plantation Shutters, Tilt-In Windows, Vinyl
- Basement: None
- Has fireplace: Yes
Interior area
- Total structure area: 1,568
- Total interior livable area: 1,568 sqft
Video & virtual tour
Property
Parking
- Total spaces: 1
- Parking features: Attached, Garage, Driveway, Garage Door Opener
- Attached garage spaces: 1
Accessibility
- Accessibility features: Low Threshold Shower
Features
- Levels: Two
- Stories: 2
- Patio & porch: Patio, Porch, Screened
- Exterior features: Patio, Storm Windows/Doors
Lot
- Features: Corner Lot, Level, Outside City Limits, Subdivision
Details
- Parcel number: 1461401054000
Construction
Type & style
- Home type: Townhouse
- Architectural style: Traditional
- Property subtype: Townhouse
Materials
- Cement Siding, Stone
- Foundation: Slab
- Roof: Composition,Shingle
Condition
- Year built: 2023
Details
- Builder name: Ryan Homes
Utilities & green energy
- Sewer: Public Sewer
- Water: Public
- Utilities for property: Electricity Available, Natural Gas Available, Sewer Available, Cable Available, Underground Utilities
Community & HOA
Community
- Features: Common Grounds/Area, Other, See Remarks
- Security: Smoke Detector(s)
- Subdivision: Hannah Crossing
HOA
- Has HOA: Yes
- Services included: Insurance, Maintenance Grounds, Maintenance Structure, Pest Control, Street Lights
- HOA fee: $1,680 annually
Location
- Region: Anderson
Financial & listing details
- Price per square foot: $163/sqft
- Tax assessed value: $260,840
- Annual tax amount: $970
- Date on market: 12/9/2025
- Cumulative days on market: 308 days
- Listing agreement: Exclusive Right To Sell
- Listing terms: USDA Loan
Estimated market value
$252,800
$240,000 - $265,000
$1,811/mo
Price history
| Date | Event | Price |
|---|---|---|
| 7/20/2026 | Price change | $255,000-1.9%$163/sqft |
Source:  Greater Greenville AOR #1576673 Report a problem Greater Greenville AOR #1576673 Report a problem | ||
| 7/17/2026 | Price change | $260,000-1.9%$166/sqft |
Source: Greater Greenville AOR #1576673 Report a problem | ||
| 6/9/2026 | Price change | $265,000-1.9%$169/sqft |
Source: Greater Greenville AOR #1576673 Report a problem | ||
| 3/30/2026 | Price change | $270,000-1.8%$172/sqft |
Source: Greater Greenville AOR #1576673 Report a problem | ||
| 12/9/2025 | Listed for sale | $275,000+5.6%$175/sqft |
Source: Greater Greenville AOR #1576673 Report a problem | ||
| 2/9/2023 | Sold | $260,510$166/sqft |
Source: Public Record Report a problem | ||
Public tax history
| Year | Property taxes | Tax assessment |
|---|---|---|
| 2025 | $3,368 -0.4% | $10,430 |
| 2024 | $3,382 +548.4% | $10,430 +539.9% |
| 2023 | $522 | $1,630 +81.1% |
| 2022 | -- | $900 |
Find assessor info on the county website
Monthly payment
Est. payment
Payment breakdown
Explore the cost of this home by adjusting the details. Changes won't be saved.Climate risks
Neighborhood: 29621
Nearby schools
Schools provided by the listing agent
- Elementary: North Pointe Elementary
- Middle: Mccants Middle
- High: Tl Hanna High
Source: WUMLS. This data may not be complete. We recommend contacting the local school district to confirm school assignments for this home.
Similar homes
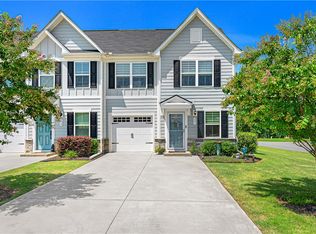
- $229,9003 bd3 ba1.4k sqft116 Ventura St, Anderson, SC 29621For Sale
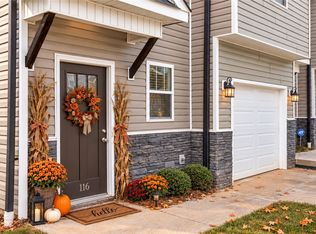 MLS ID #20305884, Erin Murphy, Casey Group Real Estate - Anderson. WUMLS
 - $264,7953 bd3 ba1.9k sqft121 Ventura St, Anderson, SC 29621For Sale
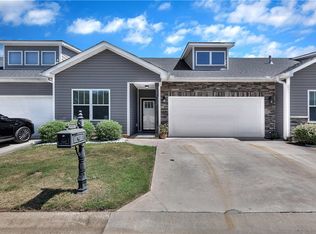 MLS ID #20302929, Compton Webster, RE/MAX Executive. WUMLS
 - $289,9993 bd2 ba1.5k sqft15 Chalet Ct, Anderson, SC 29621For Sale
 MLS ID #20307008, Latonia Crowe, Delta Real Estate, LLC. WUMLS
 - $279,9903 bd3 ba2.2k sqft126 Silo Ridge Dr, Anderson, SC 29621New Construction
 WUMLS
WUMLS
