MUST SEE Beautiful Low-Maintenance End-Unit Townhouse!!!
Welcome home to this beautifully maintained Townhouse offering stylish, comfort, and low-maintenance living in a convenient location. The spacious OWNER'S SUITE is thoughtfully located on the MAIN LEVEL, providing both comfort and convenience. The kitchen features a custom tile backsplash, a GAS STOVE, and plenty of functionality for everyday living and entertaining. Step outside to the covered, screened-in back porch, where you can enjoy your morning coffee or unwind in the evening while overlooking the beautifully landscaped border. Additional features include CROWN MOLDING THROUGHOUT, upgraded light fixtures, remote-control blinds, a finished garage floor, and a built-in workbench in the garage. The community offers amenities designed for both relaxation and enjoyment, including a dog park and fire pit area, perfect for spending time with neighbors, friends, and family. Conveniently located near shopping and I-85, this home provides easy access to everyday necessities and surrounding areas. The HOA fee includes lawn maintenance, pest control, access to the community fire pit, and the community dog park and transfer fee paid by seller.
**USE PREFERRED LENDER, MARY RIPLEY AT INTEGRITY HOME LENDING, AND GET UP TO $1300 TOWARDS CLOSING COSTS AT CLOSING- (404) 210-1952 **
HOA DUES PAID BY SELLER FOR THE REMAINING OF THE YEAR.
For sale
Price cut: $5K (9/13)
$282,000
261 Scenic Rd, Anderson, SC 29621
3beds
1,679sqft
Townhouse
Built in 2022
-- sqft lot
$279,400 Zestimate®
$168/sqft
$140/mo HOA
What's special
Beautifully maintained townhouseGas stoveCovered screened-in back porchBeautifully landscaped borderRemote-control blindsCrown molding throughoutUpgraded light fixtures
- 58 days
- 77
- 2
Zillow last checked:
Listing updated:
Listed by:
Laura Williams 864-634-8801,
Living Down South Realty,
Kristin Joyner 770-318-0946,
Living Down South Realty
Source: WUMLS,MLS#: 20305114 Originating MLS: Western Upstate Association of Realtors
Originating MLS: Western Upstate Association of RealtorsFacts & features
Interior
Bedrooms & bathrooms
- Bedrooms: 3
- Bathrooms: 3
- Full bathrooms: 2
- 1/2 bathrooms: 1
- Main level bathrooms: 1
- Main level bedrooms: 1
Heating
- Central, Gas, Natural Gas
Cooling
- Central Air, Electric
Appliances
- Included: Dishwasher, Gas Range, Refrigerator
Features
- Ceiling Fan(s), Window Treatments
- Flooring: Carpet, Luxury Vinyl Plank
- Windows: Blinds
- Basement: None
Interior area
- Total structure area: 1,679
- Total interior livable area: 1,679 sqft
Property
Parking
- Total spaces: 1
- Parking features: Attached, Garage
- Attached garage spaces: 1
Features
- Levels: Two
- Stories: 2
- Patio & porch: Porch, Screened
Lot
- Features: Corner Lot, City Lot, Subdivision
Details
- Parcel number: 1461401019000
Construction
Type & style
- Home type: Townhouse
- Architectural style: Traditional
- Property subtype: Townhouse
Materials
- Other
- Foundation: Slab
- Roof: Architectural,Shingle
Condition
- Year built: 2022
Utilities & green energy
- Sewer: Public Sewer
- Water: Public
- Utilities for property: Cable Available, Electricity Available, Natural Gas Available, Sewer Available, Water Available
Community & HOA
Community
- Security: Smoke Detector(s)
- Subdivision: Hannah Crossing
HOA
- Has HOA: Yes
- Services included: Maintenance Grounds, Maintenance Structure, Pest Control
- HOA fee: $1,680 annually
Location
- Region: Anderson
Financial & listing details
- Price per square foot: $168/sqft
- Tax assessed value: $258,880
- Annual tax amount: $3,346
- Date on market: 8/16/2026
- Cumulative days on market: 59 days
- Listing agreement: Exclusive Right To Sell
Estimated market value
$279,400
$265,000 - $293,000
$1,728/mo
Price history
| Date | Event | Price |
|---|---|---|
| 9/13/2026 | Price change | $282,000-1.7%$168/sqft |
Source:  WUMLS #20305114 Report a problem WUMLS #20305114 Report a problem | ||
| 8/16/2026 | Listed for sale | $287,000+11%$171/sqft |
Source: WUMLS #20305114 Report a problem | ||
| 11/18/2022 | Sold | $258,654$154/sqft |
Source: Public Record Report a problem | ||
Public tax history
| Year | Property taxes | Tax assessment |
|---|---|---|
| 2025 | $3,346 -0.4% | $10,360 |
| 2024 | $3,359 -1% | $10,360 |
| 2023 | $3,395 | $10,360 +1051.1% |
| 2022 | -- | $900 |
Find assessor info on the county website
Monthly payment
Est. payment
Payment breakdown
Explore the cost of this home by adjusting the details. Changes won't be saved.Climate risks
Neighborhood: 29621
Nearby schools
Schools provided by the listing agent
- Elementary: North Pointe Elementary
- Middle: Mccants Middle
- High: Tl Hanna High
Source: WUMLS. This data may not be complete. We recommend contacting the local school district to confirm school assignments for this home.
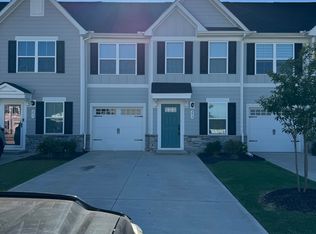
Similar homes
- $335,0003 bd3 ba2.1k sqft118 Shipyard Cir, Anderson, SC 29621For Sale
 MLS ID #20307204, Trish Bowland, Carolina Properties. WUMLS
 - $255,0003 bd3 ba1.5k sqft246 Scenic Rd, Anderson, SC 29621For Sale
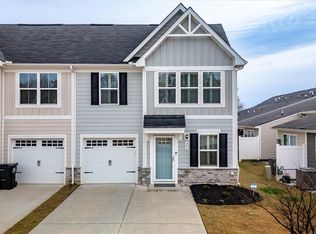 MLS ID #20295358, Jenny Durham, CHARLES H. KNIGHT, LLC. WUMLS
 - $300,0003 bd3 ba1.8k sqft155 Life Style Ln, Anderson, SC 29621For Sale
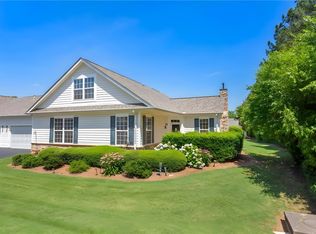 MLS ID #20300616, Berenice Ramage, Western Upstate Keller William. WUMLS
 - $264,7953 bd3 ba1.9k sqft121 Ventura St, Anderson, SC 29621For Sale
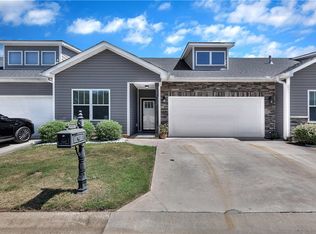 MLS ID #20302929, Compton Webster, RE/MAX Executive. WUMLS
