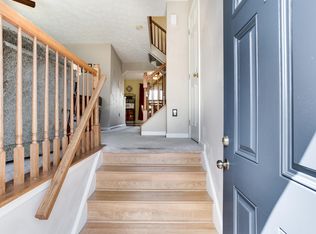
This beautifully upgraded END-UNIT townhome is truly a must-see! With gorgeous finishes and thoughtful details throughout all 3 finished levels, this home is sure to impress. The main level features a welcoming living room and a stunning kitchen with beautiful cabinetry, countertops and an adjoining dining area. Upstairs, you'll find 2 spacious bedrooms, each with its own ensuite bathroom and generous closet space. The beautifully selected tilework in the bathrooms adds another touch of elegance. The finished lower level offers a comfortable family room with a gas fireplace, a wine cellar and wine cooler, along with access to the deck and backyard. From the impressive kitchen to the beautifully finished bathrooms and inviting lower level, the attention to detail throughout this home is remarkable. The photographs are just the beginning. This is one you really need to experience in person! 2 exterior decks & fenced rear yard. Community offers swimming pools, tennis/pickleball crts, walking/nature trails, fitness & community center & local shopping! Minutes to Marc train station, Ft Meade/NSA, major traffic routes, shopping centers, restaurants & Arundel Mills mall & Casino
Coming soon 10/15
$494,900
2461 Warm Spring Way, Odenton, MD 21113
2beds
1,716sqft
Townhouse
Built in 1991
2,400 Square Feet Lot
$446,100 Zestimate®
$288/sqft
$120/mo HOA
What's special
- 2 days
- 55
- 1
Zillow last checked:
Listing updated:
Listed by:
Bryan Gamble 410-695-2609,
Gamble Realty, Inc (301) 802-7264
Source: Bright MLS,MLS#: MDAA2158986
Facts & features
Interior
Bedrooms & bathrooms
- Bedrooms: 2
- Bathrooms: 4
- Full bathrooms: 2
- 1/2 bathrooms: 2
- Main level bathrooms: 1
Basement
- Area: 656
Heating
- Central, Natural Gas
Cooling
- Central Air, Electric
Appliances
- Included: Gas Water Heater
Features
- Basement: Finished,Walk-Out Access
- Number of fireplaces: 1
Interior area
- Total structure area: 1,992
- Total interior livable area: 1,716 sqft
- Finished area above ground: 1,336
- Finished area below ground: 380
Video & virtual tour
Property
Parking
- Total spaces: 2
- Parking features: Parking Lot
Accessibility
- Accessibility features: None
Features
- Levels: Three
- Stories: 3
- Exterior features: Lawn Sprinkler
- Pool features: Community
- Fencing: Back Yard
Lot
- Size: 2,400 Square Feet
Details
- Additional structures: Above Grade, Below Grade
- Parcel number: 020457190071809
- Zoning: R5
- Special conditions: Standard
Construction
Type & style
- Home type: Townhouse
- Architectural style: Colonial
- Property subtype: Townhouse
Materials
- Other
- Foundation: Other
Condition
- New construction: No
- Year built: 1991
Utilities & green energy
- Sewer: Public Sewer
- Water: Public
Community & HOA
Community
- Subdivision: Courts At Piney Orchard
HOA
- Has HOA: Yes
- HOA fee: $120 monthly
- HOA name: PINEY ORCHARD
Location
- Region: Odenton
Financial & listing details
- Price per square foot: $288/sqft
- Tax assessed value: $375,767
- Annual tax amount: $4,527
- Date on market: 10/15/2026
- Listing agreement: Exclusive Right To Sell
- Ownership: Fee Simple
Estimated market value
$446,100
$424,000 - $468,000
$2,506/mo
Price history
| Date | Event | Price |
|---|---|---|
| 6/30/1999 | Sold | $10,500$6/sqft |
Source: Public Record Report a problem | ||
Public tax history
| Year | Property taxes | Tax assessment |
|---|---|---|
| 2025 | $4,103 +10.3% | $353,400 +4% |
| 2024 | $3,721 +4.4% | $339,833 +4.2% |
| 2023 | $3,563 +9% | $326,267 +4.3% |
| 2022 | $3,268 +0.9% | $312,700 +0.9% |
| 2021 | $3,240 +0.8% | $310,000 +0.9% |
| 2020 | $3,214 +0.8% | $307,300 +0.9% |
| 2019 | $3,189 +5.3% | $304,600 +1.9% |
| 2018 | $3,030 +1.4% | $298,800 +2% |
| 2017 | $2,987 | $293,000 +2% |
| 2016 | -- | $287,200 +0.8% |
| 2015 | -- | $284,800 +0.8% |
| 2014 | -- | $282,400 +0.9% |
| 2013 | -- | $280,000 |
| 2012 | -- | $280,000 |
| 2011 | -- | $280,000 -12.8% |
| 2010 | -- | $321,270 +5% |
| 2009 | -- | $305,826 +5.3% |
| 2008 | -- | $290,383 +5.6% |
| 2007 | -- | $274,940 +16.5% |
| 2006 | -- | $235,936 +19.8% |
| 2005 | -- | $196,933 +24.7% |
| 2004 | -- | $157,930 +4% |
| 2003 | -- | $151,896 +4.1% |
| 2002 | -- | $145,863 +4.3% |
| 2001 | -- | $139,830 |
Find assessor info on the county website
Monthly payment
Est. payment
Payment breakdown
Explore the cost of this home by adjusting the details. Changes won't be saved.Climate risks
Neighborhood: 21113
Nearby schools
Schools provided by the listing agent
- District: Anne Arundel County Public Schools
Source: Bright MLS. This data may not be complete. We recommend contacting the local school district to confirm school assignments for this home.
Similar homes
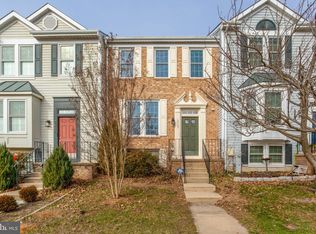
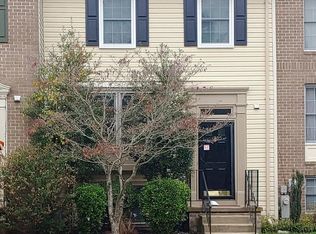
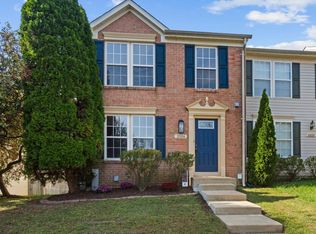
- $499,9003 bd4 ba2.2k sqft2524 Piney Pass Way, Odenton, MD 21113For Sale
 MLS ID #MDAA2158460, Steven Murphy, Berkshire Hathaway HomeServices PenFed Realty. Bright MLS
 - $449,9003 bd4 ba1.8k sqft2402 Winding Ridge Rd, Odenton, MD 21113For Sale
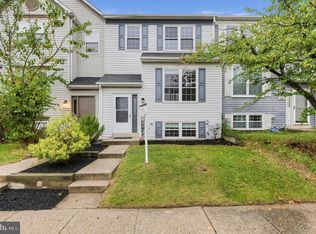 MLS ID #MDAA2156756, Rex Thomas, Samson Properties. Bright MLS
 - $519,9003 bd3 ba1.8k sqft714 Emerald Way #2, Odenton, MD 21113For Sale
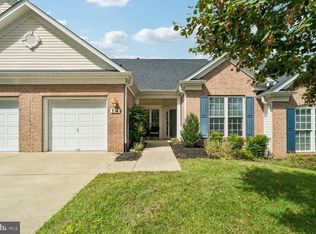 MLS ID #MDAA2157426, Christin Long, Douglas Realty, LLC. Bright MLS
 - $499,0003 bd4 ba1.6k sqft324 Regiment Ct, Odenton, MD 21113For Sale
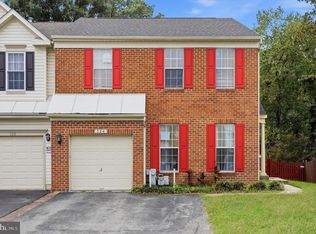 MLS ID #MDAA2157824, Ms. Kristina Boyd, Keller Williams Preferred Properties. Bright MLS
 - $475,0003 bd2 ba1.6k sqft800 Estuary Dr, Odenton, MD 21113For SaleMLS ID #MDAA2157856, Joyce Wehrle, RE/MAX Allegiance. Bright MLS
- $500,0003 bd3 ba2k sqft2327 Sandy Walk Way, Odenton, MD 21113For SaleMLS ID #MDAA2149948, Carlyn Lowery, EXP Realty, LLC. Bright MLS
- $430,0003 bd2 ba2k sqft2458 Ivy Landing Way, Odenton, MD 21113For SaleMLS ID #MDAA2151012, Jerry Kline, Keller Williams Flagship. Bright MLS
- $331,0002 bd3 ba1.3k sqft8640 Willow Leaf Ln, Odenton, MD 21113For SaleMLS ID #MDAA2158304, Jackie Shea, RE/MAX Executive. Bright MLS
- $369,9002 bd2 ba1.3k sqft2495 Amber Orchard Ct E Unit 301, Odenton, MD 21113For SaleMLS ID #MDAA2158776, Robel Meskel, Samson Properties. Bright MLS
- $439,9993 bd3 ba1.7k sqft2713 Piscataway Run Dr, Odenton, MD 21113For SaleMLS ID #MDAA2156670, Katie Kim, Samson Properties. Bright MLS
- $430,0003 bd3 ba1.5k sqft2610 Chancellor Ct, Odenton, MD 21113For SaleMLS ID #MDAA2153014, Shailey Sharma, Samson Properties. Bright MLS
- $475,0004 bd3 ba1.5k sqft1368 Galloway Rd, Odenton, MD 21113For SaleMLS ID #MDAA2141240, Alex Burrell-Hodges, Cottage Street Realty LLC. Bright MLS
- $473,0003 bd3 ba2.5k sqftTown Center Commons Condominium, Odenton, MD 21113For SaleMLS ID #MDAA2155558, Ariana Loucas, Compass. Bright MLS
- $339,9002 bd3 ba1.3k sqft8635 Willow Leaf Ln, Odenton, MD 21113For SaleMLS ID #MDAA2158036, Deb Laite, Blackwell Real Estate, LLC. Bright MLS
- $489,9004 bd2 ba1.6k sqft2483 Wintergreen Way, Gambrills, MD 21054For SaleMLS ID #MDAA2158642, Christin Long, Douglas Realty, LLC. Bright MLS
- $445,0003 bd3 ba2.4k sqft364 Chessington Dr, Odenton, MD 21113For SaleMLS ID #MDAA2158118, Jessica Young-Stewart, RE/MAX Executive. Bright MLS
- $325,0002 bd2 ba1.3k sqft2497 Amber Orchard Ct E Unit 102, Odenton, MD 21113For SaleMLS ID #MDAA2158892, Ashley Yost, Douglas Realty, LLC. Bright MLS
- $439,0003 bd2 ba1.4k sqft2648 April Dawn Way, Gambrills, MD 21054For SaleMLS ID #MDAA2158544, John Ruckman, EXP Realty, LLC. Bright MLS
- $380,0002 bd2 ba1.7k sqft8703 Thornbrook Dr, Odenton, MD 21113For SaleMLS ID #MDAA2157412, Scott Smolen, RE/MAX Leading Edge. Bright MLS
