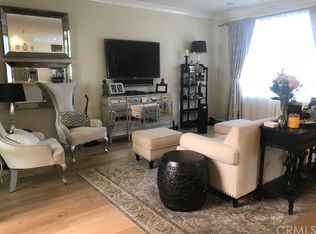
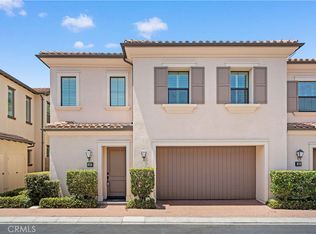
Enjoy this beautifully upgraded 3 bedroom, 2 full bath residence with an attached two-car garage in the tranquil and highly sought after community of Orchard Hills. High ceilings, light wood flooring, and multiple large windows create a warm and inviting atmosphere filled with natural light in the open and airy living space. The dreamy kitchen is adorned with caesarstone countertops, stylish custom backsplash, stainless steel appliances (including range hood), an abundance of elegant white cabinetry, and a large island with sit-up bar seating. Cozy up with a book or relax with friends on the sun-splashed balcony. The primary suite features an elevated tray ceiling, walk-in closet, dual sinks with custom backsplash, and a large step-in shower decorated with mosaic tile. Additional enhancements include crown molding, recessed lighting, custom built-ins, and fresh designer paint throughout! Interior laundry closet (newer washer/dryer included) and direct access garage found on the entry level. Conveniently located near Orchard Hill's resort-style amenities, Northwood High School, multiple nature trails, Orchard Hills Shopping Center, and more!
For sale
Listed by: Aspero Realty, Inc • Diane Merassa • Contact: 714-307-2751
$1,250,000
110 Mighty Oak, Irvine, CA 92602
3beds
1,458sqft
Condominium
Built in 2015
-- sqft lot
$1,225,100 Zestimate®
$857/sqft
$490/mo HOA
What's special
- 2 days |
- 278 |
- 11 |
Zillow last checked:
Listing updated:
Listed by:
Diane Merassa DRE #01320444 714-307-2751,
Aspero Realty, Inc,
Krista Merassa DRE #02185822 714-227-1722,
Aspero Realty, Inc
Source: CRMLS,MLS#: OC26174311 Originating MLS: California Regional MLS
Originating MLS: California Regional MLSFacts & features
Interior
Bedrooms & bathrooms
- Bedrooms: 3
- Bathrooms: 2
- Full bathrooms: 2
Rooms
- Room types: Bedroom, Great Room, Kitchen, Primary Bedroom, Other
Primary bedroom
- Features: Primary Suite
Bedroom
- Features: All Bedrooms Up
Bathroom
- Features: Dual Sinks, Tub Shower, Walk-In Shower
Kitchen
- Features: Kitchen Island, Kitchen/Family Room Combo, Stone Counters
Other
- Features: Walk-In Closet(s)
Heating
- Forced Air
Cooling
- Central Air
Appliances
- Included: Dishwasher, Gas Cooktop, Disposal, Gas Oven, Microwave, Refrigerator, Range Hood, Tankless Water Heater, Dryer, Washer
- Laundry: Inside, Laundry Closet
Features
- Breakfast Bar, Built-in Features, Balcony, Crown Molding, High Ceilings, Open Floorplan, Recessed Lighting, All Bedrooms Up, Primary Suite, Walk-In Closet(s)
- Flooring: Carpet, Tile, Wood
- Doors: Sliding Doors
- Windows: Double Pane Windows, Drapes, Screens
- Has fireplace: No
- Fireplace features: None
- Common walls with other units/homes: 2+ Common Walls,End Unit
Interior area
- Total interior livable area: 1,458 sqft
Property
Parking
- Total spaces: 2
- Parking features: Direct Access, Garage
- Attached garage spaces: 2
Features
- Levels: Two
- Stories: 2
- Entry location: 1
- Pool features: Association
- Has spa: Yes
- Spa features: Association
- Has view: Yes
- View description: Neighborhood
Lot
- Features: Near Park
Details
- Parcel number: 93823714
- Special conditions: Standard
Construction
Type & style
- Home type: Condo
- Property subtype: Condominium
- Attached to another structure: Yes
Materials
- Stucco
- Roof: Tile
Condition
- Turnkey
- New construction: No
- Year built: 2015
Utilities & green energy
- Sewer: Sewer Tap Paid
- Water: Public
- Utilities for property: Sewer Connected
Community & HOA
Community
- Features: Street Lights, Sidewalks, Park
- Security: Carbon Monoxide Detector(s), Fire Sprinkler System, Smoke Detector(s)
- Subdivision: Entrata (Ohent)
HOA
- Has HOA: Yes
- Amenities included: Clubhouse, Barbecue, Playground, Pool, Spa/Hot Tub, Trail(s)
- HOA fee: $264 monthly
- HOA name: Entrata Neighborhood Association
- HOA phone: 714-395-5245
- Second HOA fee: $226 monthly
- Second HOA name: Orchard Hills Village Ii Community Association
- Second HOA phone: 949-833-2600
Location
- Region: Irvine
Financial & listing details
- Price per square foot: $857/sqft
- Tax assessed value: $779,063
- Annual tax amount: $11,356
- Date on market: 8/13/2026
- Cumulative days on market: 2 days
- Listing terms: Cash,Cash to New Loan
- Inclusions: Refrigerator, Washer, Dryer
Estimated market value
$1,225,100
$1.16M - $1.29M
$4,385/mo
Price history
| Date | Event | Price |
|---|---|---|
| 8/13/2026 | Listed for sale | $1,250,000+89.8%$857/sqft |
Source:  CRMLS #OC26174311 Report a problem CRMLS #OC26174311 Report a problem | ||
| 3/30/2016 | Sold | $658,500$452/sqft |
Source: Public Record Report a problem | ||
Public tax history
| Year | Property taxes | Tax assessment |
|---|---|---|
| 2025 | $11,356 +1.5% | $779,063 +2% |
| 2024 | $11,188 +1.7% | $763,788 +2% |
| 2023 | $11,004 +1.4% | $748,812 +2% |
| 2022 | $10,848 +1.4% | $734,130 +2% |
| 2021 | $10,696 +0.8% | $719,736 +1% |
| 2020 | $10,613 | $712,356 +2% |
| 2019 | $10,613 +0.6% | $698,389 +2% |
| 2018 | $10,551 +2.8% | $684,696 +2% |
| 2017 | $10,259 | $671,271 +322.9% |
| 2016 | $10,259 | $158,746 |
Find assessor info on the county website
Monthly payment
Est. payment
Payment breakdown
Explore the cost of this home by adjusting the details. Changes won't be saved.Climate risks
Neighborhood: Orchard Hills
Nearby schools
GreatSchools rating
- 9/10Canyon View Elementary SchoolGrades: K-6Distance: 0.8 mi
- 9/10Sierra Vista Middle SchoolGrades: 7-8Distance: 1.8 mi
- 10/10Northwood High SchoolGrades: 9-12Distance: 0.5 mi
Schools provided by the listing agent
- Elementary: Canyon View
- Middle: Sierra Vista
- High: Northwood
Source: CRMLS. This data may not be complete. We recommend contacting the local school district to confirm school assignments for this home.
- $1,233,7002 bd2 ba1.5k sqft112 Mighty Oak, Irvine, CA 92602Off Market
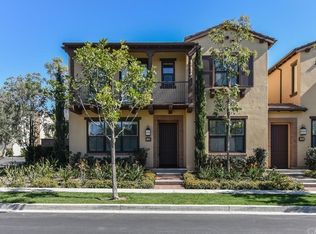
- $1,417,6003 bd3 ba1.6k sqft116 Mighty Oak, Irvine, CA 92602Off Market
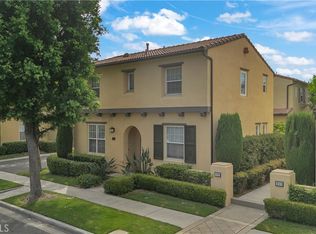
- $1,157,8002 bd2 ba1.4k sqft114 Mighty Oak, Irvine, CA 92602Off Market
- $1,387,0003 bd3 ba1.6k sqft108 Mighty Oak, Irvine, CA 92602Off Market

- $1,162,1003 bd2 ba1.4k sqft169 Working Rnch, Irvine, CA 92602Off Market
- $1,430,4003 bd3 ba1.6k sqft171 Working Rnch, Irvine, CA 92602Off Market
- $1,186,1002 bd2 ba1.5k sqft106 Mighty Oak, Irvine, CA 92602Off Market
- $1,263,1003 bd2 ba1.4k sqft104 Mighty Oak, Irvine, CA 92602Off Market
A local agent can set up tours, give advice and negotiate with sellers.
Similar homes
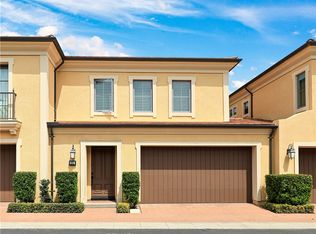
- $1,150,0002 bd3 ba1.2k sqft101 Waterman #153, Irvine, CA 92602For Sale
 MLS ID #DW26168876, Ralph Almeida, Crown Haven Realty. CRMLS
 - $1,414,8883 bd3 ba1.5k sqft231 Rodeo, Irvine, CA 92602For Sale
 MLS ID #OC26078900, Piere Pirnejad, Maxim Realty Group. CRMLS
 - $1,100,0003 bd3 ba1.5k sqft3 Ardmore, Irvine, CA 92602For Sale
 MLS ID #OC26061511, David Tsui, IRN Realty. CRMLS
 - $1,688,0003 bd3 ba1.9k sqft190 Crescent Moon, Irvine, CA 92602For Sale
 MLS ID #TR26165233, Ming Li, Pinnacle Real Estate Group. CRMLS
 - $1,539,0002 bd4 ba1.8k sqft161 Working Rnch, Irvine, CA 92602For SaleMLS ID #IG26163693, Stephanie Hanenberg, BHHS CA Properties. CRMLS
- $1,650,0003 bd3 ba1.8k sqft166 Working Rnch, Irvine, CA 92602For SaleMLS ID #PW26113617, Glara Lee, Compass. CRMLS
- $1,100,0002 bd2 ba1.5k sqft143 Lockford, Irvine, CA 92602For SaleMLS ID #PW26057421, Claire Na, Coldwell Banker Realty. CRMLS
- $--2 bd2 ba1.1k sqft2676 Dunstan Dr, Tustin, CA 92782AuctionAuction.com 2
- $1,074,9003 bd3 ba1.3k sqft34 League, Irvine, CA 92602For SaleMLS ID #OC26156264, Thysy Trinh, Trinh Real Estate. CRMLS
- $1,388,8883 bd3 ba1.6k sqft23 Amoret Dr, Irvine, CA 92602For SaleMLS ID #OC26159044, Jackie Miller, Onyx Homes. CRMLS
- $1,298,0003 bd3 ba1.5k sqft85 Kestrel, Irvine, CA 92618For SaleMLS ID #OC26126374, Vivian Huang, Real Broker. CRMLS
- $1,150,0003 bd2 ba1.4k sqft2 Wilking Dr, Irvine, CA 92620For SaleMLS ID #OC26165595, Daniel Choi, Coldwell Banker Realty. CRMLS
- $1,698,0003 bd3 ba1.7k sqft121 Rodeo, Irvine, CA 92602For SaleMLS ID #OC26137901, Zhen Qin, Linkhome Realty Group. CRMLS
- $685,0001 bd2 ba887 sqft607 Terra Bella, Irvine, CA 92602For SaleMLS ID #IG26176623, Cynthia Ng, Prado Realty Group. CRMLS
- $1,088,0003 bd3 ba1.5k sqft90 Topaz, Irvine, CA 92602For SaleMLS ID #OC26138772, Alvin Wang, eXp Realty of Greater Los Angeles, Inc.. CRMLS
- $1,428,8883 bd3 ba1.7k sqft76 Canal, Irvine, CA 92620For SaleMLS ID #OC26144972, Marti Mohseni, RE/MAX Connections. CRMLS
- $1,460,0003 bd3 ba1.5k sqft79 Modesto #96, Irvine, CA 92602For SaleMLS ID #OC26131214, Mihaela Grecu, Cal State Realty Services. CRMLS
- $989,0002 bd3 ba1.2k sqft60 Avondale, Irvine, CA 92602For SaleMLS ID #PW26172254, Chris Merritt, First Team Real Estate. CRMLS
- $1,399,0002 bd2 ba2k sqft270 Lockford, Irvine, CA 92602For SaleMLS ID #26841699, Kyung Kim DRE # 01492024, Dream Realty & Investments Inc. CLAW
- $1,268,0003 bd3 ba1.6k sqft139 Pantheon #41, Irvine, CA 92620For SaleMLS ID #OC26129390, Denise Oglesby, Coldwell Banker Realty. CRMLS
Local buyer's agents are ready to help
