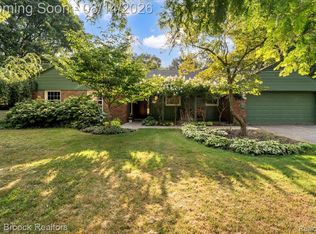
Rare opportunity to own a completely renovated 5-bedroom brick ranch in a prime Royal Oak location! The main level features four bedrooms, while the finished basement includes a fifth bedroom with an egress window, additional living and entertaining space, and plenty of storage. The brand-new kitchen showcases premium cabinetry, quartz countertops and backsplash, and new stainless steel appliances. The home offers 2 full bathrooms and 1 half bathroom, all completely remodeled. Extensive improvements include all-new plumbing and electrical, luxury waterproof vinyl flooring throughout, new interior doors, modern lighting, a new water heater, and fresh paint throughout. Additional highlights include a covered front porch, spacious backyard, patio, 2.5-car detached garage, and a roof in great condition. Conveniently located near parks, schools, shopping, dining, and everything Royal Oak has to offer. Move right in and enjoy!
For sale
$449,900
1928 Cresthill Ave, Royal Oak, MI 48073
5beds
2,365sqft
Single Family Residence
Built in 1957
8,276 Square Feet Lot
$442,300 Zestimate®
$190/sqft
$-- HOA
What's special
- 4 days |
- 681 |
- 55 |
Zillow last checked:
Listing updated:
Listed by:
Firas Manna 248-880-5935,
National Realty Centers, Inc 248-724-1234
Source: Realcomp II,MLS#: 20261063461
Facts & features
Interior
Bedrooms & bathrooms
- Bedrooms: 5
- Bathrooms: 3
- Full bathrooms: 2
- 1/2 bathrooms: 1
Primary bedroom
- Level: Entry
- Area: 192
- Dimensions: 16 X 12
Bedroom
- Level: Entry
- Area: 130
- Dimensions: 13 X 10
Bedroom
- Level: Entry
- Area: 120
- Dimensions: 12 X 10
Bedroom
- Level: Entry
- Area: 90
- Dimensions: 10 X 9
Bedroom
- Level: Basement
- Area: 90
- Dimensions: 10 X 9
Primary bathroom
- Level: Entry
Other
- Level: Basement
Other
- Level: Entry
Kitchen
- Level: Entry
- Area: 143
- Dimensions: 13 X 11
Living room
- Level: Entry
- Area: 289
- Dimensions: 17 X 17
Heating
- Forced Air, Natural Gas
Cooling
- Central Air
Appliances
- Included: Disposal, Energy Star Qualified Dishwasher, Free Standing Gas Range, Free Standing Refrigerator, Stainless Steel Appliances
Features
- Basement: Daylight,Finished,Full,Interior Entry
- Has fireplace: No
Interior area
- Total interior livable area: 2,365 sqft
- Finished area above ground: 1,365
- Finished area below ground: 1,000
Property
Parking
- Total spaces: 2.5
- Parking features: Twoand Half Car Garage, Detached
- Garage spaces: 2.5
Features
- Levels: One
- Stories: 1
- Entry location: GroundLevelwSteps
- Patio & porch: Covered, Porch
- Pool features: None
Lot
- Size: 8,276 Square Feet
- Dimensions: 56.54 x 144.76
Details
- Parcel number: 2505276026
- Special conditions: Short Sale No,Standard
Construction
Type & style
- Home type: SingleFamily
- Architectural style: Ranch
- Property subtype: Single Family Residence
Materials
- Brick
- Foundation: Basement, Poured
- Roof: Asphalt
Condition
- New construction: No
- Year built: 1957
- Major remodel year: 2026
Utilities & green energy
- Sewer: Public Sewer
- Water: Public
Community & HOA
Community
- Subdivision: HILLCREST MANOR
HOA
- Has HOA: No
Location
- Region: Royal Oak
Financial & listing details
- Price per square foot: $190/sqft
- Tax assessed value: $112,010
- Annual tax amount: $4,306
- Date on market: 8/14/2026
- Cumulative days on market: 4 days
- Listing agreement: Exclusive Right To Sell
- Listing terms: Cash,Conventional,FHA,Va Loan
Estimated market value
$442,300
$420,000 - $464,000
$2,933/mo
Price history
| Date | Event | Price |
|---|---|---|
| 8/14/2026 | Listed for sale | $449,900+40.2%$190/sqft |
Source:  Realcomp II #20261063461 Report a problem Realcomp II #20261063461 Report a problem | ||
| 1/20/2026 | Sold | $321,000+7%$136/sqft |
Source: Realcomp II #20251054375 Report a problem | ||
| 11/25/2025 | Pending sale | $300,000$127/sqft |
Source: Realcomp II #20251054375 Report a problem | ||
| 11/15/2025 | Listed for sale | $300,000$127/sqft |
Source: Realcomp II #20251054375 Report a problem | ||
Public tax history
| Year | Property taxes | Tax assessment |
|---|---|---|
| 2025 | -- | $155,790 +8.3% |
| 2024 | -- | $143,860 +7.2% |
| 2023 | -- | $134,260 +5.4% |
| 2022 | -- | $127,390 +5.5% |
| 2021 | -- | $120,710 +2.8% |
| 2020 | -- | $117,450 +7.4% |
| 2019 | -- | $109,400 +4.3% |
| 2018 | -- | $104,940 |
| 2017 | -- | $104,940 +8.6% |
| 2015 | -- | $96,660 +8.7% |
| 2014 | -- | $88,900 +8.1% |
| 2011 | -- | $82,240 -1.5% |
| 2010 | $2,921 +0.8% | $83,530 -16% |
| 2009 | $2,897 +34.1% | $99,470 -45% |
| 2005 | $2,161 | $180,980 +68.8% |
| 2003 | -- | $107,220 +8.1% |
| 2002 | -- | $99,190 +53.1% |
| 2001 | $2,295 +2.4% | $64,770 +3.2% |
| 2000 | $2,240 | $62,770 |
Find assessor info on the county website
Monthly payment
Est. payment
Payment breakdown
Explore the cost of this home by adjusting the details. Changes won't be saved.Climate risks
Neighborhood: 48073
Nearby schools
GreatSchools rating
- 8/10Alfred E. Upton Elementary SchoolGrades: K-5Distance: 0.9 mi
- 7/10Royal Oak Middle SchoolGrades: 6-8Distance: 2.6 mi
- 9/10Royal Oak High SchoolGrades: 9-12Distance: 0.5 mi
- $302,5003 bd1 ba1.3k sqft1934 Cresthill Ave, Royal Oak, MI 48073Off Market
- $276,1003 bd2 ba939 sqft1924 Cresthill Ave, Royal Oak, MI 48073Off Market
- $404,7003 bd2 ba1.2k sqft2002 Cresthill Ave, Royal Oak, MI 48073Off Market
- $397,7003 bd2 ba1.3k sqft1918 Cresthill Ave, Royal Oak, MI 48073Off Market
- $372,7003 bd2 ba1.3k sqft2006 Cresthill Ave, Royal Oak, MI 48073Off Market
- $286,3003 bd1 ba972 sqft1929 Nakota Rd, Royal Oak, MI 48073Off Market
- $378,0003 bd2 ba1k sqft1925 Nakota Rd, Royal Oak, MI 48073Sold
- $322,1003 bd2 ba936 sqft1921 Nakota Rd, Royal Oak, MI 48073Off Market
A local agent can set up tours, give advice and negotiate with sellers.
Similar homes
- $585,0004 bd3 ba2.7k sqft1327 Alicia Ct, Royal Oak, MI 48073For Sale

 MLS ID #20261043716, Joseph Venditti, Sine & Monaghan, LLC. Realcomp II
 - $489,0004 bd3 ba2.7k sqft1124 E Windemere Ave, Royal Oak, MI 48073For Sale
 MLS ID #20261041398, Sean Shields, Max Broock, REALTORS-Royal Oak. Realcomp II
 - $329,9003 bd2 ba2k sqft2908 N Wilson Ave, Royal Oak, MI 48073For Sale
 MLS ID #20261062276, James T Silver, Keller Williams Somerset. Realcomp II
 - $467,0003 bd2 ba1.4k sqft4197 Orchard Hill Dr, Bloomfield Hills, MI 48304For Sale
 MLS ID #20261062973, Akiko Larson, Max Broock, REALTORS®-Birmingham. Realcomp II
 - $549,0003 bd2 ba2.5k sqft16016 Dunblaine Ave, Beverly Hills, MI 48025For SaleMLS ID #20261063102, Joanne McGlothlin, Signature Sotheby's International Realty Bham. Realcomp II
- $450,0004 bd3 ba2.8k sqft2986 Groves Dr, Sterling Heights, MI 48310For SaleMLS ID #20261061594, Selma Yonan, Realty Executives Home Towne. Realcomp II
- $389,9003 bd2 ba1.5k sqft116 S Kenwood Ave, Royal Oak, MI 48067For SaleMLS ID #20261063723, Elizabeth J Young, Signature Sotheby's International Realty Bham. Realcomp II
- $469,9004 bd3 ba2.4k sqft2975 Hill Dr, Troy, MI 48085For SaleMLS ID #20261057185, Charles N Tamou, Top Agent Realty. Realcomp II
- $475,0004 bd3 ba2.5k sqft6890 Alderley Way, West Bloomfield, MI 48322For SaleMLS ID #20261044363, Dawn M Mueller, Coldwell Banker Professionals-Northville. Realcomp II
- $270,0003 bd1 ba1.6k sqft3220 Sylvan Dr, Royal Oak, MI 48073For SaleMLS ID #20261059269, Kamal Hanzara, National Realty Centers, Inc. Realcomp II
- $429,0003 bd2 ba1.3k sqft3302 Grant Rd, Rochester Hills, MI 48309For SaleMLS ID #20261059524, Sherry L Pyszczynski, Keller Williams Paint Creek. Realcomp II
- $353,9003 bd2 ba1.5k sqft3022 N Blair Ave, Royal Oak, MI 48073For SaleMLS ID #20261043307, Joseph Simancas, @properties Christie's Int'l RE Grosse Pointe. Realcomp II
- $399,0003 bd3 ba1.8k sqft342 Spencer St, Ferndale, MI 48220For SaleMLS ID #20261064807, Jim Shaffer, Good Company. Realcomp II
- $374,0003 bd2 ba1.5k sqft632 Bellevue Ave, Clawson, MI 48017For SaleMLS ID #20261060826, Vita Good, National Realty Centers, Inc. Realcomp II
- $399,9004 bd3 ba2.1k sqft26207 Meadowbrook Way, Lathrup Village, MI 48076For SaleMLS ID #20261049456, Keith Biggs, Biggs Group, REALTORS® LLC. Realcomp II
- $269,9003 bd3 ba2k sqft1928 S Wickham St W, Royal Oak, MI 48073For SaleMLS ID #20261059529, Amy Jindo, Max Broock Realtors. Realcomp II
- $349,9003 bd3 ba1.7k sqft916 Knowles St, Royal Oak, MI 48067For SaleMLS ID #20261061669, Alan Jay Robinson, Century 21 Curran & Oberski. Realcomp II
- $435,0003 bd3 ba3.4k sqft5870 Darbwood Ln, West Bloomfield, MI 48324For SaleMLS ID #20261058817, Lauren Fortinberry, Century 21 Professionals Clarkston. Realcomp II
- $345,0002 bd2 ba1.6k sqft3695 Wakefield Rd, Berkley, MI 48072For SaleMLS ID #20261061384, Jennifer L Zachary, Max Broock, REALTORS®-Birmingham. Realcomp II
- $549,0003 bd3 ba1.8k sqft16051 Amherst Ave, Beverly Hills, MI 48025For SaleMLS ID #20261056705, Angela Nagle, @properties Christie's Int'l R.E. Birmingham. Realcomp II
