Welcome to this exceptional 1273 sq ft brick ranch located in the beautiful Beverly Hills Sub of Royal Oak - 3 bedrooms, 2 baths (1 located in fully finished basement) 2 car detached garage, beautiful brick paver patio in backyard (dining room, door opens to patio) Great for entertaining. All kitchen appliances and washer and dryer stay. Also stays-large wooden table in basement.Recessed lights, wooden blinds and custom paint in some rooms,hardwppd under carpet on main floor, waterproofed basement. Terrific home, terrific neighborhood and terrific Royal Oak Schools! You do not want to miss this one. Hurry!
For sale
$469,900
4133 Amherst Rd, Royal Oak, MI 48073
3beds
2,240sqft
Single Family Residence
Built in 1952
6,098 Square Feet Lot
$456,900 Zestimate®
$210/sqft
$-- HOA
What's special
- 4 days |
- 1,061 |
- 21 |
Zillow last checked:
Listing updated:
Listed by:
Alyce J Smith 248-524-1600,
Century 21 Professionals Troy 248-524-1600
Source: Realcomp II,MLS#: 20261062802
Facts & features
Interior
Bedrooms & bathrooms
- Bedrooms: 3
- Bathrooms: 2
- Full bathrooms: 2
Primary bedroom
- Level: Entry
- Area: 108
- Dimensions: 12 X 9
Bedroom
- Level: Entry
- Area: 120
- Dimensions: 12 X 10
Bedroom
- Level: Entry
- Area: 144
- Dimensions: 12 X 12
Other
- Level: Entry
- Area: 49
- Dimensions: 7 X 7
Other
- Level: Basement
- Area: 70
- Dimensions: 10 X 7
Dining room
- Level: Entry
- Area: 90
- Dimensions: 10 X 9
Game room
- Level: Basement
- Area: 841
- Dimensions: 29 X 29
Kitchen
- Level: Entry
- Area: 110
- Dimensions: 11 X 10
Laundry
- Level: Basement
- Area: 330
- Dimensions: 30 X 11
Living room
- Level: Entry
- Area: 270
- Dimensions: 18 X 15
Heating
- Forced Air, Natural Gas
Cooling
- Central Air
Appliances
- Included: Dishwasher, Disposal, Dryer, Exhaust Fan, Free Standing Gas Oven, Free Standing Refrigerator, Microwave, Range Hood
- Laundry: Laundry Room
Features
- Entrance Foyer, Programmable Thermostat
- Basement: Finished,Full
- Has fireplace: No
Interior area
- Total interior livable area: 2,240 sqft
- Finished area above ground: 1,290
- Finished area below ground: 950
Property
Parking
- Total spaces: 2
- Parking features: Two Car Garage, Detached, Driveway, Electricityin Garage, Garage Faces Front, Garage Door Opener
- Garage spaces: 2
Features
- Levels: One
- Stories: 1
- Entry location: GroundLevelwSteps
- Patio & porch: Patio
- Exterior features: Chimney Caps
- Pool features: None
- Fencing: Back Yard,Fenced
Lot
- Size: 6,098 Square Feet
- Dimensions: 60 x 100
Details
- Parcel number: 2506352005
- Special conditions: Short Sale No,Standard
Construction
Type & style
- Home type: SingleFamily
- Architectural style: Ranch
- Property subtype: Single Family Residence
Materials
- Brick, Shingle Siding
- Foundation: Basement, Poured
- Roof: Asphalt
Condition
- Platted Sub
- New construction: No
- Year built: 1952
- Major remodel year: 2015
Utilities & green energy
- Electric: Circuit Breakers
- Sewer: Public Sewer
- Water: Public
- Utilities for property: Above Ground Utilities, Cable Available
Community & HOA
Community
- Security: Smoke Detectors
- Subdivision: BEVERLY HILLSNO 2
HOA
- Has HOA: No
Location
- Region: Royal Oak
Financial & listing details
- Price per square foot: $210/sqft
- Tax assessed value: $104,440
- Annual tax amount: $3,899
- Date on market: 8/11/2026
- Cumulative days on market: 4 days
- Listing agreement: Exclusive Agency
- Listing terms: Cash,Conventional
Estimated market value
$456,900
$434,000 - $480,000
$2,706/mo
Price history
| Date | Event | Price |
|---|---|---|
| 8/11/2026 | Listed for sale | $469,900+161.1%$210/sqft |
Source:  Realcomp II #20261062802 Report a problem Realcomp II #20261062802 Report a problem | ||
| 9/17/2010 | Sold | $180,000-2.7%$80/sqft |
Source:  MiRealSource #31001394 Report a problem MiRealSource #31001394 Report a problem | ||
| 6/23/2010 | Price change | $184,900-2.6%$83/sqft |
Source: CENTURY 21 Town & Country #210046585 Report a problem | ||
| 6/6/2010 | Price change | $189,900-1%$85/sqft |
Source: CENTURY 21 Town & Country #210046585 Report a problem | ||
| 5/29/2010 | Price change | $191,900-4%$86/sqft |
Source: CENTURY 21 Town & Country #210046585 Report a problem | ||
| 4/24/2010 | Listed for sale | $199,900+8.1%$89/sqft |
Source: CENTURY 21 TOWN & COUNTRY-TROY #210046585 Report a problem | ||
| 8/21/1998 | Sold | $184,900+14.8%$83/sqft |
Source: Public Record Report a problem | ||
| 9/22/1997 | Sold | $161,000+27.3%$72/sqft |
Source: Public Record Report a problem | ||
| 4/24/1997 | Sold | $126,500$56/sqft |
Source: Public Record Report a problem | ||
Public tax history
| Year | Property taxes | Tax assessment |
|---|---|---|
| 2025 | -- | $146,590 +8.3% |
| 2024 | -- | $135,300 +6.8% |
| 2023 | -- | $126,670 +4.2% |
| 2022 | -- | $121,580 +2.6% |
| 2021 | -- | $118,540 +3.8% |
| 2020 | -- | $114,170 +6.8% |
| 2019 | -- | $106,890 +4.4% |
| 2018 | -- | $102,410 |
| 2017 | -- | $102,410 +6.4% |
| 2015 | -- | $96,260 +7.8% |
| 2014 | -- | $89,300 +16.8% |
| 2011 | -- | $76,480 -3.6% |
| 2010 | $2,862 -12.6% | $79,300 -13.6% |
| 2009 | $3,273 +21.8% | $91,740 -52.7% |
| 2005 | $2,687 | $193,990 +91.4% |
| 2003 | -- | $101,360 +10.8% |
| 2002 | -- | $91,500 +15.1% |
| 2001 | $2,815 +2.4% | $79,470 +3.2% |
| 2000 | $2,748 | $77,010 |
Find assessor info on the county website
Monthly payment
Est. payment
Payment breakdown
Explore the cost of this home by adjusting the details. Changes won't be saved.Climate risks
Neighborhood: 48073
Nearby schools
GreatSchools rating
- 8/10Alfred E. Upton Elementary SchoolGrades: K-5Distance: 0.9 mi
- 7/10Royal Oak Middle SchoolGrades: 6-8Distance: 3.2 mi
- 9/10Royal Oak High SchoolGrades: 9-12Distance: 1.9 mi
- $343,7003 bd1 ba1.3k sqft4127 Amherst Rd, Royal Oak, MI 48073Off Market
- $362,0004 bd2 ba1.5k sqft4130 Colonial Dr, Royal Oak, MI 48073Off Market
- $375,4003 bd2 ba1.2k sqft4121 Amherst Rd, Royal Oak, MI 48073Off Market
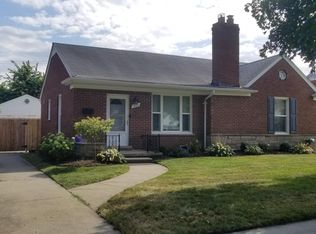
- $351,6003 bd2 ba1.2k sqft4145 Amherst Rd, Royal Oak, MI 48073Off Market
- $397,6003 bd1 ba1.6k sqft4136 Colonial Dr, Royal Oak, MI 48073Off Market
- $429,5003 bd3 ba1.5k sqft4124 Colonial Dr, Royal Oak, MI 48073Off Market
- $475,0003 bd2 ba2.2k sqft4139 Amherst Rd, Royal Oak, MI 48073Sold
- $451,2003 bd2 ba1.4k sqft4140 Colonial Dr, Royal Oak, MI 48073Off Market
A local agent can set up tours, give advice and negotiate with sellers.
Similar homes
- $400,0003 bd2 ba2.3k sqft2436 N Vermont Ave, Royal Oak, MI 48073For Sale

 MLS ID #20261061827, Kimberly Herron, National Realty Centers, Inc. Realcomp II
 - $425,0003 bd2 ba1.9k sqft2071 Dorothea Rd, Berkley, MI 48072For Sale
 MLS ID #20261060965, Frederick A Alexander, KW Showcase Realty. Realcomp II
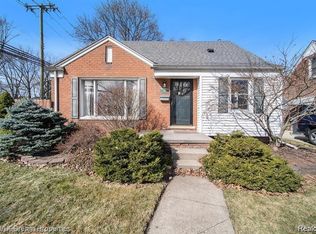
 - $425,0003 bd3 ba1.6k sqft1803 N Connecticut Ave, Royal Oak, MI 48073For Sale
 MLS ID #20261028925, Behzad Bokani, RE/MAX Dream Properties. Realcomp II
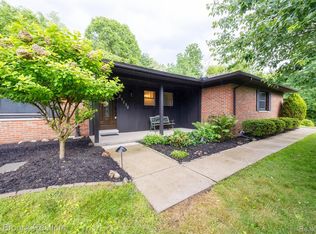
 - $459,9003 bd2 ba2.6k sqft29030 Millbrook Rd, Farmington Hills, MI 48334For Sale
 MLS ID #20261060635, Alia J Belbeisi, Max Broock Realtors. Realcomp II
 - $560,0003 bd3 ba1.9k sqft925 Westview Rd, Bloomfield Hills, MI 48304For SaleMLS ID #20261063104, Chris G Pero, Max Broock, REALTORS®-Birmingham. Realcomp II
- $344,9003 bd2 ba1.3k sqft1410 Bauman Ave, Royal Oak, MI 48073For SaleMLS ID #20261059000, Stephanie Rodriguez, Signature Sotheby's International Realty Bham. Realcomp II
- $615,0003 bd2 ba1.7k sqft171 S Glengarry Rd, Bloomfield Hills, MI 48301For SaleMLS ID #20261062891, Chris G Pero, Max Broock, REALTORS®-Birmingham. Realcomp II
- $550,0004 bd3 ba1.8k sqft3560 Beach Rd, Troy, MI 48084For SaleMLS ID #20261061158, Samuel M Kaplunov, @properties Christie's Int'l R.E. Birmingham. Realcomp II
- $389,0004 bd3 ba2k sqft1872 Flemington Dr, Troy, MI 48098For SaleMLS ID #20261062980, Pashko P Dushaj, Century 21 Professionals Utica. Realcomp II
- $575,0003 bd2 ba2k sqft144 W Maryknoll Rd, Rochester Hills, MI 48309For SaleMLS ID #20261062958, David Walker, National Realty Centers, Inc. Realcomp II
- $399,9003 bd1 ba2.6k sqft2500 E Hudson Ave, Royal Oak, MI 48067For SaleMLS ID #20261055625, John Kurczak, Keller Williams Paint Creek. Realcomp II
- $450,0004 bd3 ba2.4k sqft2905 Lahser Rd, Bloomfield Hills, MI 48304For SaleMLS ID #20261048708, Melinda I Nagler, Max Broock, REALTORS®-Bloomfield Hills. Realcomp II
- $250,0003 bd2 ba1.8k sqft1573 Westbrook Dr, Madison Heights, MI 48071For SaleMLS ID #20261062764, Rachael Abraham, Max Broock, REALTORS®-Bloomfield Hills. Realcomp II
- $435,0003 bd3 ba2.7k sqft34985 Valley Forge Dr, Farmington Hills, MI 48331For SaleMLS ID #20261061114, Marie Dowler, Max Broock, REALTORS®-Birmingham. Realcomp II
- $360,0004 bd2 ba1.2k sqft2676 Cumberland Rd, Berkley, MI 48072For SaleMLS ID #20261059604, Merrilyn Bush, Realty Executives Home Towne. Realcomp II
- $430,0003 bd2 ba2.2k sqft1087 Collingwood Dr, Rochester Hills, MI 48307For SaleMLS ID #20261057037, Thomas Vetterli, Keller Williams Paint Creek. Realcomp II
- $549,9004 bd2 ba3.2k sqft43747 Woodward Ave, Bloomfield Hills, MI 48302For SaleMLS ID #20261058725, Jane E Lowell, Max Broock, REALTORS®-Birmingham. Realcomp II
- $479,9003 bd3 ba2.7k sqft6344 Campus Dr, Dearborn Heights, MI 48127For SaleMLS ID #20261057373, Silvia Stan, Signature Sotheby's International Realty Bham. Realcomp II
- $430,0004 bd3 ba2.6k sqft27110 Clairview Dr, Dearborn Heights, MI 48127For SaleMLS ID #20261062154, Barbara Jones, Century 21 Curran & Oberski. Realcomp II
- $459,0003 bd2 ba1.6k sqft16185 24 Mile Rd, Macomb, MI 48042For SaleMLS ID #20261056839, Actavia Kattula, Odessa Properties. Realcomp II
